
2729 Norma Circle, Decatur, GA 30034
Local realty services provided by:ERA Sunrise Realty
2729 Norma Circle,Decatur, GA 30034
$280,000
- 4 Beds
- 2 Baths
- 1,470 sq. ft.
- Single family
- Active
Listed by: rick wiley
Office: coldwell banker realty
MLS#:10890928
Source:METROMLS
Price summary
- Price:$280,000
- Price per sq. ft.:$190.48
About this home
Luxury living meets exceptional value! Qualifies for 100% financing and up to $25,000 in forgivable grant funds for eligible buyers! Discover this beautifully renovated 4-bedroom, 2-bathroom, four-sided brick residence offering sophisticated finishes, modern upgrades, and exceptional versatility. The inviting open-concept floor plan features gorgeous hardwood flooring, custom lighting, and a stunning chef-inspired kitchen with granite countertops, stainless steel appliances, and stylish cabinetry, seamlessly flowing into the spacious living and dining areas. The serene owner's suite offers a beautifully updated en-suite bathroom with a modern vanity and spa-inspired shower. Extensively renovated with major improvements including a new roof, HVAC system with updated ductwork, windows, doors, flooring, appliances, soffits, gutters, updated plumbing and electrical, modernized electrical panel, and freshly paved driveway, this move-in-ready home offers lasting comfort and peace of mind. The expansive unfinished basement is already framed with bathroom hookups, providing incredible potential for additional living space, a guest suite, home theater, fitness studio, or entertainment retreat. Enjoy the spacious backyard, ideal for outdoor entertaining, recreation, or simply relaxing in your own private setting. Ideally located minutes from the Atlanta BeltLine, East Atlanta Village, Oakhurst, Downtown Decatur, and Downtown Atlanta, with convenient access to I-20, Hartsfield-Jackson International Airport, shopping, dining, parks, and entertainment. Adding to its appeal, this property has no HOA, offering the freedom of homeownership without restrictive association rules or monthly HOA fees. Combining timeless brick construction, contemporary luxury, extensive upgrades, and outstanding expansion potential, this exceptional property offers an incredible opportunity to own a beautifully renovated home in a convenient Atlanta location. Schedule your private showing today!...
Contact an agent
Home facts
- Year built:1956
- Subdivision & Development:Oak Forest
- Listing ID #:10890928
- Updated:November 15, 2026 at 09:35 PM
Rooms and interior
- Bedrooms:4
- Total bathrooms:2
- Full bathrooms:2
- Flooring:Hardwood, Vinyl
- Dining Description:Living Room/Dining Room Combo
- Bathrooms Description:Tile Bath
- Kitchen Description:Breakfast Area, Dishwasher, Ice Maker, Microwave, Oven/Range (Combo), Refrigerator, Solid Surface Counters, Stainless Steel Appliance(s)
- Bedroom Description:Master On Main Level, Roommate Plan
- Basement Description:Bath/Stubbed, Concrete, Daylight, Exterior Entry, Full, Interior Entry
- Living area:1,470 sq. ft.
Heating and cooling
- Cooling:Ceiling Fan(s), Central Air
- Heating:Central
- Central air:Yes
Structure and exterior
- Roof:Composition
- Year built:1956
- Building area:1,470 sq. ft.
- Lot area:0.3 Acres
- Architectural Style:Brick 4 Side, Ranch
- Construction Materials:Brick
- Foundation Description:Pillar/Post/Pier
- Levels:1 Story
Schools
- High school:Mcnair
- Middle school:Mcnair
- Elementary school:Flat Shoals
Utilities
- Water:Public, Water Available
- Sewer:Public Sewer, Sewer Connected
Finances and disclosures
- Price:$280,000
- Price per sq. ft.:$190.48
- Tax amount:$1,142 (2025)
Features and amenities
- Appliances:Dishwasher, Microwave, Oven/Range (Combo), Refrigerator, Stainless Steel Appliance(s)
- Amenities:In-Law Floorplan, Pulldown Attic Stairs, Smoke Detector(s)
Parking
- Total parking spaces:2
- Parking description:Parking Pad
 2026 Georgia MLS. All rights reserved. Information Deem Reliable But Not Guaranteed November 15, 2026
New listings near 2729 Norma Circle
- Coming Soon
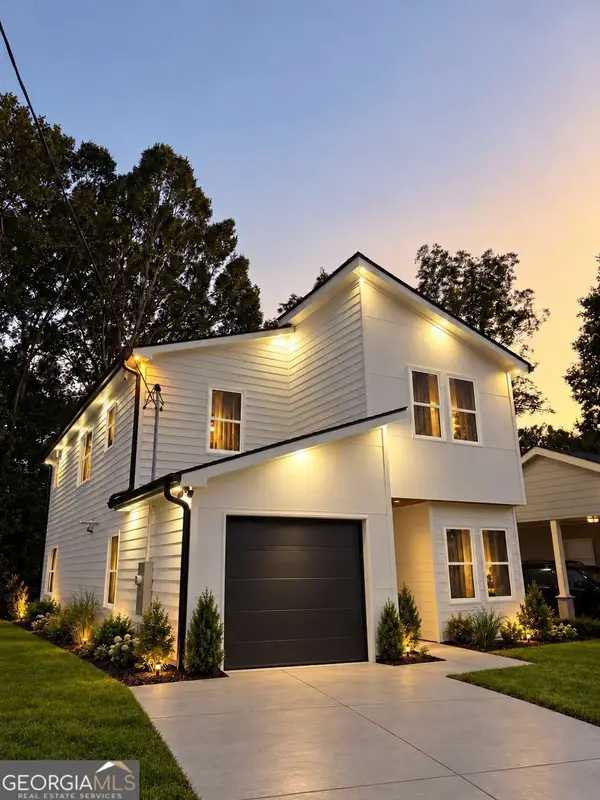 $594,999Coming Soon3 beds 3 baths
2423 Crestview Avenue, Decatur, GA 30032
MLS# 10890096Listed by: Chapman Hall Realtors - Coming Soon
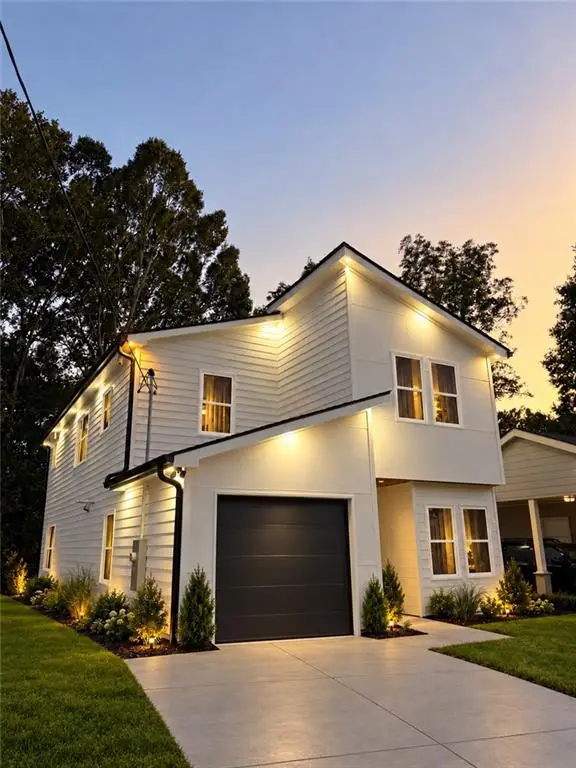 $594,999Coming Soon3 beds 3 baths2,320 sq. ft.
2423 Crestview Avenue, Decatur, GA 30032
MLS# 7865827Listed by: CHAPMAN HALL REALTORS - Coming Soon
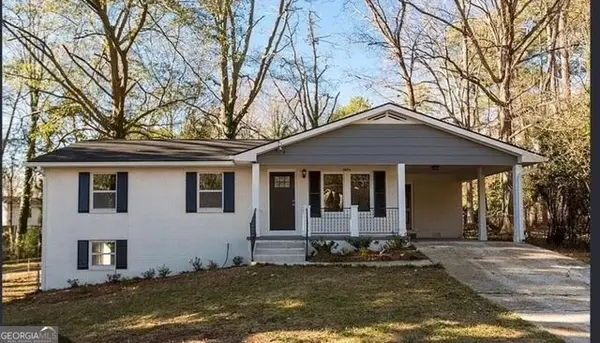 $260,000Coming Soon3 beds 2 baths1,157 sq. ft.
2975 Mcglynn Court, Decatur, GA 30034
MLS# 10888064Listed by: Investors United Realty - Coming Soon
 $265,000Coming Soon3 beds 2 baths1,136 sq. ft.
3531 Tulip Drive, Decatur, GA 30032
MLS# 10880155Listed by: Keller Williams Realty Atl. Partners - Coming Soon
 $450,000Coming Soon3 beds 3 baths
2071 Twin Falls Road, Decatur, GA 30032
MLS# 7858504Listed by: KELLER WILLIAMS REALTY ATL PARTNERS - Coming Soon
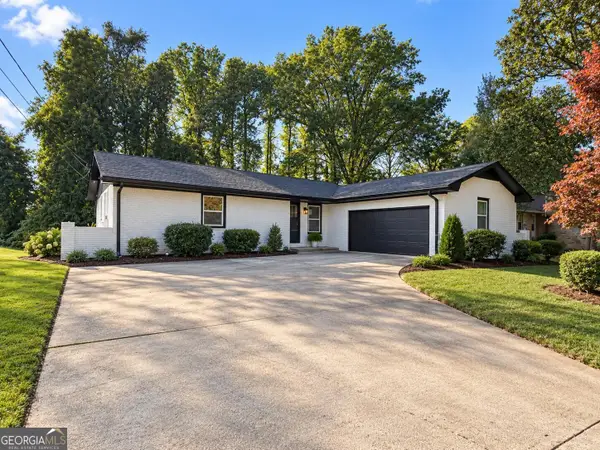 $450,000Coming Soon3 beds 3 baths1,781 sq. ft.
2071 Twin Falls Road, Decatur, GA 30032
MLS# 10878082Listed by: Keller Williams Realty Atl. Partners - New
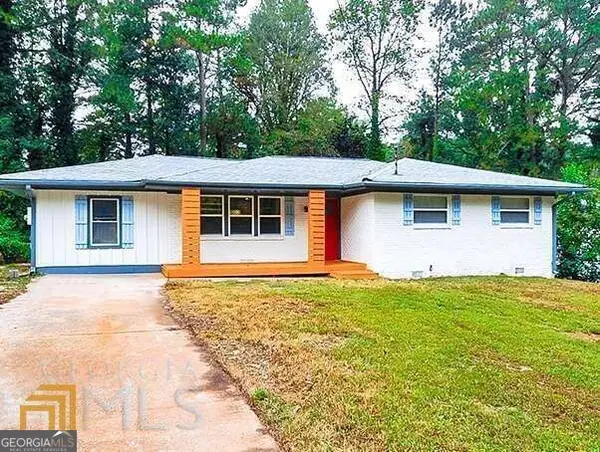 $345,000Active4 beds 2 baths1,728 sq. ft.
1877 Glenmar Drive, Decatur, GA 30032
MLS# 10890945Listed by: Keller Williams Atlanta Perimeter - New
 $179,000Active2 beds 2 baths1,160 sq. ft.
1501 Clairmont Road #928, Decatur, GA 30033
MLS# 10887079Listed by: AMGA Realty LLC - New
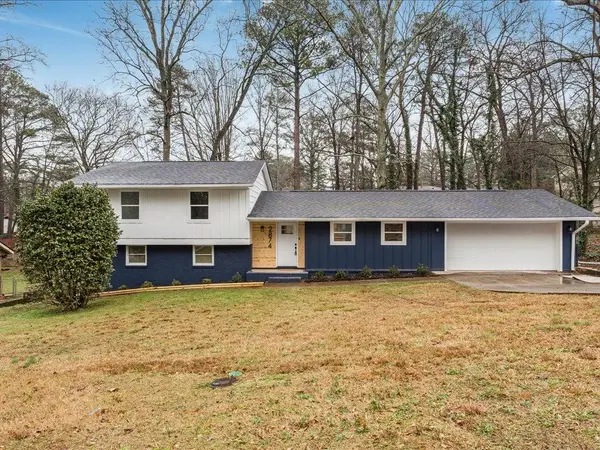 $358,000Active5 beds 3 baths2,728 sq. ft.
2874 Cocklebur Cove Court, Decatur, GA 30034
MLS# 7868528Listed by: ATLANTIC REAL ESTATE BROKERS, LLC


Protect your home and budget from life's surprises with an Assurant Home Warranty, backed by a partner that supports you through every step of homeownership. Explore Plans.
© 2023 - 2026 ERA Franchise Systems LLC. All rights reserved. ERA Franchise Systems LLC fully supports the principles of the Fair Housing Act and the Equal Opportunity Act. ERA, ERA Real Estate powered, and their respective logos are registered service marks of ERA Franchise Systems LLC. Each office is independently owned and operated.