
2744 Craigie Avenue, Decatur, GA 30030
Local realty services provided by:ERA Kings Bay Realty
Listed by: casey gargiulo
Office: keller williams realty
MLS#:10856826
Source:METROMLS
Price summary
- Price:$550,000
- Price per sq. ft.:$305.56
About this home
Welcome home to this beautifully renovated bungalow tucked away in Decatur Terrace, one of the area's best-kept secrets. Here, classic charm meets modern comfort, and every detail has been thoughtfully updated so you can move right in and start enjoying it from day one. Step inside to a bright, open living space filled with natural light and beautiful hardwood floors throughout. At the heart of the home is a stunning custom kitchen, designed with both beauty and function in mind. It's ready for everything from weeknight dinners to weekend entertaining, with high-end finishes, generous storage, and modern appliances. The oversized primary is a true retreat, featuring a custom-designed bathroom with spa-inspired finishes. Two additional bedrooms and a fully renovated second bath provide flexible space for guests, a home office, or a growing family. Out back, the flat, usable yard is a rare find. It's perfect for gardening, play, pets, or summer gatherings, with plenty of room to add a patio, fire pit, or outdoor dining area. With its custom kitchen, luxurious primary suite, and inviting outdoor space, this bungalow is the complete package. Enjoy City of Decatur living without the taxes! This location puts you in the heart of an area on the rise, with the Avondale MARTA station just a walk away, plus the expanding Town Green bringing new restaurants and retail nearby and major residential developments underway across Decatur Terrace and Avondale Estates. Decatur Square is just over a mile away, offering even more shopping, dining, and entertainment within easy reach. Don't miss your chance to make it yours - schedule a showing today!...
Contact an agent
Home facts
- Year built:1958
- Subdivision & Development:None
- Listing ID #:10856826
- Updated:October 05, 2026 at 10:59 AM
Rooms and interior
- Bedrooms:3
- Total bathrooms:2
- Full bathrooms:2
- Flooring:Hardwood, Tile
- Bathrooms Description:Double Vanity
- Kitchen Description:Breakfast Bar, Dishwasher, Microwave, Pantry, Refrigerator, Solid Surface Counters
- Bedroom Description:Master On Main Level, Roommate Plan
- Basement Description:Crawl Space
- Living area:1,800 sq. ft.
Heating and cooling
- Cooling:Ceiling Fan(s), Central Air
- Heating:Central, Forced Air
- Central air:Yes
Structure and exterior
- Roof:Composition
- Year built:1958
- Building area:1,800 sq. ft.
- Lot area:0.14 Acres
- Lot Features:Level, Private
- Architectural Style:Ranch
- Exterior Features:Deck
- Foundation Description:Slab
- Levels:1 Story
Schools
- High school:Druid Hills
- Middle school:Druid Hills
- Elementary school:Avondale
Utilities
- Water:Public, Water Available
- Sewer:Public Sewer, Sewer Available
Finances and disclosures
- Price:$550,000
- Price per sq. ft.:$305.56
- Tax amount:$7,348 (2025)
Features and amenities
- Appliances:Dishwasher, Microwave, Refrigerator
- Laundry features:Common Area
- Amenities:Double Pane Windows, High Ceilings, Smoke Detector(s)
Parking
- Total parking spaces:1
- Parking description:Carport
 2026 Georgia MLS. All rights reserved. Information Deem Reliable But Not Guaranteed October 5, 2026
New listings near 2744 Craigie Avenue
- Coming Soon
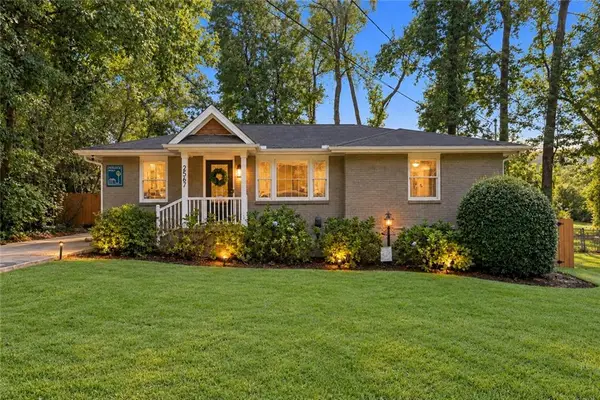 $585,000Coming Soon3 beds 2 baths1,590 sq. ft.
2567 Mccurdy Way, Decatur, GA 30033
MLS# 7848013Listed by: WEICHERT, REALTORS - THE COLLECTIVE - Coming Soon
 $324,900Coming Soon4 beds 3 baths2,294 sq. ft.
4139 Casa Loma Drive, Decatur, GA 30034
MLS# 7847671Listed by: A LA CARTE REALTY - Coming Soon
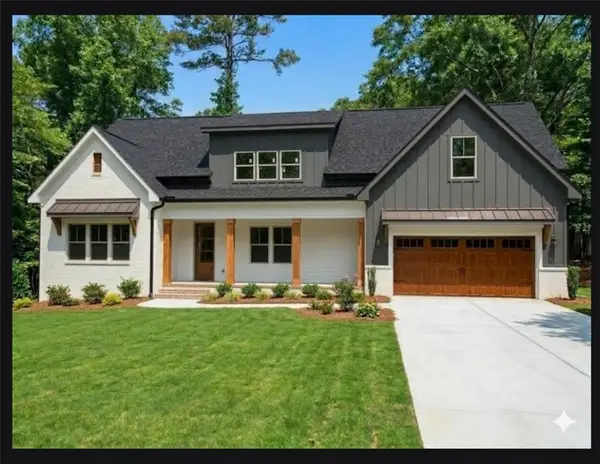 $1,250,000Coming Soon6 beds 5 baths3,050 sq. ft.
2988 Ramble Lane, Decatur, GA 30033
MLS# 7846982Listed by: REALTY PROFESSIONALS OF GEORGIA, LLC - Coming Soon
 $475,000Coming Soon3 beds 2 baths1,576 sq. ft.
2847 Hollywood Drive, Decatur, GA 30033
MLS# 7846755Listed by: PARAGRAPH, LLC - Coming Soon
 $375,000Coming Soon4 beds 3 baths3,495 sq. ft.
2676 Miriam Lane, Decatur, GA 30032
MLS# 7846377Listed by: KELLER WILLIAMS REALTY METRO ATLANTA - Coming Soon
 $189,900Coming Soon3 beds 1 baths1,175 sq. ft.
2152 Wesley Chapel Road, Decatur, GA 30035
MLS# 10852827Listed by: Irene Billingslea Associates Realty - Coming Soon
 $579,000Coming Soon3 beds 2 baths2,352 sq. ft.
1825 Bedfordshire Drive, Decatur, GA 30033
MLS# 7838739Listed by: MARK SPAIN REAL ESTATE - Coming Soon
 $579,000Coming Soon3 beds 2 baths2,352 sq. ft.
1825 Bedfordshire Drive, Decatur, GA 30033
MLS# 10846918Listed by: Mark Spain Real Estate - Coming Soon
 $169,900Coming Soon2 beds 3 baths1,240 sq. ft.
2847 Walden Lake Bend, Decatur, GA 30035
MLS# 7837351Listed by: MARK SPAIN REAL ESTATE - Coming Soon
 $169,900Coming Soon2 beds 3 baths1,240 sq. ft.
2847 Walden Lake Bend, Decatur, GA 30035
MLS# 10845438Listed by: Mark Spain Real Estate


Protect your home and budget from life's surprises with an Assurant Home Warranty, backed by a partner that supports you through every step of homeownership. Explore Plans.
© 2023 - 2026 ERA Franchise Systems LLC. All rights reserved. ERA Franchise Systems LLC fully supports the principles of the Fair Housing Act and the Equal Opportunity Act. ERA, ERA Real Estate powered, and their respective logos are registered service marks of ERA Franchise Systems LLC. Each office is independently owned and operated.