
2836 Snapfinger Manor, Decatur, GA 30035
Local realty services provided by:ERA Kings Bay Realty
2836 Snapfinger Manor,Decatur, GA 30035
$205,000
- 3 Beds
- 3 Baths
- 1,670 sq. ft.
- Townhouse
- Active
Listed by: tim watson
Office: timothy watson realty
MLS#:10888466
Source:METROMLS
Price summary
- Price:$205,000
- Price per sq. ft.:$122.75
- Monthly HOA dues:$265
About this home
This 3BR/ 2.5 Bath 2 story townhome is located in a well maintained Gated community. This unit has been completely renovated with ss appliances, new LVP flooring, new carpet, fresh interior paint, new light fixtures and new ceiling fans. This townhome has a 1 car garage with opener. Please show asap....
Contact an agent
Home facts
- Year built:2005
- Subdivision & Development:Snapfinger Manor Condominiums
- Listing ID #:10888466
- Updated:November 21, 2026 at 02:57 PM
Rooms and interior
- Bedrooms:3
- Total bathrooms:3
- Full bathrooms:2
- Half bathrooms:1
- Flooring:Carpet, Vinyl
- Dining Description:Separate Room
- Bathrooms Description:Separate Shower, Tile Bath
- Kitchen Description:Breakfast Area, Dishwasher, Ice Maker, Oven/Range (Combo), Pantry, Refrigerator, Stainless Steel Appliance(s)
- Bedroom Description:Walk-In Closet(s)
- Living area:1,670 sq. ft.
Heating and cooling
- Cooling:Attic Fan, Ceiling Fan(s), Central Air, Electric
- Heating:Central, Hot Water, Natural Gas
- Central air:Yes
Structure and exterior
- Roof:Composition
- Year built:2005
- Building area:1,670 sq. ft.
- Lot area:0.02 Acres
- Lot Features:Level
- Architectural Style:Traditional
- Construction Materials:Brick, Vinyl Siding
- Exterior Features:Deck/Patio
- Foundation Description:Slab
- Levels:2 Story
Schools
- High school:Miller Grove
- Middle school:Miller Grove
- Elementary school:Fairington
Utilities
- Water:Public, Water Available
- Sewer:Public Sewer, Sewer Available, Sewer Connected
Finances and disclosures
- Price:$205,000
- Price per sq. ft.:$122.75
- Tax amount:$4,146 (2025)
Features and amenities
- Appliances:Dishwasher, Gas Water Heater, Oven/Range (Combo), Refrigerator, Stainless Steel Appliance(s)
- Laundry features:In Hall, Laundry, Upper Level
- Amenities:Gas Water Heater, High Ceilings, Pulldown Attic Stairs, Smoke Detector(s), Tray Ceiling(s), Vaulted Ceiling(s)
Parking
- Parking description:Attached, Garage, Garage Door Opener, Parking Pad
- Garage:Yes
 2026 Georgia MLS. All rights reserved. Information Deem Reliable But Not Guaranteed November 21, 2026
New listings near 2836 Snapfinger Manor
- Coming Soon
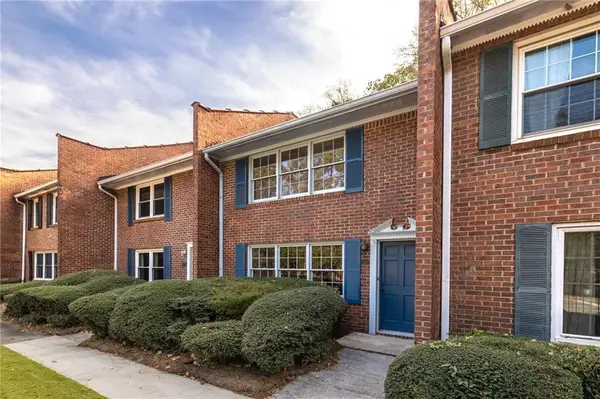 $250,000Coming Soon2 beds 3 baths1,200 sq. ft.
1105 Scott Boulevard, Decatur, GA 30030
MLS# 7871310Listed by: COMPASS - Coming Soon
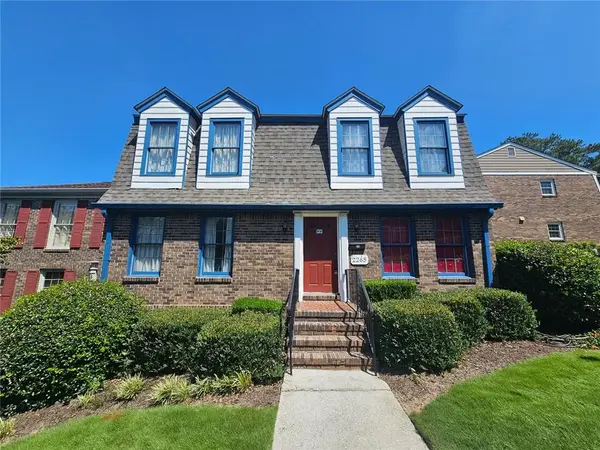 $325,000Coming Soon4 beds 3 baths3,663 sq. ft.
2265 Brianwood Trail, Decatur, GA 30033
MLS# 7870366Listed by: HARRY NORMAN REALTORS - Coming Soon
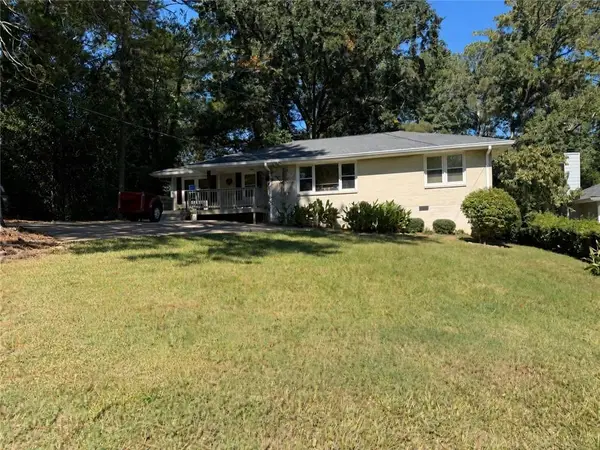 $335,000Coming Soon3 beds 2 baths1,470 sq. ft.
2106 Trailwood Road, Decatur, GA 30032
MLS# 7870130Listed by: KNAPP REALTY - Coming Soon
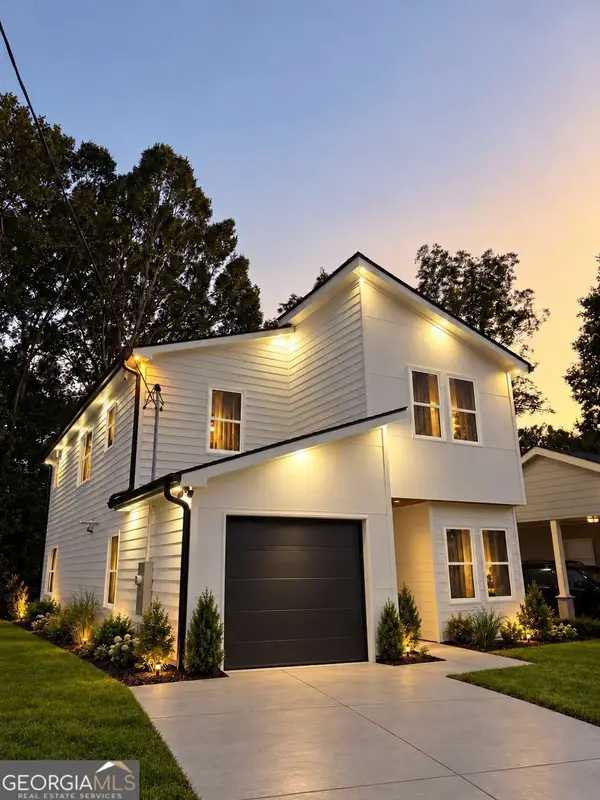 $594,999Coming Soon3 beds 3 baths
2423 Crestview Avenue, Decatur, GA 30032
MLS# 10890096Listed by: Chapman Hall Realtors - Coming Soon
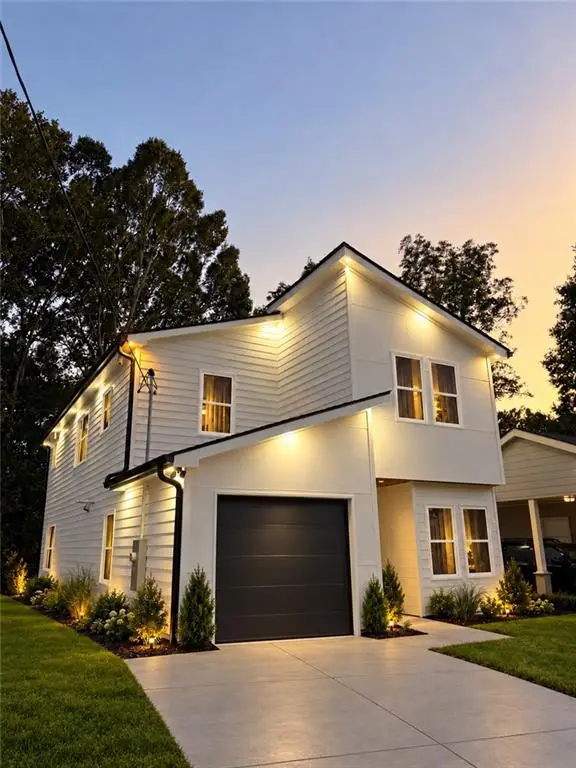 $594,999Coming Soon3 beds 3 baths2,320 sq. ft.
2423 Crestview Avenue, Decatur, GA 30032
MLS# 7865827Listed by: CHAPMAN HALL REALTORS - Coming Soon
 $450,000Coming Soon3 beds 3 baths
2071 Twin Falls Road, Decatur, GA 30032
MLS# 7858504Listed by: KELLER WILLIAMS REALTY ATL PARTNERS - Coming Soon
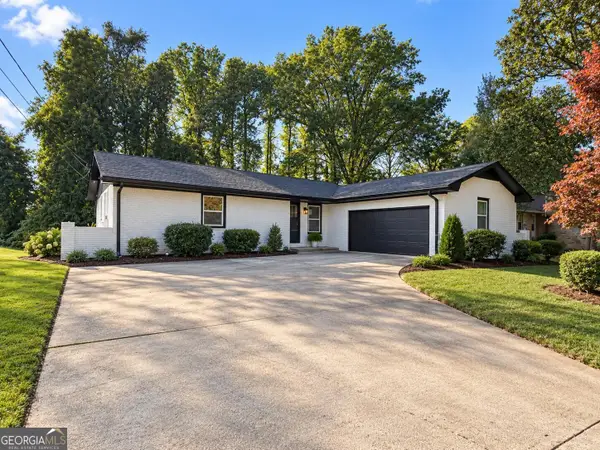 $450,000Coming Soon3 beds 3 baths1,781 sq. ft.
2071 Twin Falls Road, Decatur, GA 30032
MLS# 10878082Listed by: Keller Williams Realty Atl. Partners - New
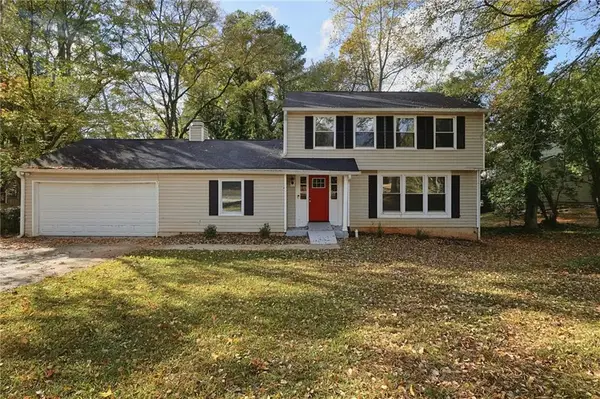 $266,900Active8 beds 4 baths1,876 sq. ft.
3775 Radcliffe Boulevard, Decatur, GA 30034
MLS# 7855003Listed by: MAINSTAY BROKERAGE LLC - New
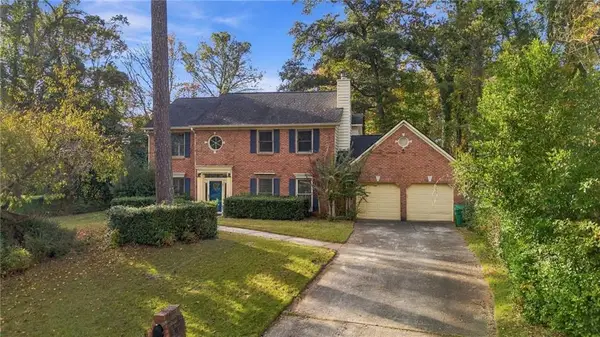 $350,000Active3 beds 3 baths2,956 sq. ft.
3557 Cherry Ridge Boulevard, Decatur, GA 30034
MLS# 7870211Listed by: CRYE-LEIKE, REALTORS - New
 $218,900Active3 beds 2 baths1,558 sq. ft.
1921 Cindy Drive, Decatur, GA 30032
MLS# 10894186Listed by: Mainstay Brokerage


Protect your home and budget from life's surprises with an Assurant Home Warranty, backed by a partner that supports you through every step of homeownership. Explore Plans.
© 2023 - 2026 ERA Franchise Systems LLC. All rights reserved. ERA Franchise Systems LLC fully supports the principles of the Fair Housing Act and the Equal Opportunity Act. ERA, ERA Real Estate powered, and their respective logos are registered service marks of ERA Franchise Systems LLC. Each office is independently owned and operated.