
2853 Walden Lake Bend, Decatur, GA 30035
Local realty services provided by:ERA Hirsch Real Estate Team
2853 Walden Lake Bend,Decatur, GA 30035
$182,000
- 3 Beds
- 3 Baths
- - sq. ft.
- Townhouse
- Active
Listed by: rachel roberts
Office: connections realty group inc.
MLS#:10811143
Source:METROMLS
Price summary
- Price:$182,000
- Monthly HOA dues:$225
About this home
Charming 3BR/2.5BA townhome in a gated Decatur community! The main level boasts an open, sun-filled living room, an entertainer's kitchen, a dedicated dining area, and excellent outdoor patio space. Upstairs features a spacious primary suite with an en-suite bath, plus two cozy guest bedrooms with great closet space. Unbeatable location just minutes from downtown Decatur, Emory, shopping, dining, public transit, and I-285. Community features a rental cap to preserve its residential character. Financing: Cash, Conventional, VA (Not FHA approved). Schedule your private tour today!
Contact an agent
Home facts
- Year built:2003
- Subdivision & Development:Walden Lake
- Listing ID #:10811143
- Updated:September 17, 2026 at 11:07 AM
Rooms and interior
- Bedrooms:3
- Total bathrooms:3
- Full bathrooms:2
- Half bathrooms:1
- Flooring:Carpet, Hardwood
- Kitchen Description:Dishwasher, Microwave, Refrigerator
- Bedroom Description:Walk-In Closet(s)
Heating and cooling
- Cooling:Ceiling Fan(s), Central Air
- Heating:Central
- Central air:Yes
Structure and exterior
- Roof:Composition
- Year built:2003
- Lot area:0.02 Acres
- Architectural Style:Traditional
- Construction Materials:Wood Siding
- Foundation Description:Slab
- Levels:2 Story
Schools
- High school:Miller Grove
- Middle school:Miller Grove
- Elementary school:Fairington
Utilities
- Water:Public, Water Available
- Sewer:Public Sewer, Sewer Available
Finances and disclosures
- Price:$182,000
- Tax amount:$3,680 (2025)
Features and amenities
- Appliances:Dishwasher, Microwave, Refrigerator
- Laundry features:In Hall, Upper Level
- Amenities:Smoke Detector(s)
Parking
- Total parking spaces:2
- Parking description:Assigned
 2026 Georgia MLS. All rights reserved. Information Deem Reliable But Not Guaranteed September 17, 2026
New listings near 2853 Walden Lake Bend
- Coming Soon
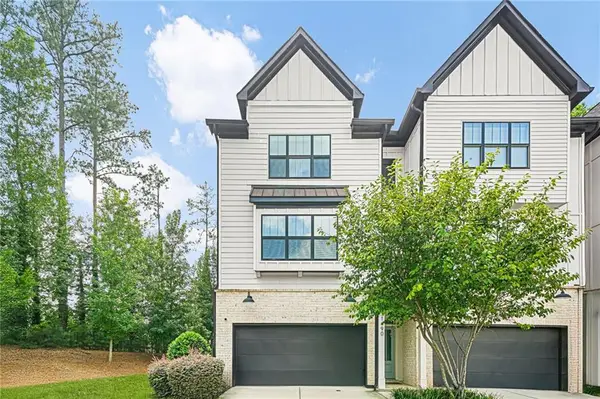 $670,000Coming Soon5 beds 4 baths2,274 sq. ft.
1490 Addison Place, Decatur, GA 30033
MLS# 7838666Listed by: SANDERS RE, LLC - Coming Soon
 $579,000Coming Soon3 beds 2 baths2,352 sq. ft.
1825 Bedfordshire Drive, Decatur, GA 30033
MLS# 7838739Listed by: MARK SPAIN REAL ESTATE - Coming Soon
 $579,000Coming Soon3 beds 2 baths2,352 sq. ft.
1825 Bedfordshire Drive, Decatur, GA 30033
MLS# 10846918Listed by: Mark Spain Real Estate - Coming Soon
 $169,900Coming Soon2 beds 3 baths1,240 sq. ft.
2847 Walden Lake Bend, Decatur, GA 30035
MLS# 7837351Listed by: MARK SPAIN REAL ESTATE - Coming Soon
 $169,900Coming Soon2 beds 3 baths1,240 sq. ft.
2847 Walden Lake Bend, Decatur, GA 30035
MLS# 10845438Listed by: Mark Spain Real Estate - Coming Soon
 $289,900Coming Soon2 beds 2 baths864 sq. ft.
2447 Crestview Avenue, Decatur, GA 30032
MLS# 10841103Listed by: 1 Percent Lists Peach State - New
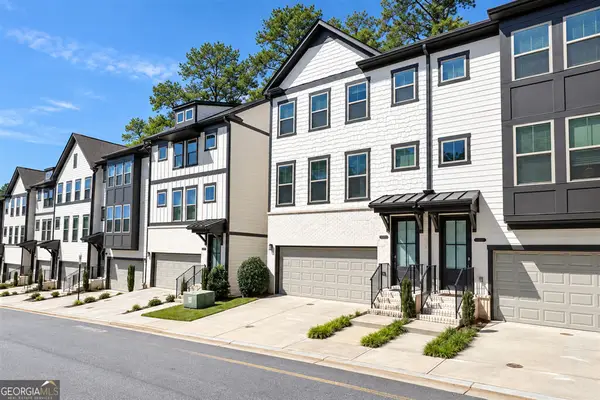 $699,900Active4 beds 4 baths2,673 sq. ft.
1322 Stanley Park Drive, Decatur, GA 30033
MLS# 10847622Listed by: XRealty.NET LLC - New
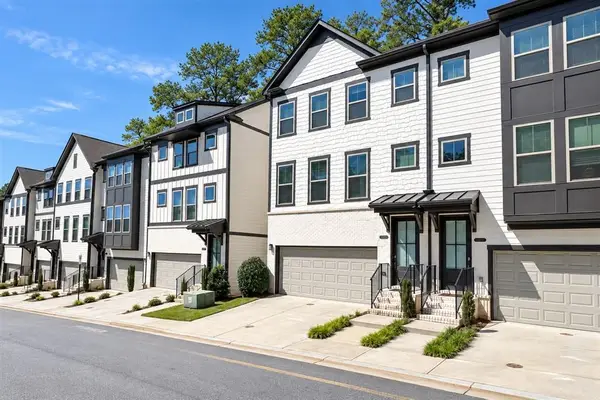 $699,900Active4 beds 4 baths2,160 sq. ft.
1322 Stanley Park Drive #142, Decatur, GA 30033
MLS# 7838999Listed by: XREALTY.NET, LLC. - New
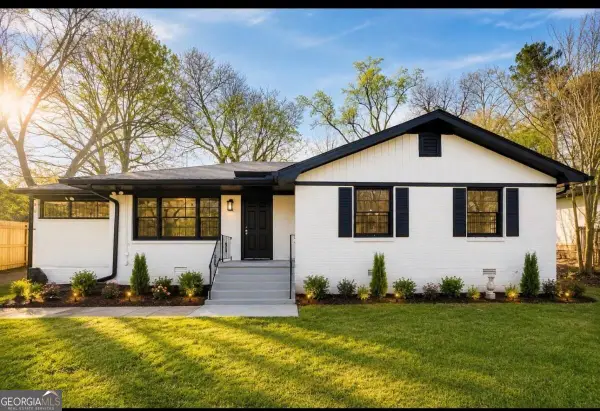 $269,000Active3 beds 2 baths
3005 Belvedere Lane, Decatur, GA 30032
MLS# 10847555Listed by: Virtual Properties Realty.com 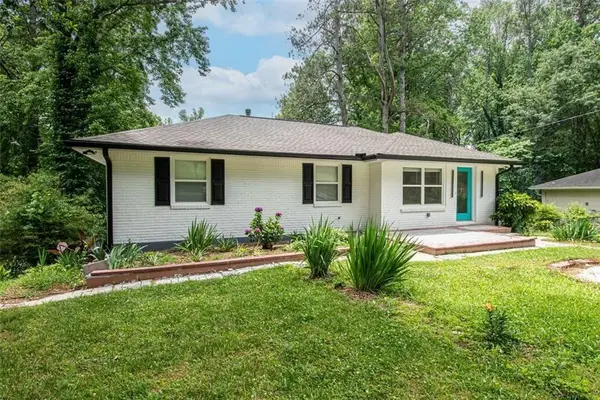 $384,900Pending5 beds 3 baths1,931 sq. ft.
3699 Larkspur Terrace, Decatur, GA 30032
MLS# 7839063Listed by: EXP REALTY, LLC.


Protect your home and budget from life's surprises with an Assurant Home Warranty, backed by a partner that supports you through every step of homeownership. Explore Plans.
© 2023 - 2026 ERA Franchise Systems LLC. All rights reserved. ERA Franchise Systems LLC fully supports the principles of the Fair Housing Act and the Equal Opportunity Act. ERA, ERA Real Estate powered, and their respective logos are registered service marks of ERA Franchise Systems LLC. Each office is independently owned and operated.