
2866 Wiltshire Drive, Decatur, GA 30030
Local realty services provided by:ERA Towne Square Realty, Inc.
2866 Wiltshire Drive,Decatur, GA 30030
$500,000
- 4 Beds
- 2 Baths
- 1,774 sq. ft.
- Single family
- Active
Listed by: susan robertson
Office: keller williams realty metro atlanta
MLS#:7856412
Source:FIRSTMLS
Price summary
- Price:$500,000
- Price per sq. ft.:$281.85
About this home
Whether you are familiar with the Forrest Hills community or just happen to stumble onto this charming 1951 cottage, you'll be glad you found this gem tucked into the community-centric neighborhood of Forrest Hills! Located between Avondale Estates and City of Decatur, residents of Forrest Hills carry a ton of pride for their community. Flamingo Fridays are a favorite, encouraging neighbors to gather, mingle and enjoy summer evenings together; neighborhood coffees encourage community and conversation. The Museum School is a block away, Legacy Park one mile, and in mere minutes you can be at Avondale's Tudor Village, Town Green, or downtown Decatur.
The space in this home will surprise you. Step inside to discover original hardwood floors throughout and loads of natural light! The living room, dining room and renovated kitchen have distinct spaces, yet you easily flow from one room to the other. The main level also has a roomy primary bedroom, a secondary bedroom perfect for a home office, full bath and laundry/mudroom with access to the back deck and yard; two additional bedrooms and a full bath finish off the upstairs. The back yard has other surprises awaiting you! A two-level deck provides a great spot for grilling, enjoying morning coffee or sunset dinners. The outbuilding is connected to water and electricity; keep it as additional storage, or channel your creativity and transform it into a home office with a 40 step commute, she shed, pottery barn, etc.
Discover the peace and quiet thought only to be found in the country, coupled with the conveniences you'd expect with Eastside, intown living--close to downtown Decatur, Emory, CDC, Marta and major highways....
Contact an agent
Home facts
- Year built:1951
- Subdivision & Development:Forrest Hills
- Listing ID #:7856412
- Updated:October 27, 2026 at 08:14 PM
Rooms and interior
- Bedrooms:4
- Total bathrooms:2
- Full bathrooms:2
- Flooring:Ceramic Tile, Hardwood
- Bathrooms Description:Tub/Shower Combo
- Kitchen Description:Breakfast Bar, Cabinets White, Dishwasher, Disposal, Eat-in Kitchen, Gas Range, Microwave, Pantry, Refrigerator, Stone Counters
- Bedroom Description:Master on Main
- Basement Description:Crawl Space
- Living area:1,774 sq. ft.
Heating and cooling
- Cooling:Ceiling Fan(s), Central Air, Window Unit(s)
- Heating:Central, Natural Gas
- Central air:Yes
Structure and exterior
- Roof:Composition
- Year built:1951
- Building area:1,774 sq. ft.
- Lot area:0.38 Acres
- Architectural Style:Cottage
- Construction Materials:Brick 4 Sides, Cement Siding
- Exterior Features:Deck, Rain Gutters
- Levels:2 Story
Schools
- High school:Druid Hills
- Middle school:Druid Hills
- Elementary school:Avondale
Utilities
- Water:Public, Water Available
- Sewer:Public Sewer, Sewer Available
Finances and disclosures
- Price:$500,000
- Price per sq. ft.:$281.85
- Tax amount:$9,341 (2025)
Features and amenities
- Laundry features:Dryer, Main Level, Mud Room, Washer
- Amenities:Tankless Water Heater
Parking
- Total parking spaces:4
- Parking description:Driveway, Level Driveway
 Listings identified with the FMLS IDX logo come from FMLS and are held by brokerage firms other than the owner of this website. The listing brokerage is identified in any listing details. Information is deemed reliable but is not guaranteed. If you believe any FMLS listing contains material that infringes your copyrighted work please click here (https://www.fmls.com/dmca) to review our DMCA policy and learn how to submit a takedown request. ©2026 First Multiple Listing Service, Inc.
New listings near 2866 Wiltshire Drive
- Coming Soon
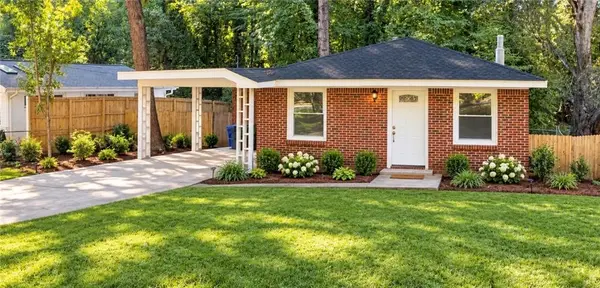 $329,900Coming Soon2 beds 1 baths912 sq. ft.
700 Cool Hollow Drive, Decatur, GA 30033
MLS# 7860042Listed by: CENTURY 21 RESULTS - Coming Soon
 $560,000Coming Soon2 beds 3 baths1,500 sq. ft.
17 Sycamore Square, Decatur, GA 30030
MLS# 10879522Listed by: Atlanta InTown Real Estate - Coming Soon
 $1,270,000Coming Soon5 beds 4 baths2,988 sq. ft.
316 Madison Avenue, Decatur, GA 30030
MLS# 10878956Listed by: Keller Williams Realty - Coming Soon
 $275,000Coming Soon3 beds 2 baths1,824 sq. ft.
3650 Dogwood Farm Road, Decatur, GA 30034
MLS# 10878473Listed by: Engel & Völkers Atlanta - Coming Soon
 $450,000Coming Soon3 beds 3 baths
2071 Twin Falls Road, Decatur, GA 30032
MLS# 7858504Listed by: KELLER WILLIAMS REALTY ATL PARTNERS - Coming Soon
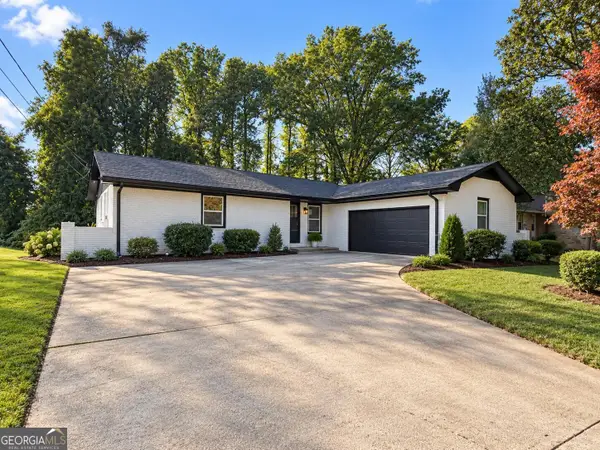 $450,000Coming Soon3 beds 3 baths1,781 sq. ft.
2071 Twin Falls Road, Decatur, GA 30032
MLS# 10878082Listed by: Keller Williams Realty Atl. Partners - Coming Soon
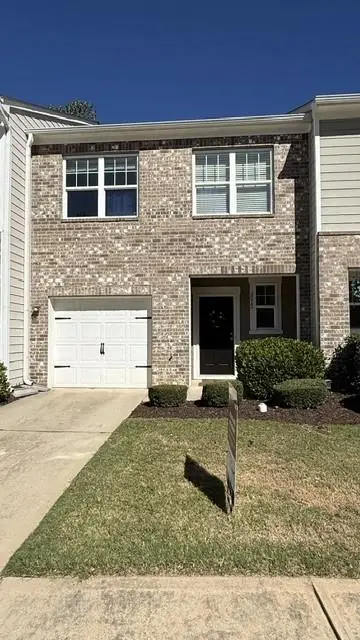 $235,000Coming Soon2 beds 3 baths1,572 sq. ft.
3212 Tarian Way, Decatur, GA 30034
MLS# 7856816Listed by: BERKSHIRE HATHAWAY HOMESERVICES GEORGIA PROPERTIES - Coming Soon
 $235,000Coming Soon2 beds 3 baths1,572 sq. ft.
3212 Tarian Way, Decatur, GA 30034
MLS# 10876056Listed by: BHHS Georgia Properties - New
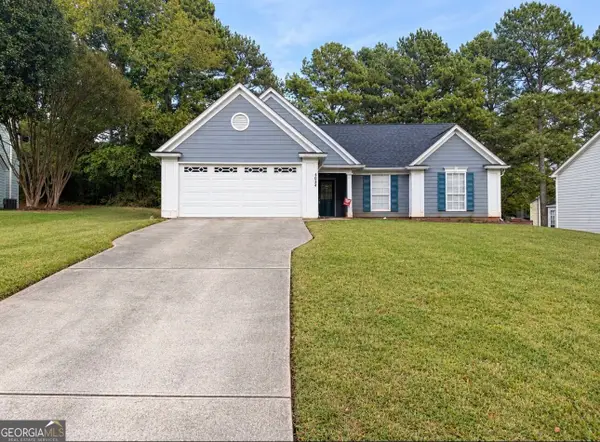 $204,990Active3 beds 2 baths1,708 sq. ft.
4054 Wintersweet Drive, Decatur, GA 30034
MLS# 10879882Listed by: Joseph Walter Realty, LLC - New
 $219,000Active2 beds 3 baths1,501 sq. ft.
4076 Sonoma Wood Trail, Decatur, GA 30034
MLS# 10879680Listed by: Desari Jabbar Realty Group


Protect your home and budget from life's surprises with an Assurant Home Warranty, backed by a partner that supports you through every step of homeownership. Explore Plans.
© 2023 - 2026 ERA Franchise Systems LLC. All rights reserved. ERA Franchise Systems LLC fully supports the principles of the Fair Housing Act and the Equal Opportunity Act. ERA, ERA Real Estate powered, and their respective logos are registered service marks of ERA Franchise Systems LLC. Each office is independently owned and operated.