
2870 Mcafee Road, Decatur, GA 30032
Local realty services provided by:ERA Sunrise Realty
2870 Mcafee Road,Decatur, GA 30032
$112,000
- 2 Beds
- 1 Baths
- 1,070 sq. ft.
- Single family
- Active
Listed by: kris kolarich
Office: southern classic realtors
MLS#:7842278
Source:FIRSTMLS
Price summary
- Price:$112,000
- Price per sq. ft.:$104.67
About this home
Come check out this incredible opportunity for your next renovation project! This four-sided brick home is situated on a corner lot along a side street, offering convenient access and potential for adding a driveway at the rear of the property. Surrounded by mature hardwoods, the property also features a large, fenced backyard with plenty of possibilities. Inside, you’ll find a spacious living room and separate dining room featuring original hardwood floors. The eat-in kitchen is ready for a fresh vision and transformation. The home also offers two guest bedrooms and a distinctive retro bathroom featuring green tile with black basket-weave accents. The enclosed rear porch provides additional flexibility and could potentially serve as a third bedroom, home office, or be reimagined into a primary bedroom and bathroom suite. Take a look at surrounding property values to appreciate the potential this home has to offer. Bring your contractor, designer, and ideas and see how this property could be transformed into something truly special. *** CASH OR HARD MONEY LOANS ONLY *** NO UNSEEN OFFERS, ASSIGNMENTS, OR WHOLESALERS. *** Photos have been enhanced and personals/furniture removed with AI***...
Contact an agent
Home facts
- Year built:1952
- Subdivision & Development:Thomas Long
- Listing ID #:7842278
- Updated:September 26, 2026 at 01:22 PM
Rooms and interior
- Bedrooms:2
- Total bathrooms:1
- Full bathrooms:1
- Flooring:Hardwood
- Dining Description:Separate Dining Room
- Bathrooms Description:Tub/Shower Combo
- Kitchen Description:Cabinets Stain, Eat-in Kitchen
- Bedroom Description:Master on Main
- Basement Description:Crawl Space
- Living area:1,070 sq. ft.
Heating and cooling
- Cooling:Ceiling Fan(s), Central Air
- Heating:Central
- Central air:Yes
Structure and exterior
- Roof:Composition
- Year built:1952
- Building area:1,070 sq. ft.
- Lot area:0.23 Acres
- Lot Features:Back Yard, Front Yard
- Architectural Style:Bungalow
- Construction Materials:Frame
- Levels:1 Story
Schools
- High school:Dekalb - Other
- Middle school:Dekalb - Other
- Elementary school:Dekalb - Other
Utilities
- Water:Public, Water Available
- Sewer:Public Sewer, Sewer Available
Finances and disclosures
- Price:$112,000
- Price per sq. ft.:$104.67
- Tax amount:$340 (2025)
Features and amenities
- Laundry features:Main Level
Parking
- Total parking spaces:2
- Parking description:Driveway
 Listings identified with the FMLS IDX logo come from FMLS and are held by brokerage firms other than the owner of this website. The listing brokerage is identified in any listing details. Information is deemed reliable but is not guaranteed. If you believe any FMLS listing contains material that infringes your copyrighted work please click here (https://www.fmls.com/dmca) to review our DMCA policy and learn how to submit a takedown request. ©2026 First Multiple Listing Service, Inc.
New listings near 2870 Mcafee Road
- Coming Soon
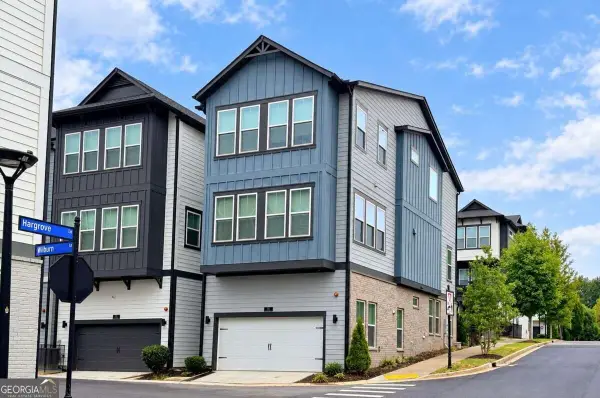 $675,000Coming Soon4 beds 4 baths2,741 sq. ft.
539 Hargrove Lane, Decatur, GA 30030
MLS# 10853818Listed by: Keller Williams Realty - Coming Soon
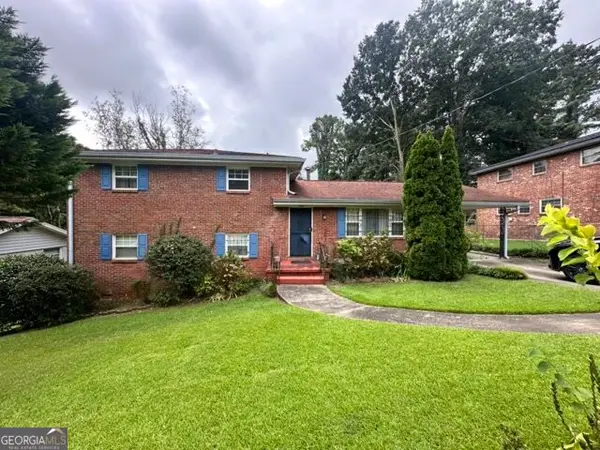 $279,000Coming Soon4 beds 2 baths1,900 sq. ft.
2623 Preston Drive, Decatur, GA 30034
MLS# 10853028Listed by: BHHS Georgia Properties - Coming Soon
 $189,900Coming Soon3 beds 1 baths1,175 sq. ft.
2152 Wesley Chapel Road, Decatur, GA 30035
MLS# 10852827Listed by: Irene Billingslea Associates Realty - Coming Soon
 $175,000Coming Soon3 beds 2 baths1,156 sq. ft.
1108 Longshore Drive, Decatur, GA 30032
MLS# 10852396Listed by: Knapp Realty - Coming Soon
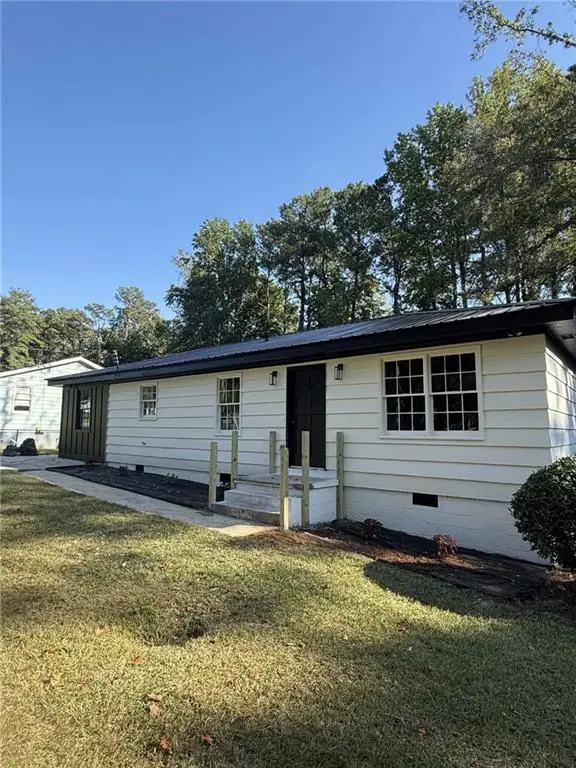 $320,000Coming Soon3 beds 2 baths1,326 sq. ft.
4133 Canby Lane, Decatur, GA 30035
MLS# 7839959Listed by: NORTHGROUP REALTY - Coming Soon
 $579,000Coming Soon3 beds 2 baths2,352 sq. ft.
1825 Bedfordshire Drive, Decatur, GA 30033
MLS# 7838739Listed by: MARK SPAIN REAL ESTATE - Coming Soon
 $579,000Coming Soon3 beds 2 baths2,352 sq. ft.
1825 Bedfordshire Drive, Decatur, GA 30033
MLS# 10846918Listed by: Mark Spain Real Estate - Coming Soon
 $169,900Coming Soon2 beds 3 baths1,240 sq. ft.
2847 Walden Lake Bend, Decatur, GA 30035
MLS# 7837351Listed by: MARK SPAIN REAL ESTATE - Coming Soon
 $169,900Coming Soon2 beds 3 baths1,240 sq. ft.
2847 Walden Lake Bend, Decatur, GA 30035
MLS# 10845438Listed by: Mark Spain Real Estate - Coming Soon
 $289,900Coming Soon2 beds 2 baths864 sq. ft.
2447 Crestview Avenue, Decatur, GA 30032
MLS# 10841103Listed by: 1 Percent Lists Peach State


Protect your home and budget from life's surprises with an Assurant Home Warranty, backed by a partner that supports you through every step of homeownership. Explore Plans.
© 2023 - 2026 ERA Franchise Systems LLC. All rights reserved. ERA Franchise Systems LLC fully supports the principles of the Fair Housing Act and the Equal Opportunity Act. ERA, ERA Real Estate powered, and their respective logos are registered service marks of ERA Franchise Systems LLC. Each office is independently owned and operated.