
3009 Oakvale Heights, Decatur, GA 30034
Local realty services provided by:ERA Kings Bay Realty
3009 Oakvale Heights,Decatur, GA 30034
$355,000
- 4 Beds
- 3 Baths
- 1,572 sq. ft.
- Single family
- Active
Listed by: randy neal
Office: coldwell banker realty
MLS#:10799884
Source:METROMLS
Price summary
- Price:$355,000
- Price per sq. ft.:$225.83
About this home
Completely renovated home with NO HOA and an unfinished basement! This move-in-ready home features a 2026 interior renovation including luxury vinyl plank flooring throughout, fresh interior paint, fully renovated bathrooms, and new Artika ceiling fan/light fixtures in all four bedrooms. The open-concept kitchen offers new white Shaker soft-close cabinets, granite countertops, new cooktop, built-in oven, and microwave. Major updates include all new windows (2026), roof approximately 4 years old with a 30-year warranty, HVAC approximately 3 years old, water heater approximately 3 years old, and front and rear decks approximately 6 years old. The extra-long driveway provides parking for 14+ vehicles, making it ideal for multiple cars, work vehicles, RVs, boats, or entertaining. The unfinished basement offers excellent potential for future living space, a workshop, home gym, or additional storage. Don't miss this beautifully updated home with modern finishes and outstanding value!
Contact an agent
Home facts
- Year built:1989
- Subdivision & Development:None
- Listing ID #:10799884
- Updated:August 22, 2026 at 11:16 AM
Rooms and interior
- Bedrooms:4
- Total bathrooms:3
- Full bathrooms:2
- Half bathrooms:1
- Flooring:Hardwood
- Kitchen Description:Breakfast Area, Breakfast Bar, Dishwasher, Disposal, Kitchen Island, Refrigerator, Solid Surface Counters
- Living area:1,572 sq. ft.
Heating and cooling
- Cooling:Ceiling Fan(s), Central Air, Zoned
- Heating:Central, Natural Gas
- Central air:Yes
Structure and exterior
- Roof:Composition
- Year built:1989
- Building area:1,572 sq. ft.
- Lot area:0.37 Acres
- Lot Features:Sloped
- Architectural Style:Brick Front, Bungalow/Cottage, Tudor
- Construction Materials:Brick, Wood Siding
- Exterior Features:Balcony, Deck
- Foundation Description:Slab
- Levels:2 Story
Schools
- High school:Cedar Grove
- Middle school:Cedar Grove
- Elementary school:Oak View
Utilities
- Water:Public, Water Available
- Sewer:Public Sewer, Sewer Available
Finances and disclosures
- Price:$355,000
- Price per sq. ft.:$225.83
- Tax amount:$474 (2025)
Features and amenities
- Appliances:Dishwasher, Disposal, Gas Water Heater, Refrigerator
- Laundry features:Common Area, Laundry
- Amenities:Carbon Monoxide Detector(s), Double Pane Windows, Gas Water Heater, Open Access, Skylight(s), Smoke Detector(s)
Parking
- Total parking spaces:1
- Parking description:Attached, Garage Door Opener, Parking Pad
- Garage:Yes
 2026 Georgia MLS. All rights reserved. Information Deem Reliable But Not Guaranteed August 22, 2026
New listings near 3009 Oakvale Heights
- Coming Soon
 $725,000Coming Soon6 beds 4 baths3,000 sq. ft.
2596 Shetland Drive, Decatur, GA 30033
MLS# 7822926Listed by: KELLER WILLIAMS REALTY METRO ATLANTA - Coming Soon
 $239,700Coming Soon3 beds 3 baths1,822 sq. ft.
2007 Manhattan Parkway, Decatur, GA 30035
MLS# 7815661Listed by: REAL BROKER, LLC. - Coming Soon
 $199,900Coming Soon3 beds 2 baths1,460 sq. ft.
3416 Waldrop Creek Trail, Decatur, GA 30034
MLS# 10828973Listed by: Method Real Estate Advisors - Coming Soon
 $191,000Coming Soon2 beds 3 baths1,212 sq. ft.
2523 Walden Lake Drive, Decatur, GA 30035
MLS# 7819727Listed by: COLDWELL BANKER REALTY - Coming Soon
 $1,350,000Coming Soon4 beds 4 baths
116 Medlock Road, Decatur, GA 30030
MLS# 10828524Listed by: Compass - Coming Soon
 $1,350,000Coming Soon4 beds 4 baths4,044 sq. ft.
116 Medlock Road, Decatur, GA 30030
MLS# 7821390Listed by: COMPASS - Coming Soon
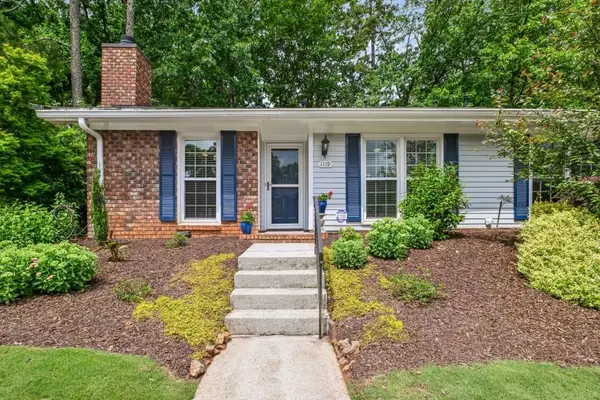 $365,000Coming Soon2 beds 2 baths1,697 sq. ft.
1119 Moorestown Circle, Decatur, GA 30033
MLS# 7821090Listed by: COLDWELL BANKER REALTY - Coming Soon
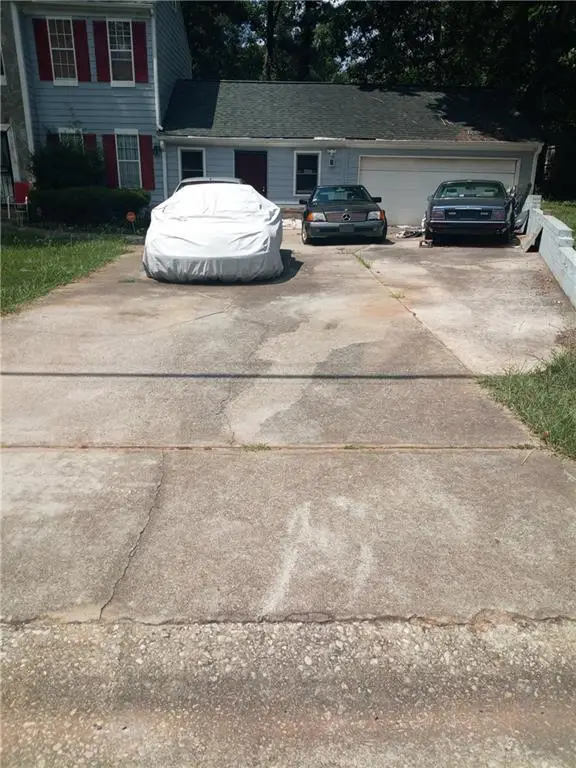 $215,000Coming Soon3 beds 3 baths1,948 sq. ft.
4328 Southvale Drive, Decatur, GA 30034
MLS# 7808583Listed by: MARK SPAIN REAL ESTATE - New
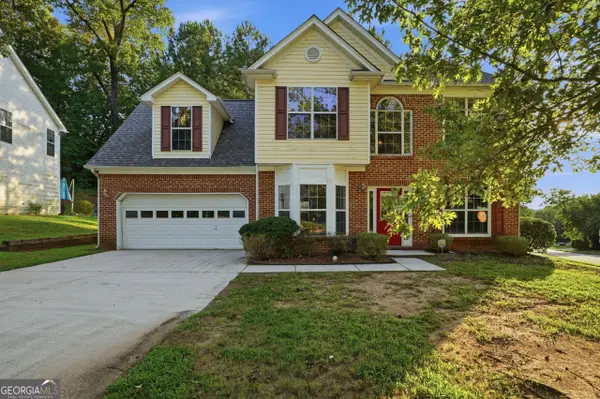 $250,000Active4 beds 3 baths2,060 sq. ft.
2470 Miller Oaks Circle, Decatur, GA 30035
MLS# 10831138Listed by: Opendoor Brokerage - New
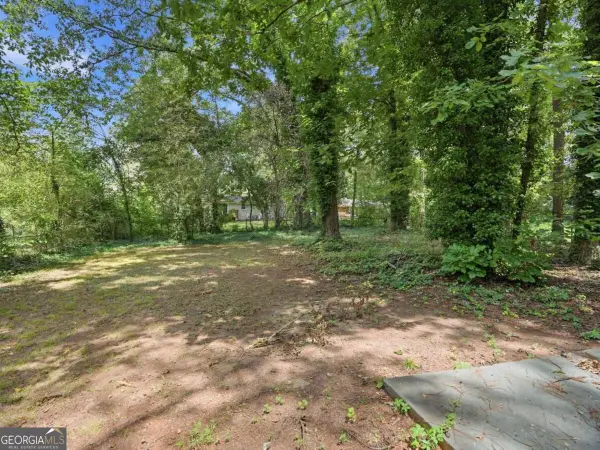 $211,000Active3 beds 2 baths1,350 sq. ft.
4448 Malibu Drive, Decatur, GA 30035
MLS# 10831115Listed by: Mainstay Brokerage


Protect your home and budget from life's surprises with an Assurant Home Warranty, backed by a partner that supports you through every step of homeownership. Explore Plans.
© 2023 - 2026 ERA Franchise Systems LLC. All rights reserved. ERA Franchise Systems LLC fully supports the principles of the Fair Housing Act and the Equal Opportunity Act. ERA, ERA Real Estate powered, and their respective logos are registered service marks of ERA Franchise Systems LLC. Each office is independently owned and operated.