
3019 Haralson Road, Decatur, GA 30033
Local realty services provided by:ERA Towne Square Realty, Inc.
3019 Haralson Road,Decatur, GA 30033
$425,000
- 3 Beds
- 2 Baths
- 1,332 sq. ft.
- Single family
- Active
Listed by: kathleen kane, thomas hulme
Office: remax around atlanta
MLS#:7824916
Source:FIRSTMLS
Price summary
- Price:$425,000
- Price per sq. ft.:$319.07
About this home
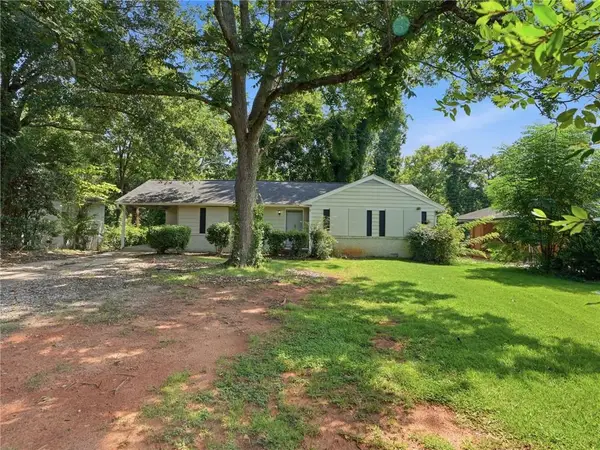
Escape the everyday hustle without leaving the city! Nestled on a quiet, private lot with mature trees, this charming log cabin offers the ultimate peaceful retreat inside I-285. Relax on the welcoming rocking-chair front porch or unwind in the fully fenced backyard featuring a spacious back deck—perfect for summer evenings, pets, and outdoor grilling. Inside, the home welcomes you with vaulted beamed ceilings, gleaming hardwood floors, an open layout, and a cozy stone fireplace with a gas starter. The main level features a bright, fully equipped kitchen, two spacious bedrooms, and a full tiled bath with a jetted soaking tub and separate shower. Upstairs, enjoy a private primary suite complete with a walk-in closet and dedicated bath. Additional highlights include a massive two-car garage with pull-down attic storage—ideal for a workshop or extra gear. Located in the Decatur area (but without city of Decatur taxes only DeKalb county taxes!) with Druid Hills International Baccalaureate School cluster. Minutes from Shamrock Plaza and the upcoming $850M Lulah Hills mixed-use development, giving you easy access to trails, parks, dining, and retail. So convenient to Emory, CDC and CHOA. Come check out this hidden gem and experience cabin living in the city in this well maintained log home....
Contact an agent
Home facts
- Year built:1999
- Subdivision & Development:None
- Listing ID #:7824916
- Updated:August 21, 2026 at 02:49 AM
Rooms and interior
- Bedrooms:3
- Total bathrooms:2
- Full bathrooms:2
- Flooring:Carpet, Ceramic Tile, Hardwood
- Dining Description:Great Room, Open Concept
- Bathrooms Description:Tub/Shower Combo
- Kitchen Description:Breakfast Bar, Cabinets Stain, Dishwasher, Electric Oven, Gas Cooktop, Kitchen Island, Laminate Counters, Refrigerator, Self Cleaning Oven, View to Family Room
- Bedroom Description:Roommate Floor Plan, Split Bedroom Plan
- Basement Description:Crawl Space, Exterior Entry
- Living area:1,332 sq. ft.
Heating and cooling
- Cooling:Ceiling Fan(s), Central Air
- Heating:Central, Forced Air, Natural Gas
- Central air:Yes
Structure and exterior
- Roof:Composition, Ridge Vents, Shingle
- Year built:1999
- Building area:1,332 sq. ft.
- Lot area:0.31 Acres
- Lot Features:Back Yard, Front Yard, Landscaped, Level, Private
- Architectural Style:Cabin, Ranch, Rustic
- Construction Materials:Block, Frame, Log
- Exterior Features:Covered, Deck, Front Porch, Private Yard, Rain Gutters
- Levels:1.5 Story
Schools
- High school:Druid Hills
- Middle school:Druid Hills
- Elementary school:Laurel Ridge
Utilities
- Water:Public, Water Available
- Sewer:Septic Tank
Finances and disclosures
- Price:$425,000
- Price per sq. ft.:$319.07
- Tax amount:$1,189 (2025)
Features and amenities
- Laundry features:Laundry Room, Main Level
- Amenities:Beamed Ceilings, Gas Water Heater, High Speed Internet, Low Flow Plumbing Fixtures, Walk-In Closet(s)
Parking
- Parking description:Garage, Garage Door Opener, Garage Faces Front, Kitchen Level
- Garage spaces:2
 Listings identified with the FMLS IDX logo come from FMLS and are held by brokerage firms other than the owner of this website. The listing brokerage is identified in any listing details. Information is deemed reliable but is not guaranteed. If you believe any FMLS listing contains material that infringes your copyrighted work please click here (https://www.fmls.com/dmca) to review our DMCA policy and learn how to submit a takedown request. ©2026 First Multiple Listing Service, Inc.
New listings near 3019 Haralson Road
- Coming Soon
 $239,700Coming Soon3 beds 3 baths1,822 sq. ft.
2007 Manhattan Parkway, Decatur, GA 30035
MLS# 7815661Listed by: REAL BROKER, LLC. - Coming Soon
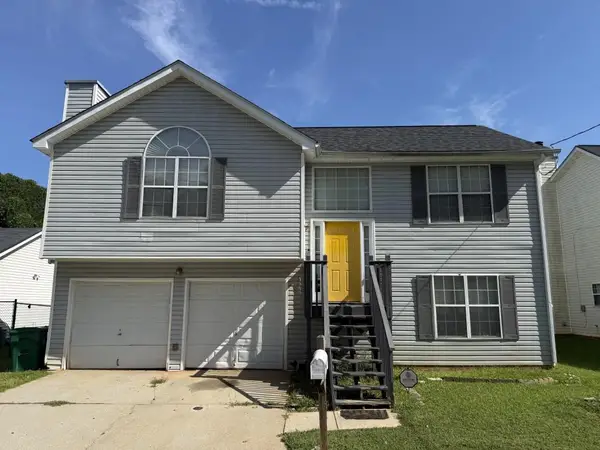 $199,900Coming Soon3 beds 2 baths1,460 sq. ft.
3416 Waldrop Creek Trail, Decatur, GA 30034
MLS# 7824161Listed by: METHOD REAL ESTATE ADVISORS - Coming Soon
 $191,000Coming Soon2 beds 3 baths1,212 sq. ft.
2523 Walden Lake Drive, Decatur, GA 30035
MLS# 7819727Listed by: COLDWELL BANKER REALTY - Coming Soon
 $1,350,000Coming Soon4 beds 4 baths
116 Medlock Road, Decatur, GA 30030
MLS# 10828524Listed by: Compass - Coming Soon
 $1,350,000Coming Soon4 beds 4 baths4,044 sq. ft.
116 Medlock Road, Decatur, GA 30030
MLS# 7821390Listed by: COMPASS - Coming Soon
 $349,900Coming Soon3 beds 3 baths1,409 sq. ft.
1988 Mark Trail, Decatur, GA 30032
MLS# 7821674Listed by: KELLER WILLIAMS REALTY CHATTAHOOCHEE NORTH, LLC - Coming Soon
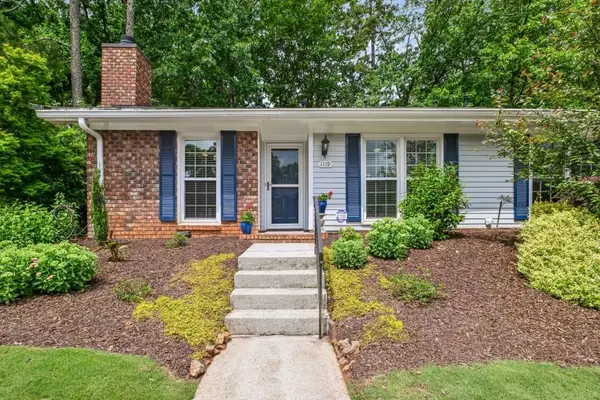 $365,000Coming Soon2 beds 2 baths1,697 sq. ft.
1119 Moorestown Circle, Decatur, GA 30033
MLS# 7821090Listed by: COLDWELL BANKER REALTY - Coming Soon
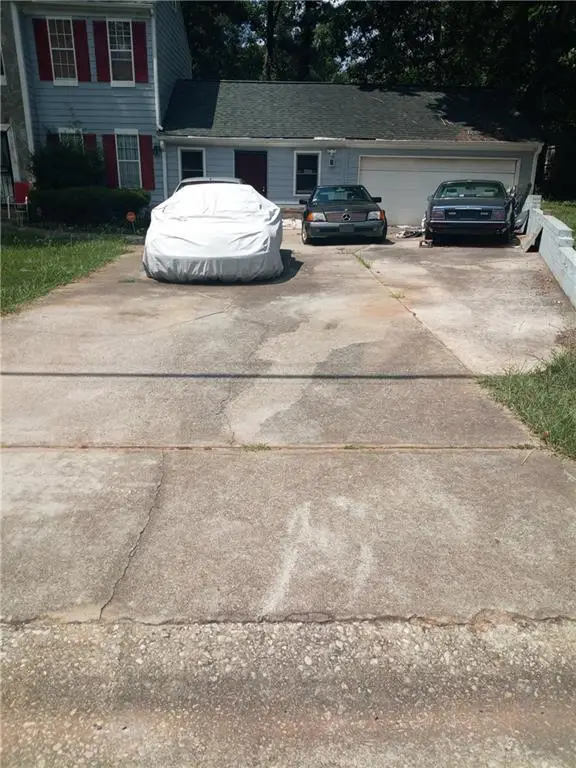 $215,000Coming Soon3 beds 3 baths1,948 sq. ft.
4328 Southvale Drive, Decatur, GA 30034
MLS# 7808583Listed by: MARK SPAIN REAL ESTATE - New
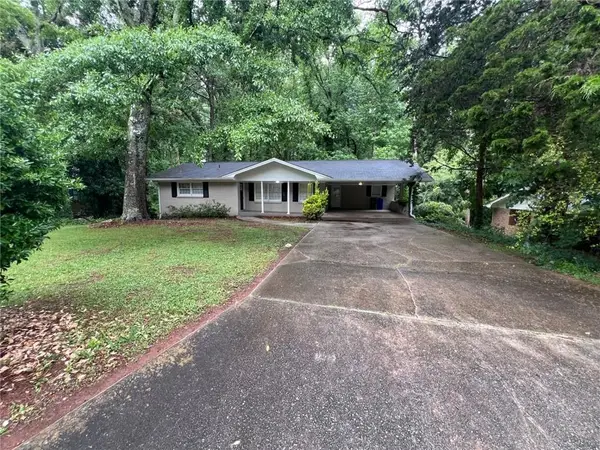 $321,180Active5 beds 3 baths1,610 sq. ft.
3558 Turner Heights Drive, Decatur, GA 30032
MLS# 7779712Listed by: MAINSTAY BROKERAGE LLC - New
 $175,000Active3 beds 2 baths1,174 sq. ft.
1603 Hollyhock Terrace, Decatur, GA 30032
MLS# 7781047Listed by: MAINSTAY BROKERAGE LLC


Protect your home and budget from life's surprises with an Assurant Home Warranty, backed by a partner that supports you through every step of homeownership. Explore Plans.
© 2023 - 2026 ERA Franchise Systems LLC. All rights reserved. ERA Franchise Systems LLC fully supports the principles of the Fair Housing Act and the Equal Opportunity Act. ERA, ERA Real Estate powered, and their respective logos are registered service marks of ERA Franchise Systems LLC. Each office is independently owned and operated.