
3052 Lauren Parc Road, Decatur, GA 30032
Local realty services provided by:ERA Sunrise Realty
3052 Lauren Parc Road,Decatur, GA 30032
$225,000
- 3 Beds
- 4 Baths
- 1,730 sq. ft.
- Condominium
- Active
Listed by: bobby wess, amber remm
Office: bobby wess real estate, llc
MLS#:10869350
Source:METROMLS
Price summary
- Price:$225,000
- Price per sq. ft.:$130.06
- Monthly HOA dues:$268
About this home
Welcome to 3052 Lauren Parc Drive in Lauren Parc, conveniently located just minutes from Downtown Decatur. This 3-bedroom, 3.5-bath townhome offers a flexible three-level floor plan with a great mix of living space, privacy, and convenience. The main level features hardwood floors, a living room with a decorative fireplace and built-in bookcases, and a spacious kitchen with plenty of cabinet and counter space, stainless steel appliances, and a breakfast bar overlooking the dining and living areas. The kitchen and bathrooms have tile flooring. The main level also includes a powder room, washer and dryer, and access to a private balcony - a nice spot for morning coffee or some fresh air. The lower level includes a private bedroom and full bath, along with a separate exterior entry, under-stair storage, and a one-car garage. Upstairs, you'll find two additional bedrooms, including an ensuite bedroom, along with another full bath. The home has seen several important updates, including a community-wide roof replacement and new garage door in 2022, a new upper-level HVAC in 2024, and a new water heater and electric range in 2026. The refrigerator was replaced in 2023, garbage disposal in 2024, and washer in 2025. An additional refrigerator in the garage provides extra storage. Lauren Parc offers low-maintenance living with water, sewer, trash, exterior landscaping, and maintenance included in the HOA. The community also features a private dog park and convenient mail and trash areas. Just minutes from Downtown Decatur, Emory University, Agnes Scott College, shopping, restaurants, parks, public transportation, and major highways, this location makes it easy to get where you need to go. With its flexible layout, private balcony, garage, and several recent updates, 3052 Lauren Parc is ready for its next owner....
Contact an agent
Home facts
- Year built:2004
- Subdivision & Development:Lauren Parc
- Listing ID #:10869350
- Updated:October 11, 2026 at 10:55 AM
Rooms and interior
- Bedrooms:3
- Total bathrooms:4
- Full bathrooms:3
- Half bathrooms:1
- Flooring:Carpet, Hardwood, Tile
- Kitchen Description:Breakfast Bar, Dishwasher, Disposal, Pantry
- Bedroom Description:Roommate Plan, Split Bedroom Plan
- Living area:1,730 sq. ft.
Heating and cooling
- Cooling:Ceiling Fan(s), Central Air, Zoned
- Heating:Central, Electric, Zoned
- Central air:Yes
Structure and exterior
- Year built:2004
- Building area:1,730 sq. ft.
- Lot area:0.02 Acres
- Architectural Style:Craftsman
- Construction Materials:Concrete, Stone
- Exterior Features:Deck
- Foundation Description:Slab
- Levels:3+ Story
Schools
- High school:Towers
- Middle school:Mary Mcleod Bethune
- Elementary school:Peachcrest
Utilities
- Water:Public, Water Available
- Sewer:Public Sewer, Sewer Available
Finances and disclosures
- Price:$225,000
- Price per sq. ft.:$130.06
- Tax amount:$3,027 (2025)
Features and amenities
- Appliances:Dishwasher, Disposal, Electric Water Heater
- Laundry features:In Kitchen
- Amenities:Bookcases, Double Pane Windows, Electric Water Heater, High Ceilings, Pulldown Attic Stairs, Security System, Smoke Detector(s)
Parking
- Total parking spaces:1
- Parking description:Garage
- Garage:Yes
 2026 Georgia MLS. All rights reserved. Information Deem Reliable But Not Guaranteed October 11, 2026
New listings near 3052 Lauren Parc Road
- Coming Soon
 $285,000Coming Soon3 beds 1 baths1,164 sq. ft.
2686 Snapfinger Road, Decatur, GA 30034
MLS# 10868218Listed by: Atlanta Communities - Coming Soon
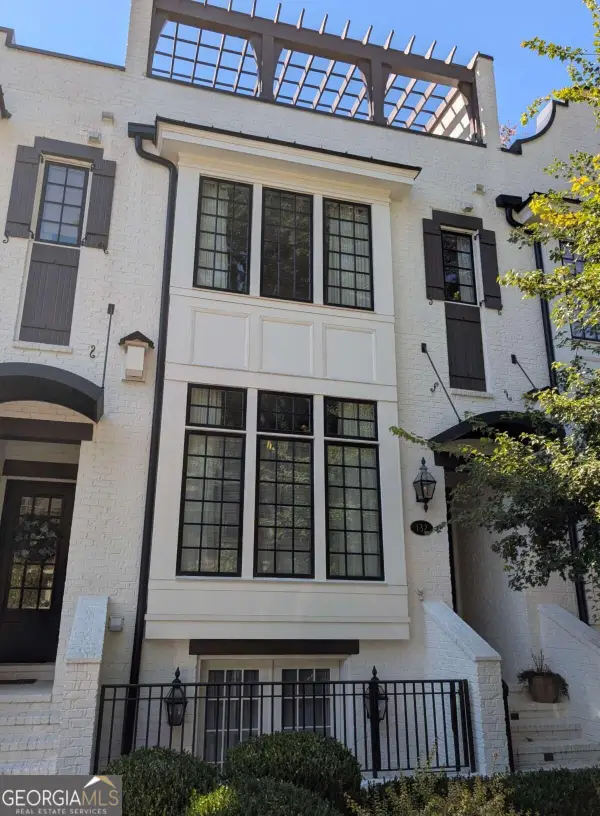 $1,250,000Coming Soon4 beds 5 baths3,097 sq. ft.
132 Northern Avenue, Decatur, GA 30030
MLS# 10867851Listed by: HomeSmart - Coming Soon
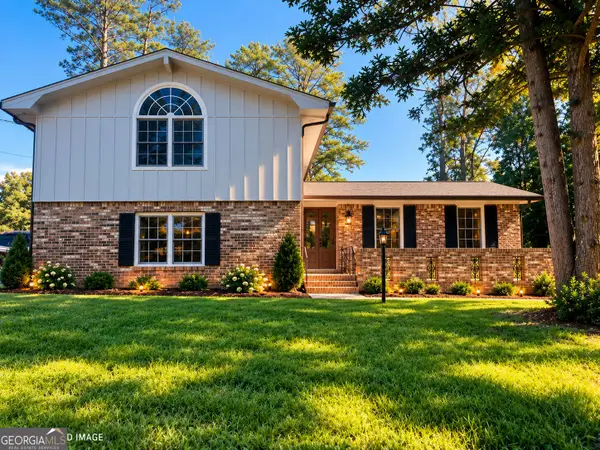 $324,900Coming Soon4 beds 3 baths2,294 sq. ft.
4139 Casa Loma Drive, Decatur, GA 30034
MLS# 10856704Listed by: A La Carte Realty - Coming Soon
 $1,100,000Coming Soon6 beds 5 baths1,525 sq. ft.
2988 Ramble Lane, Decatur, GA 30033
MLS# 10856157Listed by: Realty Professionals of Georgia - Coming Soon
 $189,900Coming Soon3 beds 1 baths1,175 sq. ft.
2152 Wesley Chapel Road, Decatur, GA 30035
MLS# 10852827Listed by: Irene Billingslea Associates Realty - Coming Soon
 $579,000Coming Soon3 beds 2 baths2,352 sq. ft.
1825 Bedfordshire Drive, Decatur, GA 30033
MLS# 7838739Listed by: MARK SPAIN REAL ESTATE - Coming Soon
 $579,000Coming Soon3 beds 2 baths2,352 sq. ft.
1825 Bedfordshire Drive, Decatur, GA 30033
MLS# 10846918Listed by: Mark Spain Real Estate - Coming Soon
 $169,900Coming Soon2 beds 3 baths1,240 sq. ft.
2847 Walden Lake Bend, Decatur, GA 30035
MLS# 7837351Listed by: MARK SPAIN REAL ESTATE - Coming Soon
 $169,900Coming Soon2 beds 3 baths1,240 sq. ft.
2847 Walden Lake Bend, Decatur, GA 30035
MLS# 10845438Listed by: Mark Spain Real Estate - New
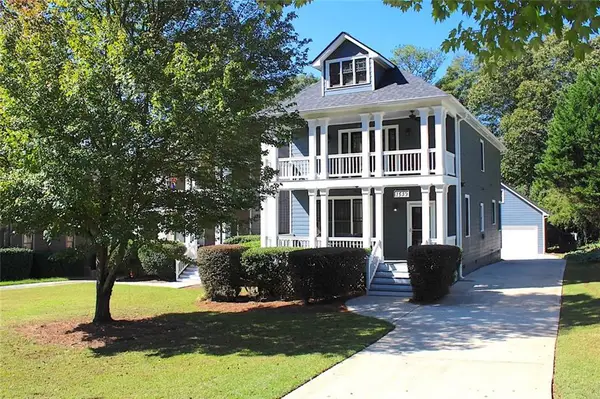 $469,000Active3 beds 3 baths
1539 Carter Road, Decatur, GA 30032
MLS# 7852506Listed by: HOMESMART


Protect your home and budget from life's surprises with an Assurant Home Warranty, backed by a partner that supports you through every step of homeownership. Explore Plans.
© 2023 - 2026 ERA Franchise Systems LLC. All rights reserved. ERA Franchise Systems LLC fully supports the principles of the Fair Housing Act and the Equal Opportunity Act. ERA, ERA Real Estate powered, and their respective logos are registered service marks of ERA Franchise Systems LLC. Each office is independently owned and operated.