
3112 Dove Way, Decatur, GA 30033
Local realty services provided by:ERA Sunrise Realty
3112 Dove Way,Decatur, GA 30033
$425,000
- 4 Beds
- 2 Baths
- 1,956 sq. ft.
- Single family
- Active
Listed by: jessica sullivan
Office: realty bureau
MLS#:7825783
Source:FIRSTMLS
Price summary
- Price:$425,000
- Price per sq. ft.:$217.28
About this home
Tucked away on a quiet cul-de-sac, this ranch on a basement offers space, character, and an unbeatable location. Step inside to wood-planked vaulted ceilings that set the tone for the home’s warm yet architectural style. This 4-bedroom, 2 bath home features vaulted ceilings in the bedrooms as well - creating an airy, open feel you rarely find in a traditional ranch layout. The kitchen is filled with natural light and showcases white cabinetry and stone countertops, making it both functional and inviting. The finished lower level with both interior and exterior entry points expands your living options with a private bedroom, additional living area, and bathroom en-suite that make this space ideal for an in-law suite, separate apartment, dedicated office or gym area, or even an oversized primary bedroom retreat. Outdoor living shines with an oversized back deck overlooking an expansive fully fenced backyard. Complete with a chicken coop and storage building, the yard is perfect for both gardening and entertaining. Conveniently located just minutes from Decatur Square, Avondale Estates, DeKalb Farmers Market, Emory University & Village, and Interstate 285, this home truly offers the best of privacy and proximity—close to everything while quietly tucked away....
Contact an agent
Home facts
- Year built:1956
- Subdivision & Development:Valley Brook Estates
- Listing ID #:7825783
- Updated:August 22, 2026 at 05:40 PM
Rooms and interior
- Bedrooms:4
- Total bathrooms:2
- Full bathrooms:2
- Kitchen Description:Cabinets White, Dishwasher, Stone Counters, View to Family Room
- Basement Description:Daylight
- Living area:1,956 sq. ft.
Heating and cooling
- Cooling:Ceiling Fan(s), Central Air
- Heating:Central
- Central air:Yes
Structure and exterior
- Roof:Composition
- Year built:1956
- Building area:1,956 sq. ft.
- Lot area:0.27 Acres
- Lot Features:Back Yard
- Architectural Style:Ranch
- Construction Materials:Vinyl Siding
- Exterior Features:Deck, Private Yard, Rear Stairs
- Levels:2 Story
Schools
- High school:Druid Hills
- Middle school:Druid Hills
- Elementary school:Laurel Ridge
Utilities
- Water:Public
- Sewer:Public Sewer
Finances and disclosures
- Price:$425,000
- Price per sq. ft.:$217.28
- Tax amount:$5,237 (2025)
Features and amenities
- Laundry features:In Basement
- Amenities:Cathedral Ceiling(s)
Parking
- Parking description:Driveway
 Listings identified with the FMLS IDX logo come from FMLS and are held by brokerage firms other than the owner of this website. The listing brokerage is identified in any listing details. Information is deemed reliable but is not guaranteed. If you believe any FMLS listing contains material that infringes your copyrighted work please click here (https://www.fmls.com/dmca) to review our DMCA policy and learn how to submit a takedown request. ©2026 First Multiple Listing Service, Inc.
New listings near 3112 Dove Way
- Coming Soon
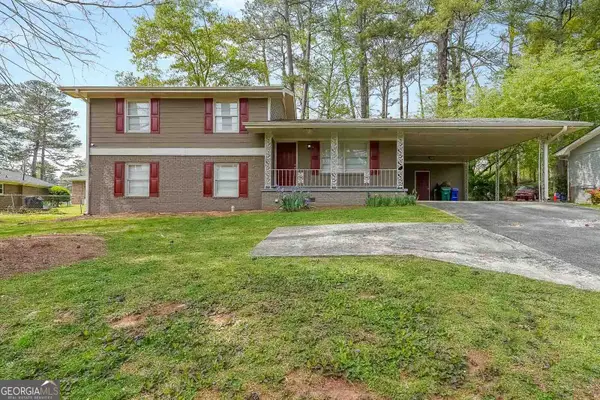 $315,000Coming Soon4 beds 3 baths1,994 sq. ft.
2757 Cavalier Drive, Decatur, GA 30034
MLS# 10831197Listed by: Origins Real Estate of Georgia - Coming Soon
 $725,000Coming Soon6 beds 4 baths3,000 sq. ft.
2596 Shetland Drive, Decatur, GA 30033
MLS# 7822926Listed by: KELLER WILLIAMS REALTY METRO ATLANTA - Coming Soon
 $239,700Coming Soon3 beds 3 baths1,822 sq. ft.
2007 Manhattan Parkway, Decatur, GA 30035
MLS# 7815661Listed by: REAL BROKER, LLC. - Coming Soon
 $199,900Coming Soon3 beds 2 baths1,460 sq. ft.
3416 Waldrop Creek Trail, Decatur, GA 30034
MLS# 10828973Listed by: Method Real Estate Advisors - Coming Soon
 $191,000Coming Soon2 beds 3 baths1,212 sq. ft.
2523 Walden Lake Drive, Decatur, GA 30035
MLS# 7819727Listed by: COLDWELL BANKER REALTY - Coming Soon
 $1,350,000Coming Soon4 beds 4 baths
116 Medlock Road, Decatur, GA 30030
MLS# 10828524Listed by: Compass - Coming Soon
 $1,350,000Coming Soon4 beds 4 baths4,044 sq. ft.
116 Medlock Road, Decatur, GA 30030
MLS# 7821390Listed by: COMPASS - Coming Soon
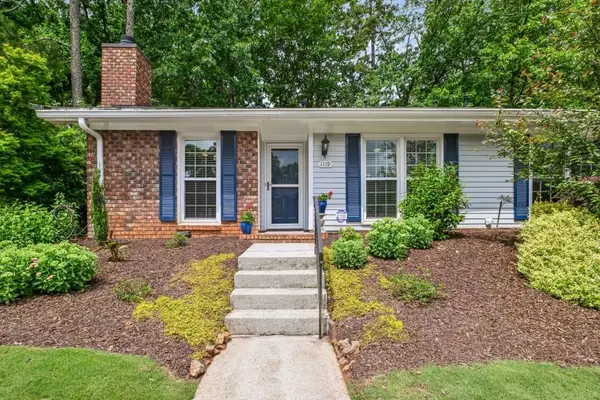 $365,000Coming Soon2 beds 2 baths1,697 sq. ft.
1119 Moorestown Circle, Decatur, GA 30033
MLS# 7821090Listed by: COLDWELL BANKER REALTY - Coming Soon
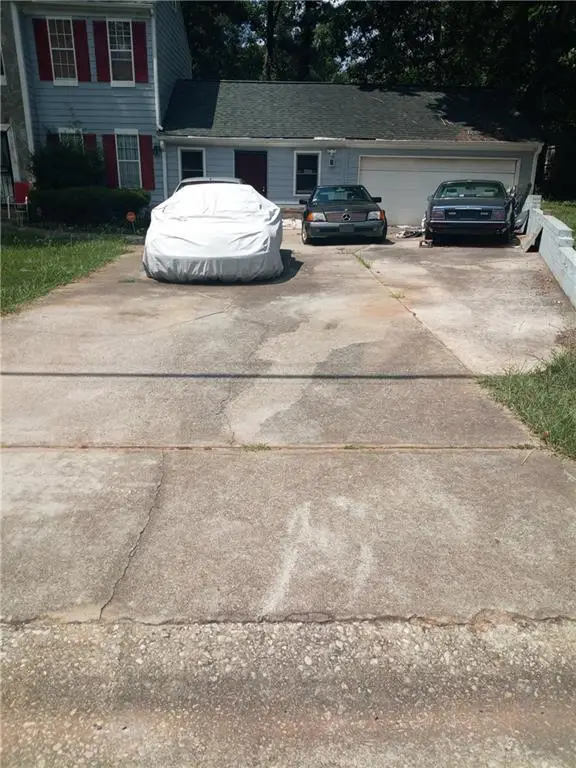 $215,000Coming Soon3 beds 3 baths1,948 sq. ft.
4328 Southvale Drive, Decatur, GA 30034
MLS# 7808583Listed by: MARK SPAIN REAL ESTATE - New
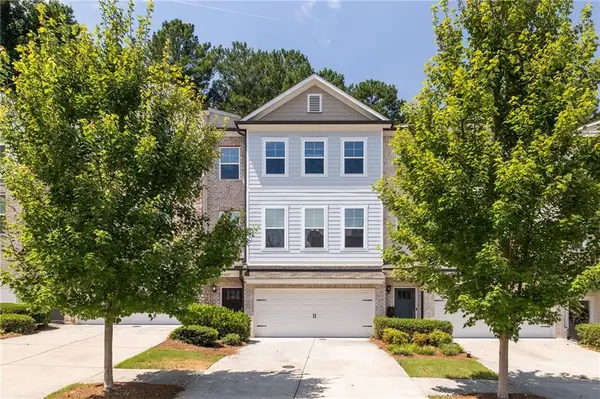 $405,900Active4 beds 4 baths2,428 sq. ft.
1637 Venture Point Way, Decatur, GA 30032
MLS# 7820425Listed by: KELLER WILLIAMS REALTY CITYSIDE


Protect your home and budget from life's surprises with an Assurant Home Warranty, backed by a partner that supports you through every step of homeownership. Explore Plans.
© 2023 - 2026 ERA Franchise Systems LLC. All rights reserved. ERA Franchise Systems LLC fully supports the principles of the Fair Housing Act and the Equal Opportunity Act. ERA, ERA Real Estate powered, and their respective logos are registered service marks of ERA Franchise Systems LLC. Each office is independently owned and operated.