
3158 Alston Drive, Decatur, GA 30032
Local realty services provided by:ERA Towne Square Realty, Inc.
3158 Alston Drive,Decatur, GA 30032
$462,500
- 4 Beds
- 2 Baths
- 1,915 sq. ft.
- Single family
- Active
Listed by: richard reid
Office: direct link realty, inc
MLS#:7764950
Source:FIRSTMLS
Price summary
- Price:$462,500
- Price per sq. ft.:$241.51
About this home
Extremely rare Seller Rate Buydown on a RESALE - See Flyer and REACH OUT FOR DETAILS. THIS IS A 30 YEAR BUYDOWN - NOT A QUICK TRICK! Typically only done by builders in new construction. Could save you hundreds of dollars PER MONTH for the entire 30 YEARS!
Classic Craftsman charm meets modern convenience in this beautiful two-story home nestled in the desirable Belvedere Park community of Decatur. From the moment you arrive, the deep, covered front porch with its timeless brick pillars and cooling ceiling fans welcomes you to sit back and relax.
Inside, the main level unfolds with rich hardwood flooring, soaring nine foot ceilings, and an abundance of natural light. The heart of the home is a spacious living room centered around a cozy fireplace, flowing effortlessly into the bright eat in kitchen. Complete with solid surface countertops, stained cabinetry, and a view into the family room, it is a space designed for both daily living and easy entertaining. A separate formal dining room adds an elegant touch for hosting family and friends. The flexible main floor layout also includes two comfortable bedrooms and a full bath, perfect for a guest suite or a quiet home office.
Retreat upstairs to find a true primary sanctuary featuring elegant tray ceilings and an expansive layout. The spa like en suite bathroom offers a double vanity, separate soaking tub, a standalone shower, and his and hers walk in closets. A large additional bedroom and a dedicated laundry room round out the upper level.
The outdoor living is just as impressive. Step out back onto the concrete patio to discover a level, private, and wooded backyard fully enclosed by privacy fencing. Surrounded by mature trees, it is your own secret garden perfect for weekend barbecues, play, or relaxing by a fire pit, complete with a handy storage shed.
Situated in DeKalb County with a lovely neighborhood feel, this home places you minutes from local Decatur restaurants, parks, shopping, and public transit. Enjoy the absolute freedom of no HOA fees and no rental restrictions....
Contact an agent
Home facts
- Year built:2003
- Subdivision & Development:White Oak Hills
- Listing ID #:7764950
- Updated:September 26, 2026 at 01:22 PM
Rooms and interior
- Bedrooms:4
- Total bathrooms:2
- Full bathrooms:2
- Flooring:Carpet, Hardwood
- Dining Description:Separate Dining Room
- Bathrooms Description:Double Vanity, Separate Tub/Shower, Vaulted Ceiling(s)
- Kitchen Description:Cabinets Other, Dishwasher, Eat-in Kitchen, Microwave, Pantry, Refrigerator, Solid Surface Counters
- Bedroom Description:Roommate Floor Plan
- Living area:1,915 sq. ft.
Heating and cooling
- Cooling:Ceiling Fan(s), Central Air
- Heating:Forced Air, Natural Gas
- Central air:Yes
Structure and exterior
- Roof:Composition
- Year built:2003
- Building area:1,915 sq. ft.
- Lot area:0.23 Acres
- Lot Features:Back Yard, Front Yard, Level, Private
- Architectural Style:Craftsman
- Construction Materials:Frame, HardiPlank Type
- Exterior Features:Front Porch, Patio, Private Yard, Rain Gutters
- Levels:2 Story
Schools
- High school:Towers
- Middle school:Mary McLeod Bethune
- Elementary school:Peachcrest
Utilities
- Water:Public, Water Available
- Sewer:Public Sewer, Sewer Available
Finances and disclosures
- Price:$462,500
- Price per sq. ft.:$241.51
- Tax amount:$4,952 (2025)
Features and amenities
- Laundry features:Dryer, Laundry Room, Upper Level, Washer
- Amenities:Disappearing Attic Stairs, High Ceilings 9 ft Main, High Speed Internet, Tray Ceiling(s), Walk-In Closet(s)
Parking
- Parking description:Driveway
 Listings identified with the FMLS IDX logo come from FMLS and are held by brokerage firms other than the owner of this website. The listing brokerage is identified in any listing details. Information is deemed reliable but is not guaranteed. If you believe any FMLS listing contains material that infringes your copyrighted work please click here (https://www.fmls.com/dmca) to review our DMCA policy and learn how to submit a takedown request. ©2026 First Multiple Listing Service, Inc.
New listings near 3158 Alston Drive
- Coming Soon
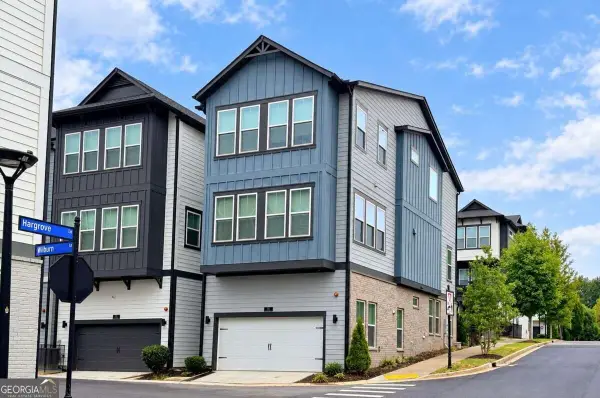 $675,000Coming Soon4 beds 4 baths2,741 sq. ft.
539 Hargrove Lane, Decatur, GA 30030
MLS# 10853818Listed by: Keller Williams Realty - Coming Soon
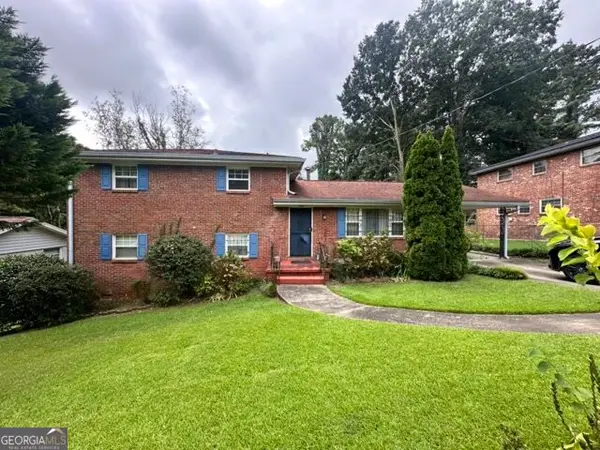 $279,000Coming Soon4 beds 2 baths1,900 sq. ft.
2623 Preston Drive, Decatur, GA 30034
MLS# 10853028Listed by: BHHS Georgia Properties - Coming Soon
 $189,900Coming Soon3 beds 1 baths1,175 sq. ft.
2152 Wesley Chapel Road, Decatur, GA 30035
MLS# 10852827Listed by: Irene Billingslea Associates Realty - Coming Soon
 $175,000Coming Soon3 beds 2 baths1,156 sq. ft.
1108 Longshore Drive, Decatur, GA 30032
MLS# 10852396Listed by: Knapp Realty - Coming Soon
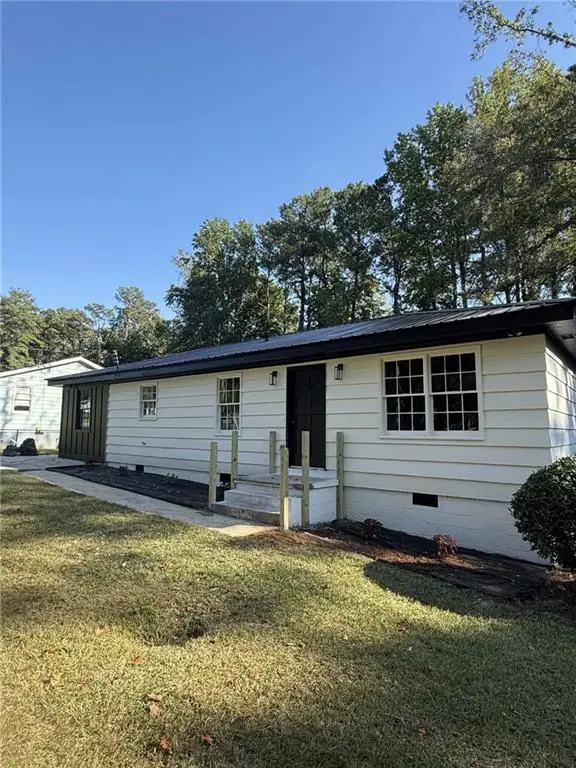 $320,000Coming Soon3 beds 2 baths1,326 sq. ft.
4133 Canby Lane, Decatur, GA 30035
MLS# 7839959Listed by: NORTHGROUP REALTY - Coming Soon
 $579,000Coming Soon3 beds 2 baths2,352 sq. ft.
1825 Bedfordshire Drive, Decatur, GA 30033
MLS# 7838739Listed by: MARK SPAIN REAL ESTATE - Coming Soon
 $579,000Coming Soon3 beds 2 baths2,352 sq. ft.
1825 Bedfordshire Drive, Decatur, GA 30033
MLS# 10846918Listed by: Mark Spain Real Estate - Coming Soon
 $169,900Coming Soon2 beds 3 baths1,240 sq. ft.
2847 Walden Lake Bend, Decatur, GA 30035
MLS# 7837351Listed by: MARK SPAIN REAL ESTATE - Coming Soon
 $169,900Coming Soon2 beds 3 baths1,240 sq. ft.
2847 Walden Lake Bend, Decatur, GA 30035
MLS# 10845438Listed by: Mark Spain Real Estate - Coming Soon
 $289,900Coming Soon2 beds 2 baths864 sq. ft.
2447 Crestview Avenue, Decatur, GA 30032
MLS# 10841103Listed by: 1 Percent Lists Peach State


Protect your home and budget from life's surprises with an Assurant Home Warranty, backed by a partner that supports you through every step of homeownership. Explore Plans.
© 2023 - 2026 ERA Franchise Systems LLC. All rights reserved. ERA Franchise Systems LLC fully supports the principles of the Fair Housing Act and the Equal Opportunity Act. ERA, ERA Real Estate powered, and their respective logos are registered service marks of ERA Franchise Systems LLC. Each office is independently owned and operated.