
3246 Weslock Circle, Decatur, GA 30034
Local realty services provided by:ERA Towne Square Realty, Inc.
Listed by: nil patel
Office: keller williams realty atl part
MLS#:7761264
Source:FIRSTMLS
Price summary
- Price:$259,000
- Price per sq. ft.:$138.06
About this home
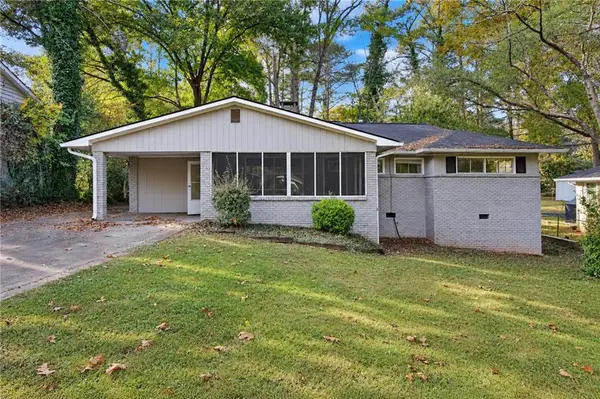
Room to make it yours, with a path to do it using ONE LOAN! Solid all-brick 4BR/2BA split-level on a quiet, wooded 0.41-acre lot with a covered carport, long driveway, fenced backyard and a big covered back patio made for cookouts. Hardwood floors in the bedrooms, a lower-level den and laundry, and roomy living and dining areas give a family real space. HVAC replaced in 2021. The home needs cosmetic updating, making it a great fit for FHA 203(k) renovation financing: buyers may be able to roll the purchase and repairs into one mortgage with a low down payment (ask your lender and program guidelines). Buy now, personalize on your terms. Investors: at $259,000 with a brick exterior, 4 bedrooms, a big lot and taxes around $852/yr, this is a strong flip or hold-for-rental with real upside after repairs. Close to major roads, shopping, dining and schools. *Please submit all offers via email in *PDF format only on *GAR FORMS.
Contact an agent
Home facts
- Year built:1961
- Subdivision & Development:NA
- Listing ID #:7761264
- Updated:November 21, 2026 at 02:22 PM
Rooms and interior
- Bedrooms:4
- Total bathrooms:2
- Full bathrooms:2
- Flooring:Carpet, Hardwood, Laminate
- Bathrooms Description:Tub/Shower Combo
- Kitchen Description:Cabinets Stain, Eat-in Kitchen, Electric Cooktop, Electric Oven, Laminate Counters, Refrigerator
- Living area:1,876 sq. ft.
Heating and cooling
- Cooling:Ceiling Fan(s), Central Air
- Heating:Central
- Central air:Yes
Structure and exterior
- Roof:Shingle
- Year built:1961
- Building area:1,876 sq. ft.
- Lot area:0.41 Acres
- Lot Features:Back Yard, Front Yard, Level, Private
- Architectural Style:Ranch
- Construction Materials:Brick 4 Sides
- Exterior Features:Patio, Private Yard, Rear Porch, Storage
- Levels:Multi/Split
Schools
- High school:McNair
- Middle school:McNair - Dekalb
- Elementary school:Barack H. Obama
Utilities
- Water:Public, Water Available
- Sewer:Public Sewer, Sewer Available
Finances and disclosures
- Price:$259,000
- Price per sq. ft.:$138.06
- Tax amount:$852 (2025)
Features and amenities
- Laundry features:Lower Level
Parking
- Total parking spaces:3
- Parking description:1 Carport Space(s), Carport, Covered, Driveway
- Carport spaces:1
 Listings identified with the FMLS IDX logo come from FMLS and are held by brokerage firms other than the owner of this website. The listing brokerage is identified in any listing details. Information is deemed reliable but is not guaranteed. If you believe any FMLS listing contains material that infringes your copyrighted work please click here (https://www.fmls.com/dmca) to review our DMCA policy and learn how to submit a takedown request. ©2026 First Multiple Listing Service, Inc.
New listings near 3246 Weslock Circle
- Coming Soon
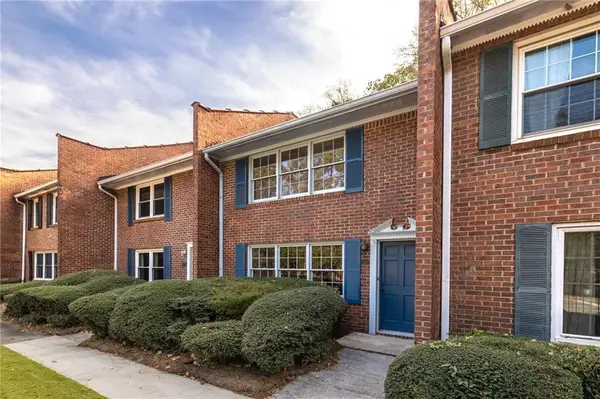 $250,000Coming Soon2 beds 3 baths1,200 sq. ft.
1105 Scott Boulevard, Decatur, GA 30030
MLS# 7871310Listed by: COMPASS - Coming Soon
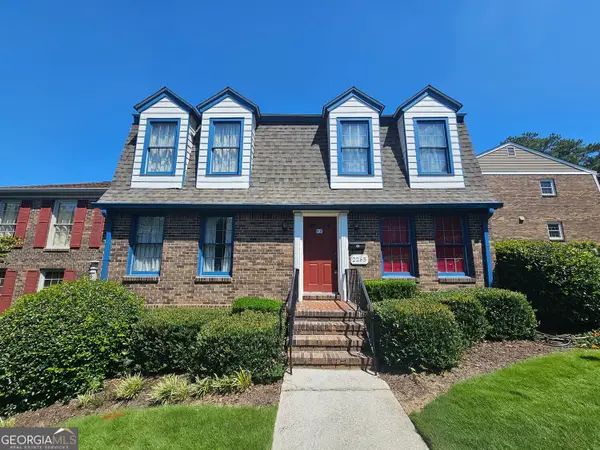 $325,000Coming Soon4 beds 3 baths2,442 sq. ft.
2265 Brianwood Trail, Decatur, GA 30033
MLS# 10893037Listed by: Harry Norman Realtors - Coming Soon
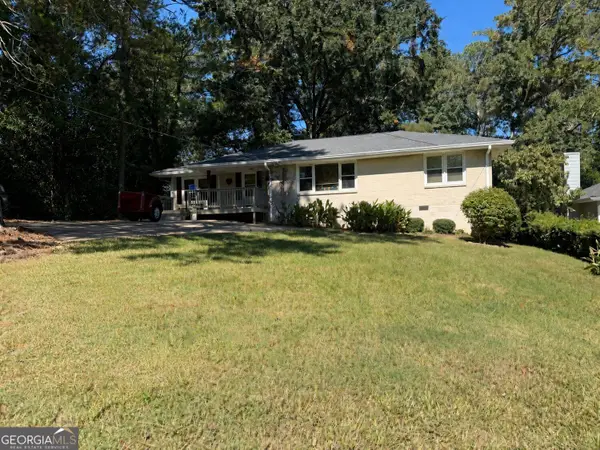 $335,000Coming Soon3 beds 2 baths1,470 sq. ft.
2106 Trailwood Road, Decatur, GA 30032
MLS# 10892747Listed by: Knapp Realty - Coming Soon
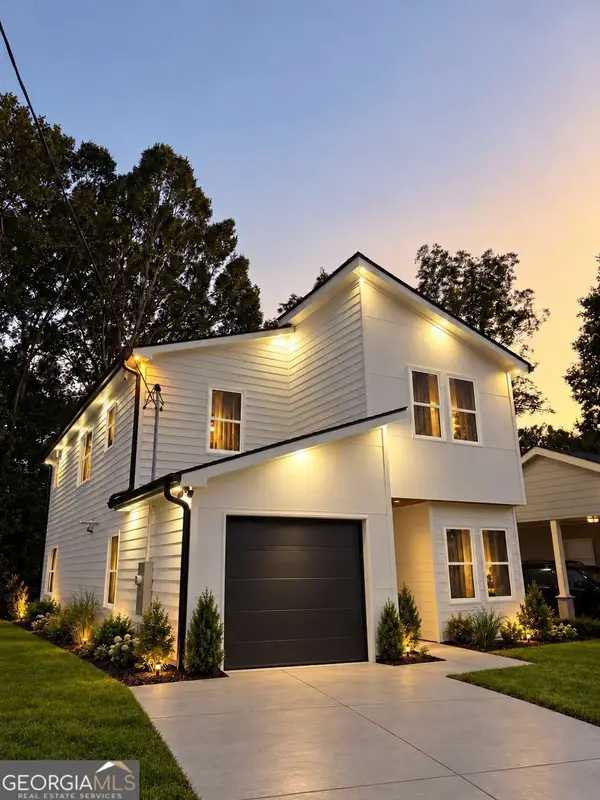 $594,999Coming Soon3 beds 3 baths
2423 Crestview Avenue, Decatur, GA 30032
MLS# 10890096Listed by: Chapman Hall Realtors - Coming Soon
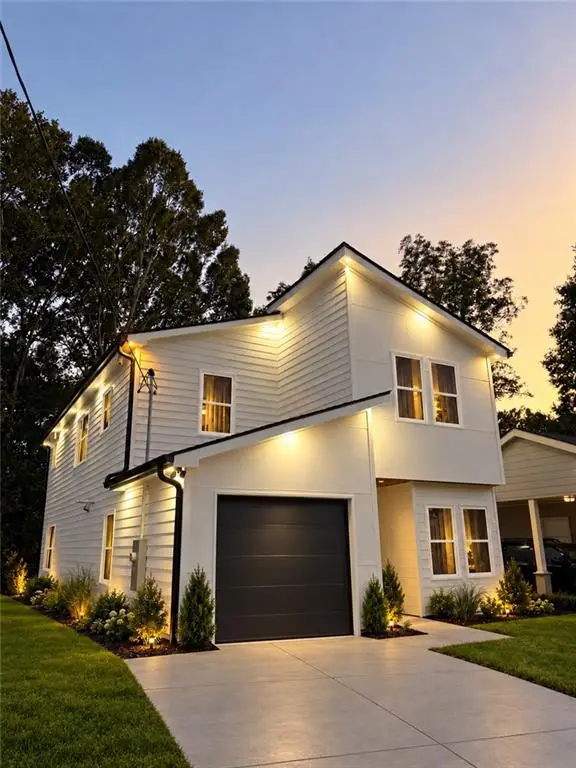 $594,999Coming Soon3 beds 3 baths2,320 sq. ft.
2423 Crestview Avenue, Decatur, GA 30032
MLS# 7865827Listed by: CHAPMAN HALL REALTORS - Coming Soon
 $450,000Coming Soon3 beds 3 baths
2071 Twin Falls Road, Decatur, GA 30032
MLS# 7858504Listed by: KELLER WILLIAMS REALTY ATL PARTNERS - Coming Soon
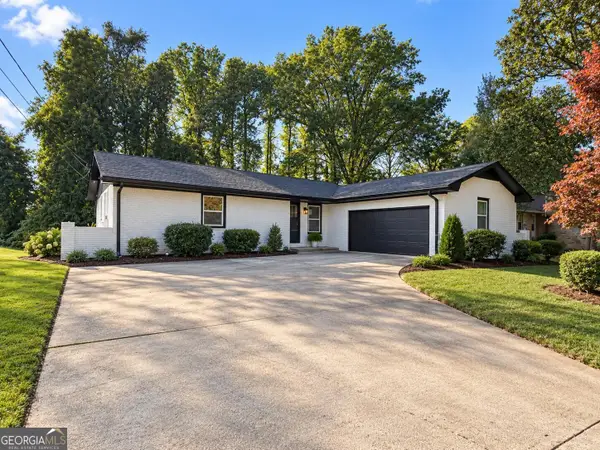 $450,000Coming Soon3 beds 3 baths1,781 sq. ft.
2071 Twin Falls Road, Decatur, GA 30032
MLS# 10878082Listed by: Keller Williams Realty Atl. Partners - New
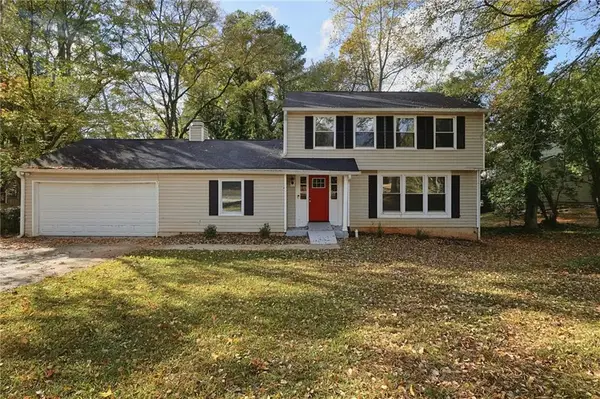 $266,900Active8 beds 4 baths1,876 sq. ft.
3775 Radcliffe Boulevard, Decatur, GA 30034
MLS# 7855003Listed by: MAINSTAY BROKERAGE LLC - New
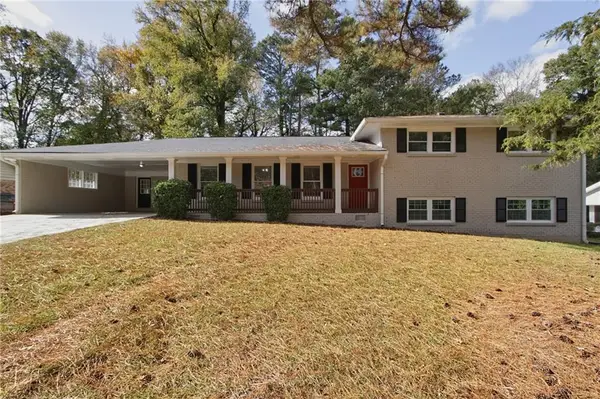 $325,900Active5 beds 2 baths2,429 sq. ft.
2917 Chukar Trail, Decatur, GA 30034
MLS# 7857193Listed by: MAINSTAY BROKERAGE LLC - New
 $218,900Active3 beds 2 baths1,558 sq. ft.
1921 Cindy Drive, Decatur, GA 30032
MLS# 7858605Listed by: MAINSTAY BROKERAGE LLC


Protect your home and budget from life's surprises with an Assurant Home Warranty, backed by a partner that supports you through every step of homeownership. Explore Plans.
© 2023 - 2026 ERA Franchise Systems LLC. All rights reserved. ERA Franchise Systems LLC fully supports the principles of the Fair Housing Act and the Equal Opportunity Act. ERA, ERA Real Estate powered, and their respective logos are registered service marks of ERA Franchise Systems LLC. Each office is independently owned and operated.