
3434 Cobbs Ferry Drive, Decatur, GA 30032
Local realty services provided by:ERA Sunrise Realty
3434 Cobbs Ferry Drive,Decatur, GA 30032
$99,500
- 3 Beds
- 2 Baths
- 1,331 sq. ft.
- Condominium
- Active
Listed by: camille gonzales, marland briscoe
Office: pro realty, llc.
MLS#:7866688
Source:FIRSTMLS
Price summary
- Price:$99,500
- Price per sq. ft.:$74.76
- Monthly HOA dues:$165
About this home
Just Listed! Welcome home to this beautiful 3-bedroom, 2-bath townhome ideally situated in a convenient and desirable location! This bright and spacious home features an inviting living room filled with natural light, a generously sized eat-in kitchen with stainless steel appliances, and a comfortable layout perfect for everyday living and entertaining. The spacious primary suite offers ample room to relax, along with large closets providing plenty of storage. Enjoy the perfect combination of comfort, convenience, and low-maintenance townhome living. Excellent opportunity for homeowners and investors alike! Rentals are permitted with no rental cap, offering exceptional flexibility and investment potential. Conveniently located near shopping, dining, and everyday essentials. Don't miss your opportunity to make this wonderful townhome yours!
Contact an agent
Home facts
- Year built:1972
- Subdivision & Development:Columbia Square
- Listing ID #:7866688
- Updated:November 15, 2026 at 02:24 PM
Rooms and interior
- Bedrooms:3
- Total bathrooms:2
- Full bathrooms:2
- Flooring:Hardwood
- Dining Description:Open Concept
- Bathrooms Description:Double Vanity, Separate Tub/Shower
- Kitchen Description:Breakfast Bar, Dishwasher, Gas Range, Laminate Counters, Refrigerator
- Bedroom Description:Split Bedroom Plan
- Living area:1,331 sq. ft.
Heating and cooling
- Cooling:Central Air, Heat Pump
- Heating:Electric, Forced Air
- Central air:Yes
Structure and exterior
- Roof:Composition
- Year built:1972
- Building area:1,331 sq. ft.
- Lot area:0.02 Acres
- Lot Features:Level
- Architectural Style:Colonial
- Exterior Features:Deck, Patio
- Levels:2 Story
Schools
- High school:Towers
- Middle school:Mary McLeod Bethune
- Elementary school:Peachcrest
Utilities
- Water:Public
- Sewer:Public Sewer
Finances and disclosures
- Price:$99,500
- Price per sq. ft.:$74.76
- Tax amount:$2,166 (2025)
Features and amenities
- Laundry features:Lower Level
- Amenities:Entrance Foyer 2 Story, High Ceilings 9 ft Lower, High Ceilings 9 ft Upper
Parking
- Parking description:2 Carport Space(s), Carport
- Carport spaces:2
 Listings identified with the FMLS IDX logo come from FMLS and are held by brokerage firms other than the owner of this website. The listing brokerage is identified in any listing details. Information is deemed reliable but is not guaranteed. If you believe any FMLS listing contains material that infringes your copyrighted work please click here (https://www.fmls.com/dmca) to review our DMCA policy and learn how to submit a takedown request. ©2026 First Multiple Listing Service, Inc.
New listings near 3434 Cobbs Ferry Drive
- Coming Soon
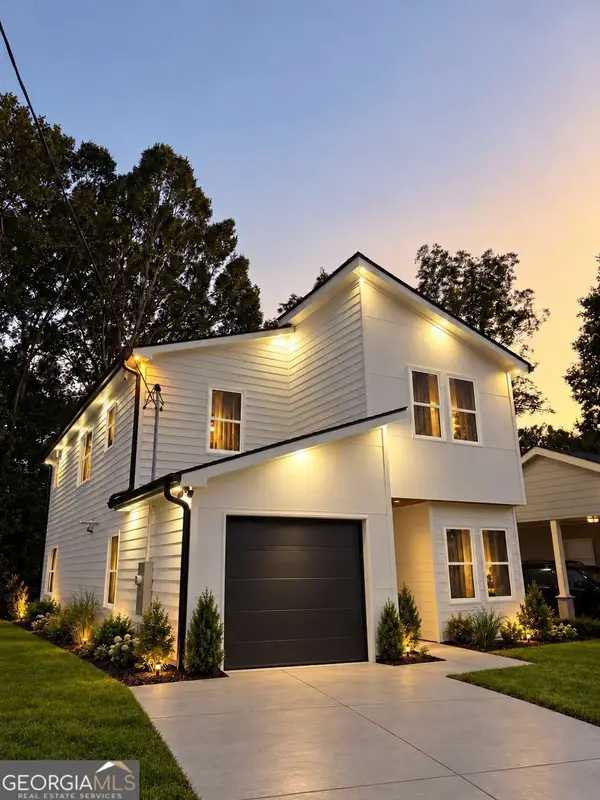 $594,999Coming Soon3 beds 3 baths
2423 Crestview Avenue, Decatur, GA 30032
MLS# 10890096Listed by: Chapman Hall Realtors - Coming Soon
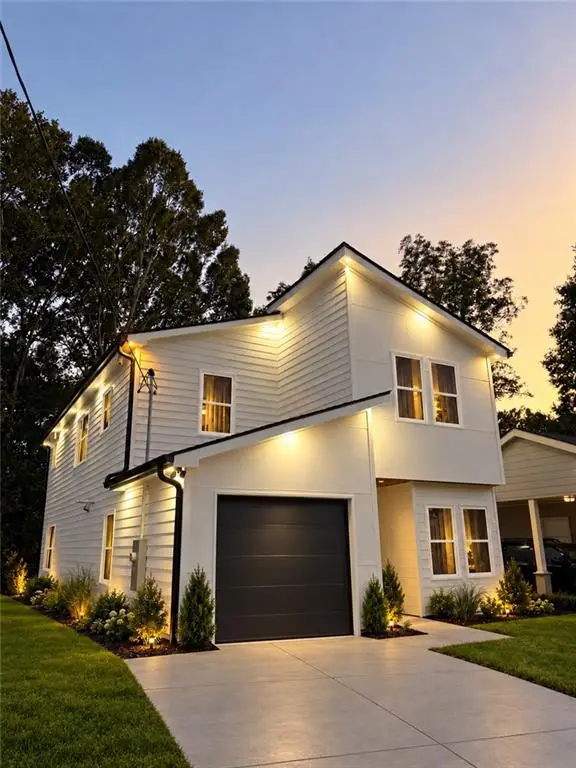 $594,999Coming Soon3 beds 3 baths2,320 sq. ft.
2423 Crestview Avenue, Decatur, GA 30032
MLS# 7865827Listed by: CHAPMAN HALL REALTORS - Coming Soon
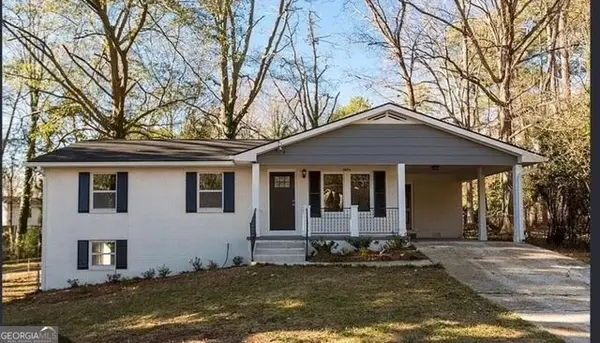 $260,000Coming Soon3 beds 2 baths1,157 sq. ft.
2975 Mcglynn Court, Decatur, GA 30034
MLS# 10888064Listed by: Investors United Realty - Coming Soon
 $265,000Coming Soon3 beds 2 baths1,136 sq. ft.
3531 Tulip Drive, Decatur, GA 30032
MLS# 10880155Listed by: Keller Williams Realty Atl. Partners - Coming Soon
 $450,000Coming Soon3 beds 3 baths
2071 Twin Falls Road, Decatur, GA 30032
MLS# 7858504Listed by: KELLER WILLIAMS REALTY ATL PARTNERS - Coming Soon
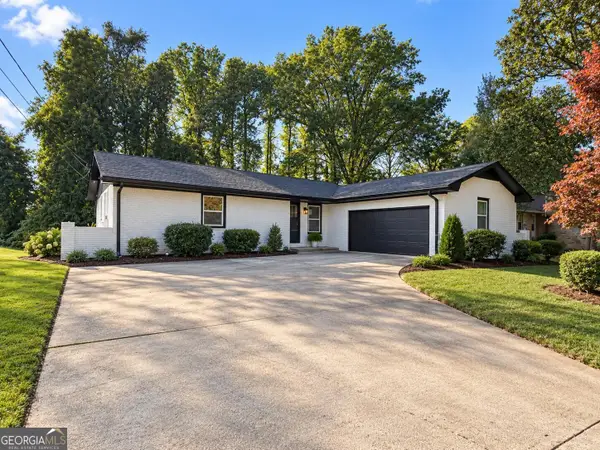 $450,000Coming Soon3 beds 3 baths1,781 sq. ft.
2071 Twin Falls Road, Decatur, GA 30032
MLS# 10878082Listed by: Keller Williams Realty Atl. Partners - New
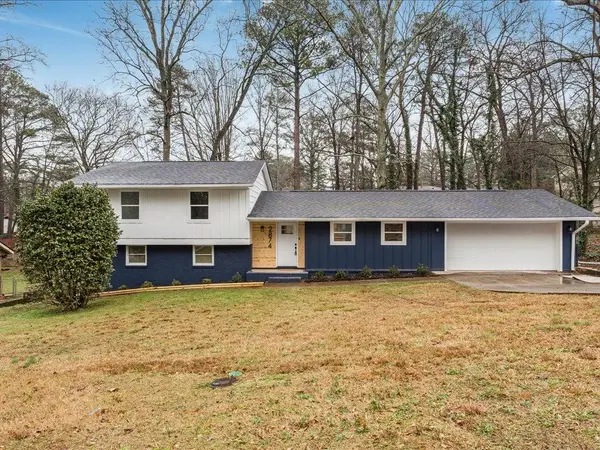 $358,000Active5 beds 3 baths2,728 sq. ft.
2874 Cocklebur Cove Court, Decatur, GA 30034
MLS# 7868528Listed by: ATLANTIC REAL ESTATE BROKERS, LLC - New
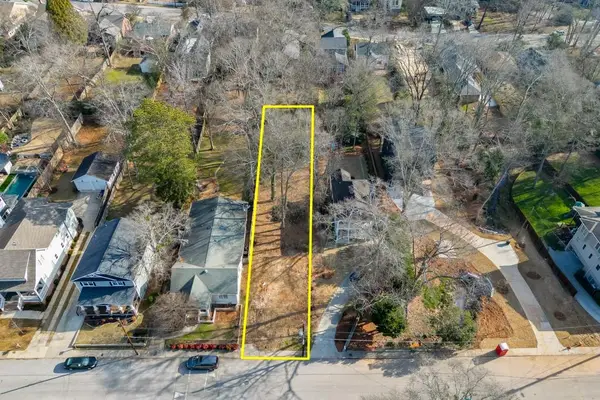 $574,988Active0.23 Acres
184 Olympic Place, Decatur, GA 30030
MLS# 7868457Listed by: CHATEAU ELAN REALTY - New
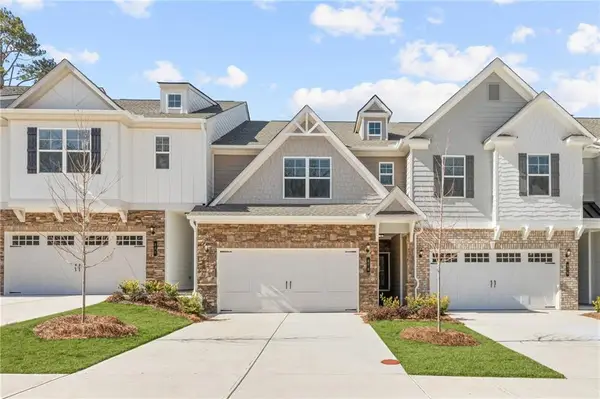 $374,900Active3 beds 3 baths1,857 sq. ft.
878 Porter Ridge Lane #LOT 3, Decatur, GA 30032
MLS# 7868474Listed by: MCKINLEY PROPERTIES, LLC. - New
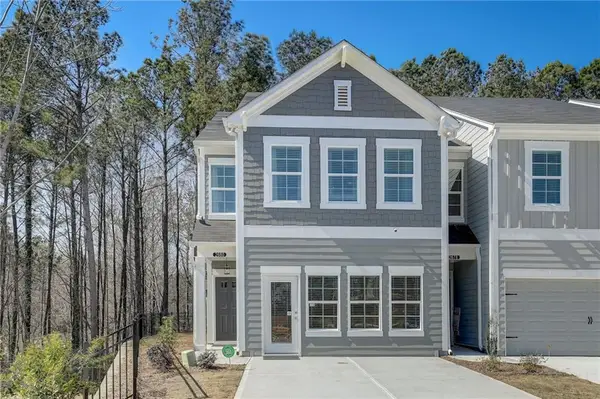 $319,900Active3 beds 3 baths1,748 sq. ft.
5102 Longview Run, Decatur, GA 30035
MLS# 7868493Listed by: VENTURE REAL ESTATE INC


Protect your home and budget from life's surprises with an Assurant Home Warranty, backed by a partner that supports you through every step of homeownership. Explore Plans.
© 2023 - 2026 ERA Franchise Systems LLC. All rights reserved. ERA Franchise Systems LLC fully supports the principles of the Fair Housing Act and the Equal Opportunity Act. ERA, ERA Real Estate powered, and their respective logos are registered service marks of ERA Franchise Systems LLC. Each office is independently owned and operated.