
3499 Sweetgum Lane, Decatur, GA 30032
Local realty services provided by:ERA Sunrise Realty
3499 Sweetgum Lane,Decatur, GA 30032
$239,900
- 4 Beds
- 4 Baths
- 1,475 sq. ft.
- Single family
- Active
Listed by: sean nguyen
Office: coldwell banker realty
MLS#:10826309
Source:METROMLS
Price summary
- Price:$239,900
- Price per sq. ft.:$162.64
- Monthly HOA dues:$8.33
About this home
Welcome to 3499 Sweetgum Lane! This move-in-ready 4-bedroom, 3.5-bathroom ranch-style home offers comfort, convenience, and great value-perfect for first-time homebuyers, or investors. Inside, you'll find a spacious living room that flows into a beautiful open-concept kitchen, designed with plenty of storage and organization. The home features granite countertops throughout, creating a clean and timeless look. The kitchen is fully equipped, and all appliances are included, making your move easier. Step outside to a large, level backyard with plenty of room for entertaining, gardening, children or pets to play, or simply enjoying your own private outdoor space. The location is another major advantage and you'll be just minutes from Downtown Decatur, shopping, dining, East Lake, parks, schools, and major highways. With convenient access to I-20, I-285, and Downtown Atlanta, commuting and getting around the city is easy. Key Features: 4 bedrooms, 3.5 bathrooms, Ranch-style layout, Move-in ready, Open-concept kitchen!!! Welcome home!...
Contact an agent
Home facts
- Year built:1993
- Subdivision & Development:Peachcrest Trace
- Listing ID #:10826309
- Updated:October 08, 2026 at 11:26 AM
Rooms and interior
- Bedrooms:4
- Total bathrooms:4
- Full bathrooms:3
- Half bathrooms:1
- Flooring:Vinyl
- Kitchen Description:Dishwasher, Refrigerator, Solid Surface Counters
- Bedroom Description:Master On Main Level
- Living area:1,475 sq. ft.
Heating and cooling
- Cooling:Ceiling Fan(s), Central Air
- Heating:Forced Air
- Central air:Yes
Structure and exterior
- Roof:Composition
- Year built:1993
- Building area:1,475 sq. ft.
- Lot area:0.12 Acres
- Lot Features:Level, Private
- Architectural Style:Ranch
- Construction Materials:Vinyl Siding
- Exterior Features:Deck/Patio
- Levels:2 Story
Schools
- High school:Towers
- Middle school:Mary Mcleod Bethune
- Elementary school:Peachcrest
Utilities
- Water:Public, Water Available
- Sewer:Public Sewer, Sewer Available
Finances and disclosures
- Price:$239,900
- Price per sq. ft.:$162.64
- Tax amount:$4,249 (2026)
Features and amenities
- Appliances:Dishwasher, Refrigerator
- Amenities:Double Pane Windows, In-Law Floorplan, Smoke Detector(s)
Parking
- Total parking spaces:2
- Parking description:Parking Pad
 2026 Georgia MLS. All rights reserved. Information Deem Reliable But Not Guaranteed October 8, 2026
New listings near 3499 Sweetgum Lane
- Coming Soon
 $285,000Coming Soon3 beds 1 baths1,164 sq. ft.
2686 Snapfinger Road, Decatur, GA 30034
MLS# 10868218Listed by: Atlanta Communities - Coming Soon
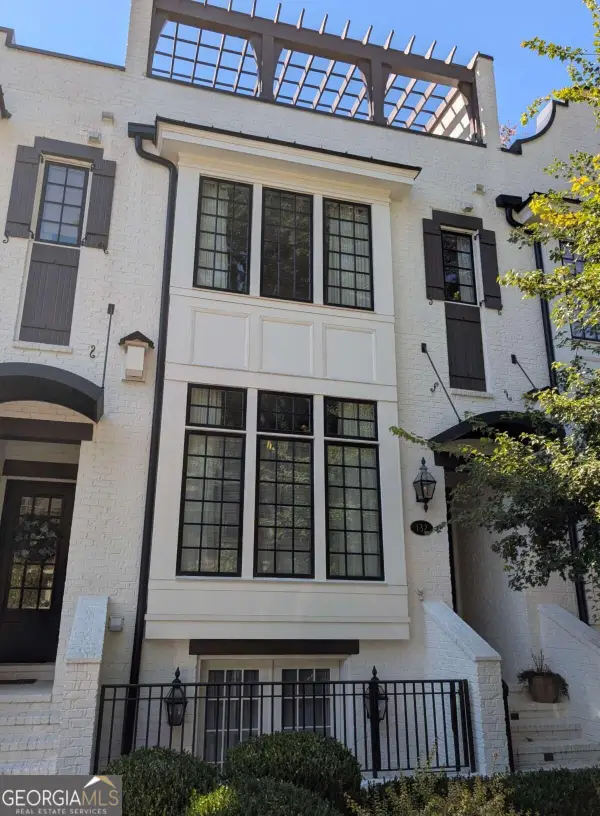 $1,250,000Coming Soon4 beds 5 baths3,097 sq. ft.
132 Northern Avenue, Decatur, GA 30030
MLS# 10867851Listed by: HomeSmart - Coming Soon
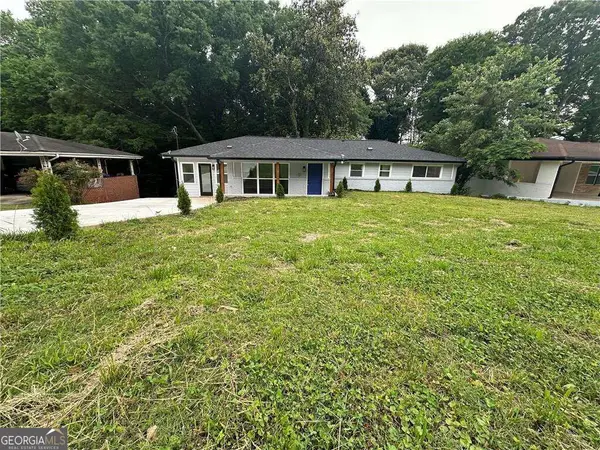 $375,000Coming Soon4 beds 3 baths
2676 Miriam Lane, Decatur, GA 30032
MLS# 10857544Listed by: Keller Williams Realty - Coming Soon
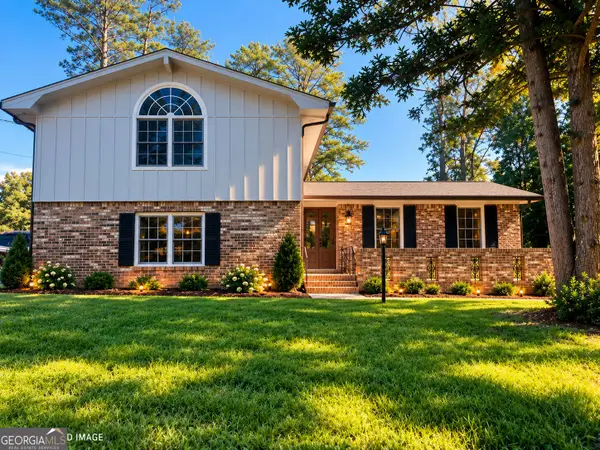 $324,900Coming Soon4 beds 3 baths2,294 sq. ft.
4139 Casa Loma Drive, Decatur, GA 30034
MLS# 10856704Listed by: A La Carte Realty - Coming Soon
 $1,100,000Coming Soon6 beds 5 baths1,525 sq. ft.
2988 Ramble Lane, Decatur, GA 30033
MLS# 10856157Listed by: Realty Professionals of Georgia - Coming Soon
 $475,000Coming Soon3 beds 2 baths1,576 sq. ft.
2847 Hollywood Drive, Decatur, GA 30033
MLS# 7846755Listed by: PARAGRAPH, LLC - Coming Soon
 $189,900Coming Soon3 beds 1 baths1,175 sq. ft.
2152 Wesley Chapel Road, Decatur, GA 30035
MLS# 10852827Listed by: Irene Billingslea Associates Realty - Coming Soon
 $579,000Coming Soon3 beds 2 baths2,352 sq. ft.
1825 Bedfordshire Drive, Decatur, GA 30033
MLS# 7838739Listed by: MARK SPAIN REAL ESTATE - Coming Soon
 $579,000Coming Soon3 beds 2 baths2,352 sq. ft.
1825 Bedfordshire Drive, Decatur, GA 30033
MLS# 10846918Listed by: Mark Spain Real Estate - Coming Soon
 $169,900Coming Soon2 beds 3 baths1,240 sq. ft.
2847 Walden Lake Bend, Decatur, GA 30035
MLS# 7837351Listed by: MARK SPAIN REAL ESTATE


Protect your home and budget from life's surprises with an Assurant Home Warranty, backed by a partner that supports you through every step of homeownership. Explore Plans.
© 2023 - 2026 ERA Franchise Systems LLC. All rights reserved. ERA Franchise Systems LLC fully supports the principles of the Fair Housing Act and the Equal Opportunity Act. ERA, ERA Real Estate powered, and their respective logos are registered service marks of ERA Franchise Systems LLC. Each office is independently owned and operated.