
3511 Misty Valley Road, Decatur, GA 30032
Local realty services provided by:ERA Towne Square Realty, Inc.
3511 Misty Valley Road,Decatur, GA 30032
$255,000
- 3 Beds
- 2 Baths
- 1,139 sq. ft.
- Single family
- Active
Listed by: ulysses strong
Office: boardwalk realty associates, inc.
MLS#:7719865
Source:FIRSTMLS
Price summary
- Price:$255,000
- Price per sq. ft.:$223.88
About this home
Welcome to this updated 3 bedroom, 2 bath home offering 1,139 sq ft of thoughtfully designed living space in a highly convenient location! The inviting open layout creates an easy flow for everyday living, with natural light filling the main areas. The kitchen is equipped with stainless steel appliances, blending modern convenience with practical functionality. Each bedroom is comfortably sized, while both bathrooms feature clean, efficient layouts ideal for daily living.
Step outside to enjoy a spacious backyard with plenty of room for entertaining, gardening, pets, or future outdoor enhancements — all while remaining low maintenance. Perfectly positioned with quick access to I-285, major roadways, shopping, dining, and local amenities, this home offers both comfort and commuter convenience.
Move-in ready and well maintained, this Decatur gem presents an excellent opportunity for buyers or investors seeking affordability, functionality, and location all in one!
Contact an agent
Home facts
- Year built:1956
- Subdivision & Development:Altalona Park
- Listing ID #:7719865
- Updated:August 19, 2026 at 01:30 PM
Rooms and interior
- Bedrooms:3
- Total bathrooms:2
- Full bathrooms:2
- Flooring:Carpet, Vinyl
- Bathrooms Description:Tub/Shower Combo
- Kitchen Description:Cabinets White, Dishwasher, Eat-in Kitchen, Electric Oven, Electric Range, Microwave, Refrigerator, Tile Counters, View to Family Room
- Bedroom Description:Master on Main
- Living area:1,139 sq. ft.
Heating and cooling
- Cooling:Central Air
- Heating:Forced Air
- Central air:Yes
Structure and exterior
- Roof:Composition
- Year built:1956
- Building area:1,139 sq. ft.
- Lot area:0.3 Acres
- Lot Features:Back Yard, Front Yard
- Architectural Style:Ranch
- Construction Materials:Brick 4 Sides
- Exterior Features:Private Yard
- Levels:1 Story
Schools
- High school:Columbia
- Middle school:Columbia - Dekalb
- Elementary school:Snapfinger
Utilities
- Water:Public
- Sewer:Public Sewer
Finances and disclosures
- Price:$255,000
- Price per sq. ft.:$223.88
- Tax amount:$3,568 (2025)
Features and amenities
- Laundry features:Dryer, In Hall, Main Level, Washer
Parking
- Total parking spaces:2
- Parking description:1 Carport Space(s), Carport, Driveway, Kitchen Level, Level Driveway
- Carport spaces:1
 Listings identified with the FMLS IDX logo come from FMLS and are held by brokerage firms other than the owner of this website. The listing brokerage is identified in any listing details. Information is deemed reliable but is not guaranteed. If you believe any FMLS listing contains material that infringes your copyrighted work please click here (https://www.fmls.com/dmca) to review our DMCA policy and learn how to submit a takedown request. ©2026 First Multiple Listing Service, Inc.
New listings near 3511 Misty Valley Road
- Coming Soon
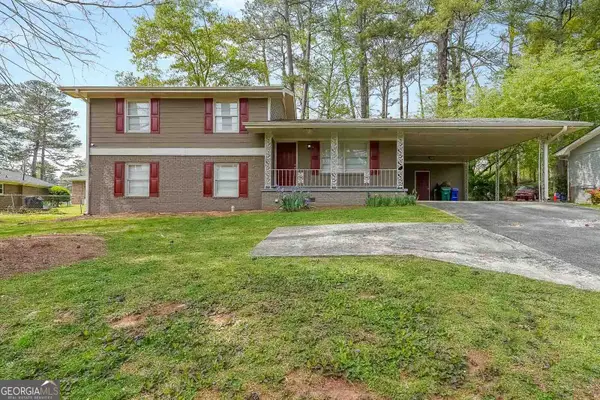 $315,000Coming Soon4 beds 3 baths1,994 sq. ft.
2757 Cavalier Drive, Decatur, GA 30034
MLS# 10831197Listed by: Origins Real Estate of Georgia - Coming Soon
 $725,000Coming Soon6 beds 4 baths3,000 sq. ft.
2596 Shetland Drive, Decatur, GA 30033
MLS# 7822926Listed by: KELLER WILLIAMS REALTY METRO ATLANTA - Coming Soon
 $239,700Coming Soon3 beds 3 baths1,822 sq. ft.
2007 Manhattan Parkway, Decatur, GA 30035
MLS# 7815661Listed by: REAL BROKER, LLC. - Coming Soon
 $199,900Coming Soon3 beds 2 baths1,460 sq. ft.
3416 Waldrop Creek Trail, Decatur, GA 30034
MLS# 10828973Listed by: Method Real Estate Advisors - Coming Soon
 $191,000Coming Soon2 beds 3 baths1,212 sq. ft.
2523 Walden Lake Drive, Decatur, GA 30035
MLS# 7819727Listed by: COLDWELL BANKER REALTY - Coming Soon
 $1,350,000Coming Soon4 beds 4 baths
116 Medlock Road, Decatur, GA 30030
MLS# 10828524Listed by: Compass - Coming Soon
 $1,350,000Coming Soon4 beds 4 baths4,044 sq. ft.
116 Medlock Road, Decatur, GA 30030
MLS# 7821390Listed by: COMPASS - Coming Soon
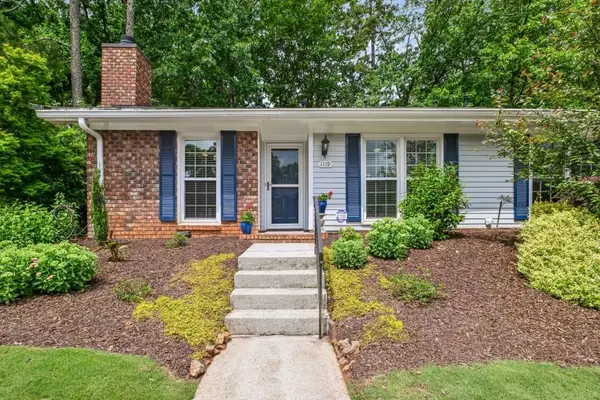 $365,000Coming Soon2 beds 2 baths1,697 sq. ft.
1119 Moorestown Circle, Decatur, GA 30033
MLS# 7821090Listed by: COLDWELL BANKER REALTY - Coming Soon
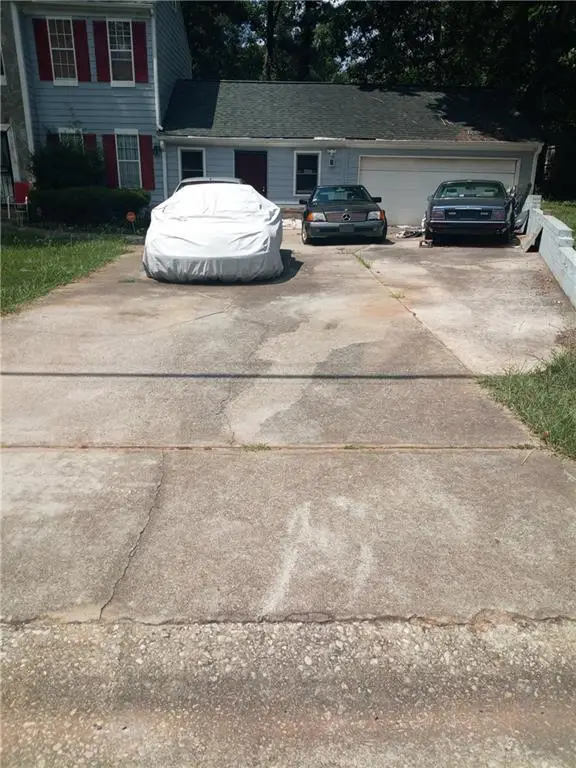 $215,000Coming Soon3 beds 3 baths1,948 sq. ft.
4328 Southvale Drive, Decatur, GA 30034
MLS# 7808583Listed by: MARK SPAIN REAL ESTATE - New
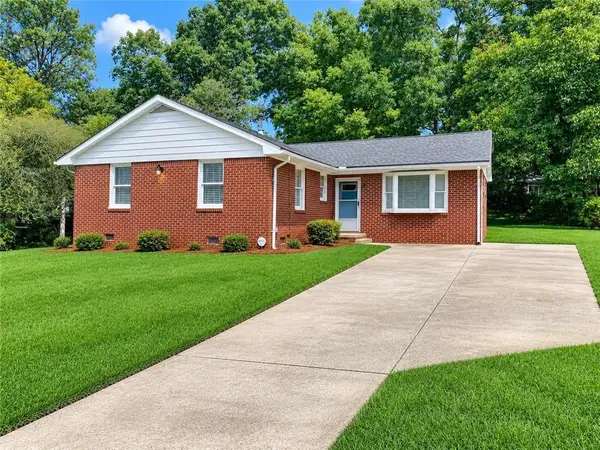 $249,900Active4 beds 2 baths1,381 sq. ft.
3742 Turner Heights Drive, Decatur, GA 30032
MLS# 7825937Listed by: HOMESMART


Protect your home and budget from life's surprises with an Assurant Home Warranty, backed by a partner that supports you through every step of homeownership. Explore Plans.
© 2023 - 2026 ERA Franchise Systems LLC. All rights reserved. ERA Franchise Systems LLC fully supports the principles of the Fair Housing Act and the Equal Opportunity Act. ERA, ERA Real Estate powered, and their respective logos are registered service marks of ERA Franchise Systems LLC. Each office is independently owned and operated.