
3521 Kingswood Trail, Decatur, GA 30034
Local realty services provided by:ERA Sunrise Realty
3521 Kingswood Trail,Decatur, GA 30034
$145,000
- 3 Beds
- 3 Baths
- 1,408 sq. ft.
- Townhouse
- Active
Listed by: terrence wright
Office: wright real estate
MLS#:7824392
Source:FIRSTMLS
Price summary
- Price:$145,000
- Price per sq. ft.:$102.98
About this home
Recently updated Townhome with no HOA or rental restrictions! Located in Decatur with easy access to shopping, fine dining, Stonecrest Mall and I20. This home features a spacious kitchen with plenty of countertop and cabinet storage. The kitchen also features stainless steel appliances and New Flooring. The Family Room offers plenty of natural light and boasts a Cozy Fireplace and opens directly to the Rear Patio and private backyard. This floor plan is perfect for relaxing and entertaining. This rare and accommodating floor plan offers a bedroom and a full bathroom on the Main Level. This layout is perfect for quests, in-law suite or home office. Upstairs awaits the Primary Suite with a Private Bathroom and Walk-In Closet. Two additional bedrooms share a Full Hall Bathroom, providing plenty of space for family or guests. In the rear of the home, enjoy your Rear Patio and Fully Fenced Backyard, perfect for outdoor gatherings and relaxation. Recent Updates include a New Roof, New Flooring, and a New HVAC System, offering peace of mind for years to come. This home features End-Unit Privacy, Modern Updates, and unbeatable location near Decatur and EAV offering the perfect combination of comfort, space, and convenience!...
Contact an agent
Home facts
- Year built:1990
- Subdivision & Development:Kingswood Park
- Listing ID #:7824392
- Updated:August 25, 2026 at 04:28 PM
Rooms and interior
- Bedrooms:3
- Total bathrooms:3
- Full bathrooms:2
- Half bathrooms:1
- Flooring:Carpet
- Dining Description:Open Concept
- Bathrooms Description:Tub/Shower Combo
- Kitchen Description:Cabinets White, Dishwasher, Gas Oven, Pantry, Refrigerator, Solid Surface Counters, View to Family Room
- Bedroom Description:Oversized Master
- Living area:1,408 sq. ft.
Heating and cooling
- Cooling:Ceiling Fan(s), Central Air
- Heating:Natural Gas
- Central air:Yes
Structure and exterior
- Roof:Composition
- Year built:1990
- Building area:1,408 sq. ft.
- Lot area:0.16 Acres
- Lot Features:Back Yard, Level, Private
- Architectural Style:Townhouse, Traditional
- Exterior Features:Private Yard, Rain Gutters, Rear Porch
- Levels:2 Story
Schools
- High school:Cedar Grove
- Middle school:Cedar Grove
- Elementary school:Oak View - DeKalb
Utilities
- Water:Public, Water Available
- Sewer:Public Sewer, Sewer Available
Finances and disclosures
- Price:$145,000
- Price per sq. ft.:$102.98
- Tax amount:$3,985 (2025)
Features and amenities
- Laundry features:In Hall, Upper Level
- Amenities:Entrance Foyer, High Speed Internet, Walk-In Closet(s)
Parking
- Total parking spaces:2
- Parking description:Driveway
 Listings identified with the FMLS IDX logo come from FMLS and are held by brokerage firms other than the owner of this website. The listing brokerage is identified in any listing details. Information is deemed reliable but is not guaranteed. If you believe any FMLS listing contains material that infringes your copyrighted work please click here (https://www.fmls.com/dmca) to review our DMCA policy and learn how to submit a takedown request. ©2026 First Multiple Listing Service, Inc.
New listings near 3521 Kingswood Trail
- Coming Soon
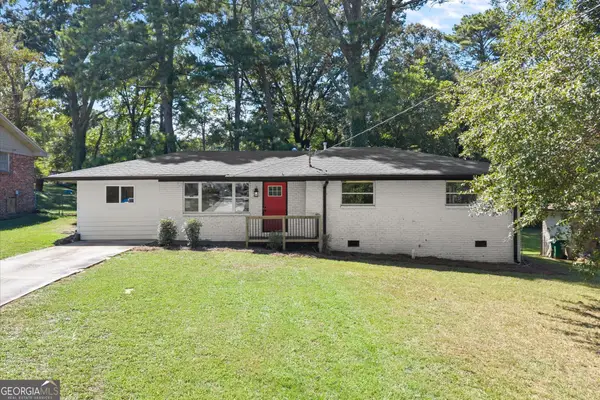 $318,000Coming Soon4 beds 3 baths1,550 sq. ft.
1933 Glen Echo Drive, Decatur, GA 30032
MLS# 10832911Listed by: Keller Williams Realty North Atlanta - Coming Soon
 $1,345,000Coming Soon4 beds 4 baths3,607 sq. ft.
201 W Ponce De Leon Avenue #71, Decatur, GA 30030
MLS# 7827181Listed by: NORTHGROUP REAL ESTATE - Coming Soon
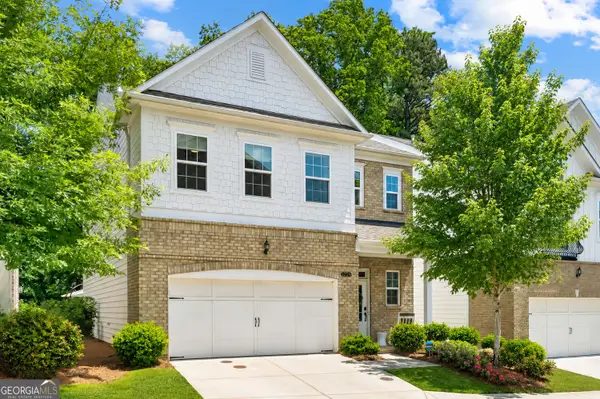 $829,000Coming Soon4 beds 4 baths2,915 sq. ft.
1229 Hampton Park Road, Decatur, GA 30033
MLS# 10832300Listed by: Compass - Coming Soon
 $725,000Coming Soon6 beds 4 baths3,000 sq. ft.
2596 Shetland Drive, Decatur, GA 30033
MLS# 7822926Listed by: KELLER WILLIAMS REALTY METRO ATLANTA - Coming Soon
 $239,700Coming Soon3 beds 3 baths1,822 sq. ft.
2007 Manhattan Parkway, Decatur, GA 30035
MLS# 7815661Listed by: REAL BROKER, LLC. - Coming Soon
 $191,000Coming Soon2 beds 3 baths1,212 sq. ft.
2523 Walden Lake Drive, Decatur, GA 30035
MLS# 7819727Listed by: COLDWELL BANKER REALTY - Coming Soon
 $1,350,000Coming Soon4 beds 4 baths
116 Medlock Road, Decatur, GA 30030
MLS# 10828524Listed by: Compass - Coming Soon
 $1,350,000Coming Soon4 beds 4 baths4,044 sq. ft.
116 Medlock Road, Decatur, GA 30030
MLS# 7821390Listed by: COMPASS - New
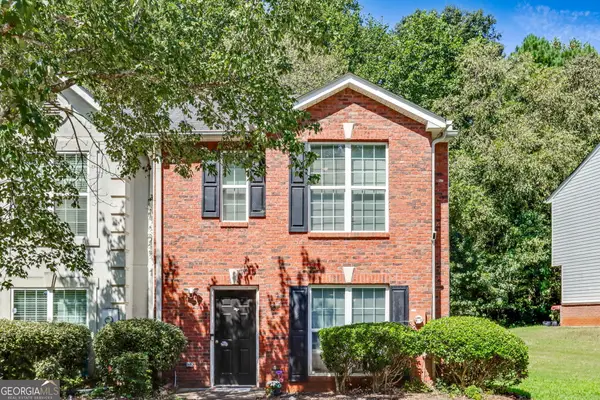 $189,900Active3 beds 3 baths1,560 sq. ft.
3347 Waldrop Trail, Decatur, GA 30034
MLS# 10832945Listed by: Dwelli - New
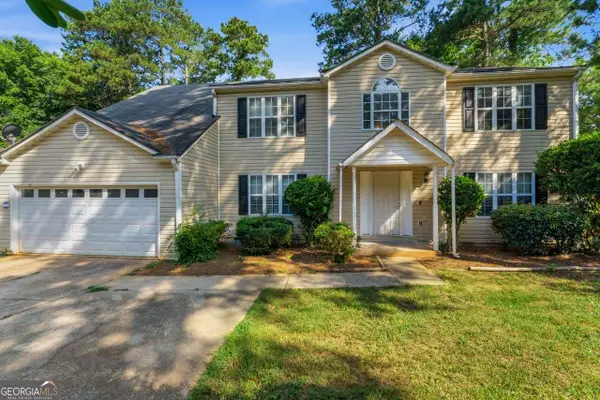 $315,000Active4 beds 3 baths
3737 Waldrop Drive, Decatur, GA 30034
MLS# 10832932Listed by: eXp Realty


Protect your home and budget from life's surprises with an Assurant Home Warranty, backed by a partner that supports you through every step of homeownership. Explore Plans.
© 2023 - 2026 ERA Franchise Systems LLC. All rights reserved. ERA Franchise Systems LLC fully supports the principles of the Fair Housing Act and the Equal Opportunity Act. ERA, ERA Real Estate powered, and their respective logos are registered service marks of ERA Franchise Systems LLC. Each office is independently owned and operated.