
3632 Concordia Road, Decatur, GA 30034
Local realty services provided by:ERA Towne Square Realty, Inc.
3632 Concordia Road,Decatur, GA 30034
$350,000
- 4 Beds
- 3 Baths
- 2,191 sq. ft.
- Single family
- Pending
Listed by: bryan bachtel
Office: axen realty
MLS#:10770647
Source:METROMLS
Price summary
- Price:$350,000
- Price per sq. ft.:$159.74
About this home
Welcome home to this beautifully renovated gem, tucked away on a quiet cul-de-sac in Decatur! From the moment you walk in, you'll love the warm hardwood floors, updated finishes, and bright open feel throughout. The renovated kitchen shines with stainless appliances, Reverse-Osmosis water filter, Flush Mount, High-Output Vent for the chefs in your family. Come view the many other modern touches, including the luxurious bathrooms, featuring gorgeous stand-alone soaking tubs and a sleek glass shower in the primary bath. The private sunroom creates the perfect flex space for relaxing, reading, or entertaining guests year-round. A cozy wood-burning fireplace adds charm and character to this move-in-ready home. Call for available showing times.
Contact an agent
Home facts
- Year built:1968
- Subdivision & Development:Chapel Hill
- Listing ID #:10770647
- Updated:August 22, 2026 at 08:09 AM
Rooms and interior
- Bedrooms:4
- Total bathrooms:3
- Full bathrooms:3
- Flooring:Hardwood, Tile
- Bathrooms Description:Double Vanity, Tile Bath
- Kitchen Description:Breakfast Area, Breakfast Bar, Dishwasher, Oven/Range (Combo), Refrigerator, Stainless Steel Appliance(s)
- Bedroom Description:Roommate Plan, Split Bedroom Plan
- Basement Description:Daylight, Finished
- Living area:2,191 sq. ft.
Heating and cooling
- Cooling:Central Air
- Heating:Central, Natural Gas
- Central air:Yes
Structure and exterior
- Roof:Composition
- Year built:1968
- Building area:2,191 sq. ft.
- Lot area:0.33 Acres
- Lot Features:Corner Lot, Level
- Architectural Style:Brick Front, Country/Rustic, Craftsman, Traditional
- Construction Materials:Brick, Wood Siding
- Exterior Features:Deck, Deck/Patio
- Foundation Description:Slab
- Levels:2 Story
Schools
- High school:Southwest Dekalb
- Middle school:Chapel Hill
- Elementary school:Chapel Hill
Utilities
- Water:Public, Water Available
- Sewer:Public Sewer, Sewer Available
Finances and disclosures
- Price:$350,000
- Price per sq. ft.:$159.74
- Tax amount:$4,922 (2025)
Features and amenities
- Appliances:Dishwasher, Gas Water Heater, Oven/Range (Combo), Refrigerator, Stainless Steel Appliance(s)
- Laundry features:Laundry
- Amenities:Bookcases, Gas Water Heater, In-Law Floorplan
Parking
- Total parking spaces:4
- Parking description:Carport
 2026 Georgia MLS. All rights reserved. Information Deem Reliable But Not Guaranteed August 22, 2026
New listings near 3632 Concordia Road
- Coming Soon
 $725,000Coming Soon6 beds 4 baths3,000 sq. ft.
2596 Shetland Drive, Decatur, GA 30033
MLS# 7822926Listed by: KELLER WILLIAMS REALTY METRO ATLANTA - Coming Soon
 $239,700Coming Soon3 beds 3 baths1,822 sq. ft.
2007 Manhattan Parkway, Decatur, GA 30035
MLS# 7815661Listed by: REAL BROKER, LLC. - Coming Soon
 $199,900Coming Soon3 beds 2 baths1,460 sq. ft.
3416 Waldrop Creek Trail, Decatur, GA 30034
MLS# 10828973Listed by: Method Real Estate Advisors - Coming Soon
 $191,000Coming Soon2 beds 3 baths1,212 sq. ft.
2523 Walden Lake Drive, Decatur, GA 30035
MLS# 7819727Listed by: COLDWELL BANKER REALTY - Coming Soon
 $1,350,000Coming Soon4 beds 4 baths
116 Medlock Road, Decatur, GA 30030
MLS# 10828524Listed by: Compass - Coming Soon
 $1,350,000Coming Soon4 beds 4 baths4,044 sq. ft.
116 Medlock Road, Decatur, GA 30030
MLS# 7821390Listed by: COMPASS - Coming Soon
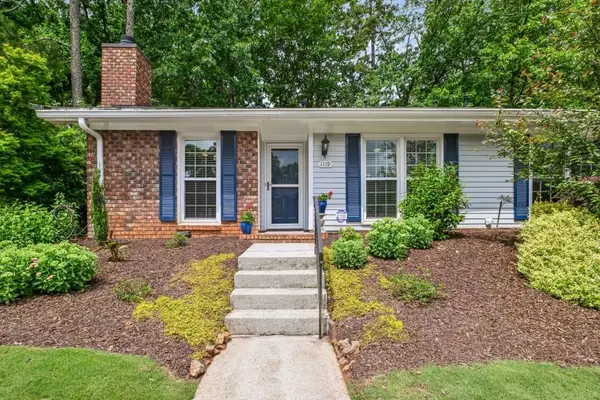 $365,000Coming Soon2 beds 2 baths1,697 sq. ft.
1119 Moorestown Circle, Decatur, GA 30033
MLS# 7821090Listed by: COLDWELL BANKER REALTY - Coming Soon
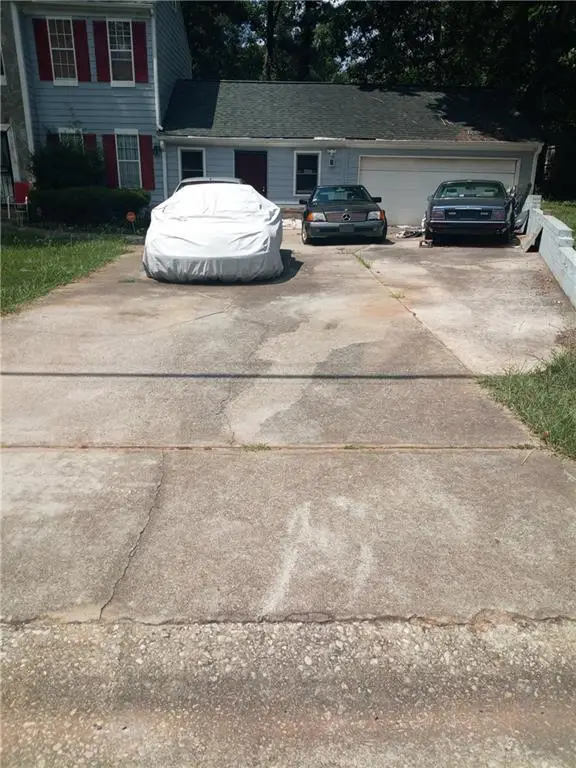 $215,000Coming Soon3 beds 3 baths1,948 sq. ft.
4328 Southvale Drive, Decatur, GA 30034
MLS# 7808583Listed by: MARK SPAIN REAL ESTATE - New
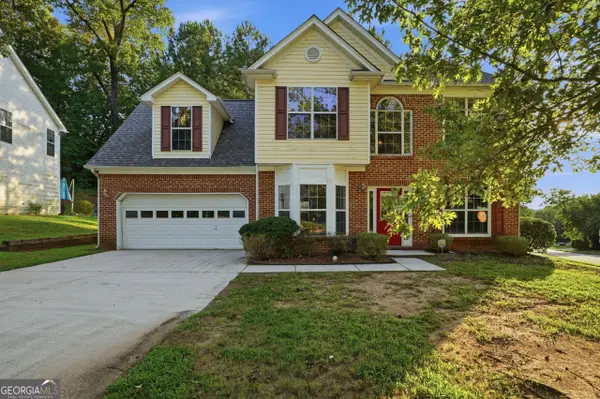 $250,000Active4 beds 3 baths2,060 sq. ft.
2470 Miller Oaks Circle, Decatur, GA 30035
MLS# 10831138Listed by: Opendoor Brokerage - New
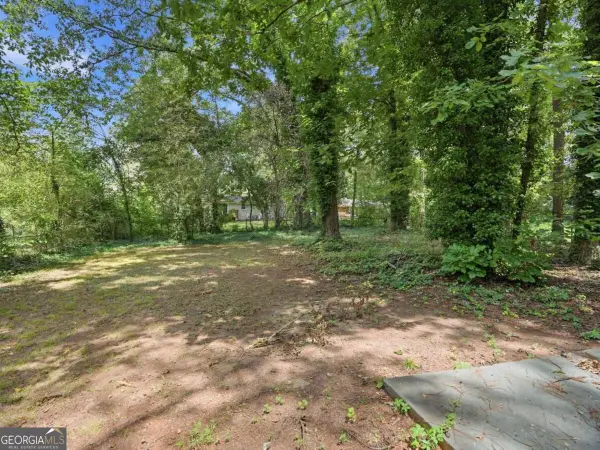 $211,000Active3 beds 2 baths1,350 sq. ft.
4448 Malibu Drive, Decatur, GA 30035
MLS# 10831115Listed by: Mainstay Brokerage


Protect your home and budget from life's surprises with an Assurant Home Warranty, backed by a partner that supports you through every step of homeownership. Explore Plans.
© 2023 - 2026 ERA Franchise Systems LLC. All rights reserved. ERA Franchise Systems LLC fully supports the principles of the Fair Housing Act and the Equal Opportunity Act. ERA, ERA Real Estate powered, and their respective logos are registered service marks of ERA Franchise Systems LLC. Each office is independently owned and operated.