
3643 Hillsborough Lane, Decatur, GA 30032
Local realty services provided by:ERA Towne Square Realty, Inc.
3643 Hillsborough Lane,Decatur, GA 30032
$272,900
- 3 Beds
- 3 Baths
- 1,250 sq. ft.
- Single family
- Active
Listed by: benjamin hitchins
Office: mainstay brokerage llc.
MLS#:7869751
Source:FIRSTMLS
Price summary
- Price:$272,900
- Price per sq. ft.:$218.32
About this home
Welcome home to this charming ranch-style property nestled in the Mountain Brook community of Decatur! Featuring three bedrooms and two full bathrooms, this home offers a comfortable layout with inviting living spaces and room to make lasting memories. The fully finished basement adds valuable additional living space, providing endless possibilities for a media room, recreation area, home office, or guest retreat. Situated on a spacious lot, there is also plenty of outdoor space to enjoy and make your own. Conveniently located near shopping, dining, parks, and major roadways, this property offers both comfort and accessibility. Whether you are looking for a place to call home or your next investment opportunity, this property is full of possibilities!
Contact an agent
Home facts
- Year built:1961
- Subdivision & Development:Mountain Brook
- Listing ID #:7869751
- Updated:November 21, 2026 at 05:47 PM
Rooms and interior
- Bedrooms:3
- Total bathrooms:3
- Full bathrooms:3
- Flooring:Vinyl
- Dining Description:Open Concept
- Bathrooms Description:Shower Only
- Kitchen Description:Cabinets White, Dishwasher, Eat-in Kitchen, Electric Range, Refrigerator, Solid Surface Counters, View to Family Room
- Bedroom Description:In-Law Floorplan, Master on Main, Roommate Floor Plan
- Basement Description:Finished, Full
- Living area:1,250 sq. ft.
Heating and cooling
- Cooling:Central Air
- Heating:Natural Gas
- Central air:Yes
Structure and exterior
- Roof:Composition
- Year built:1961
- Building area:1,250 sq. ft.
- Lot area:0.37 Acres
- Lot Features:Back Yard, Front Yard, Landscaped, Level
- Architectural Style:Ranch
- Construction Materials:Brick 4 Sides
- Exterior Features:Deck, Garden, Private Yard
- Levels:1 Story
Schools
- High school:Columbia
- Middle school:Columbia - Dekalb
- Elementary school:Snapfinger
Finances and disclosures
- Price:$272,900
- Price per sq. ft.:$218.32
- Tax amount:$5,518 (2025)
Features and amenities
- Laundry features:Main Level
- Amenities:High Ceilings 9 ft Main, Low Flow Plumbing Fixtures, Walk-In Closet(s)
Parking
- Total parking spaces:4
- Parking description:1 Carport Space(s), Attached, Carport, Driveway, Garage
- Garage spaces:1
- Carport spaces:1
 Listings identified with the FMLS IDX logo come from FMLS and are held by brokerage firms other than the owner of this website. The listing brokerage is identified in any listing details. Information is deemed reliable but is not guaranteed. If you believe any FMLS listing contains material that infringes your copyrighted work please click here (https://www.fmls.com/dmca) to review our DMCA policy and learn how to submit a takedown request. ©2026 First Multiple Listing Service, Inc.
New listings near 3643 Hillsborough Lane
- Coming Soon
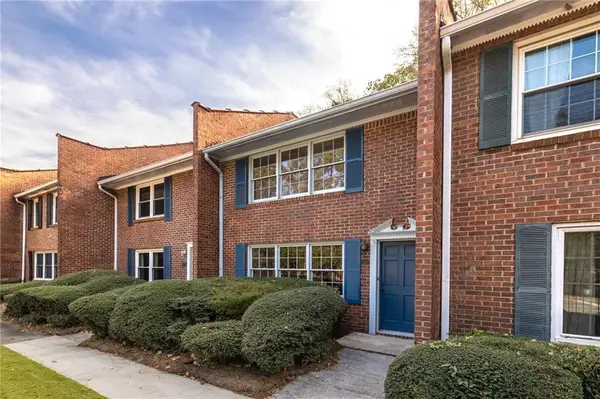 $250,000Coming Soon2 beds 3 baths1,200 sq. ft.
1105 Scott Boulevard, Decatur, GA 30030
MLS# 7871310Listed by: COMPASS - Coming Soon
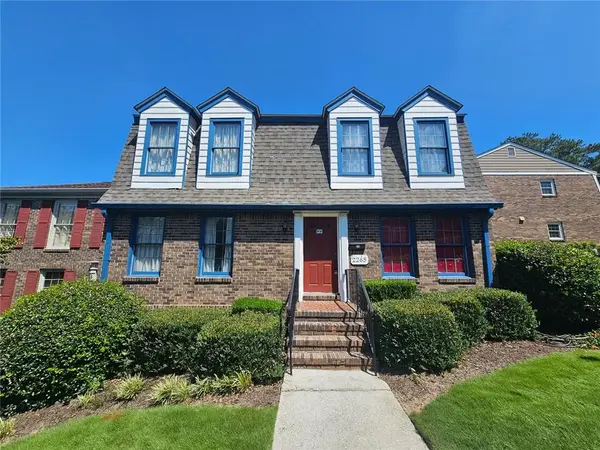 $325,000Coming Soon4 beds 3 baths3,663 sq. ft.
2265 Brianwood Trail, Decatur, GA 30033
MLS# 7870366Listed by: HARRY NORMAN REALTORS - Coming Soon
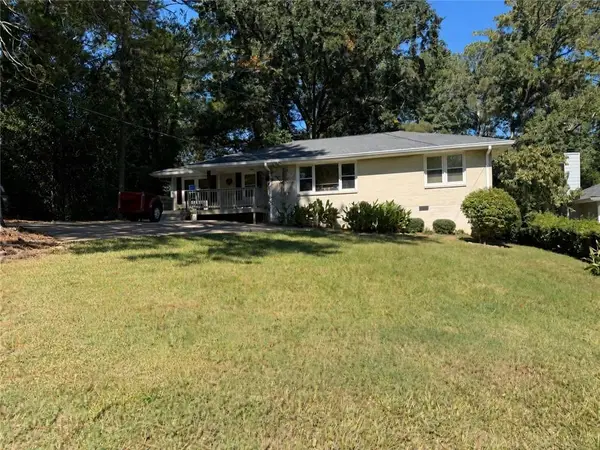 $335,000Coming Soon3 beds 2 baths1,470 sq. ft.
2106 Trailwood Road, Decatur, GA 30032
MLS# 7870130Listed by: KNAPP REALTY - Coming Soon
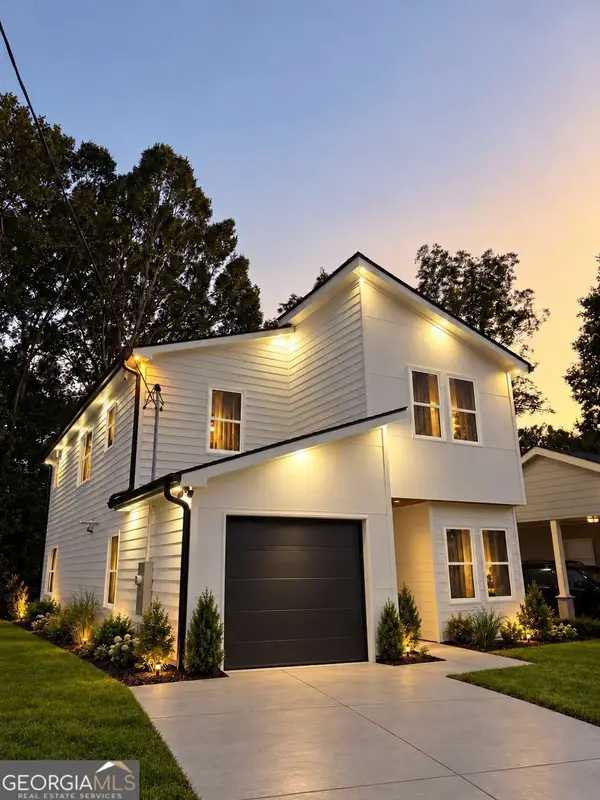 $594,999Coming Soon3 beds 3 baths
2423 Crestview Avenue, Decatur, GA 30032
MLS# 10890096Listed by: Chapman Hall Realtors - Coming Soon
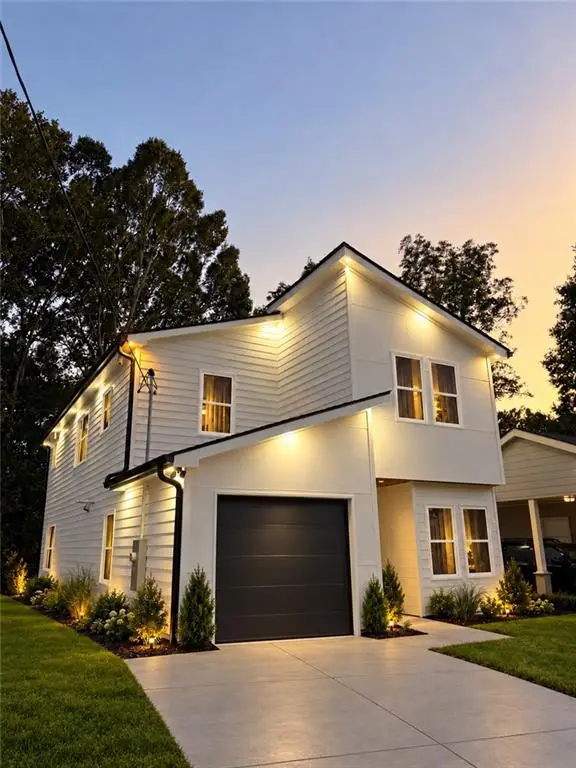 $594,999Coming Soon3 beds 3 baths2,320 sq. ft.
2423 Crestview Avenue, Decatur, GA 30032
MLS# 7865827Listed by: CHAPMAN HALL REALTORS - Coming Soon
 $450,000Coming Soon3 beds 3 baths
2071 Twin Falls Road, Decatur, GA 30032
MLS# 7858504Listed by: KELLER WILLIAMS REALTY ATL PARTNERS - Coming Soon
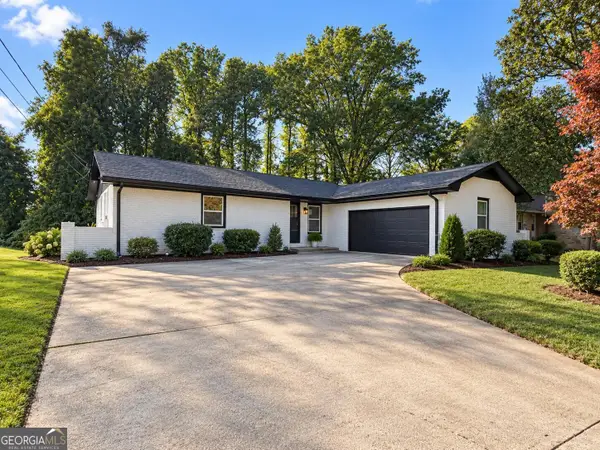 $450,000Coming Soon3 beds 3 baths1,781 sq. ft.
2071 Twin Falls Road, Decatur, GA 30032
MLS# 10878082Listed by: Keller Williams Realty Atl. Partners - New
 $366,000Active4 beds 3 baths1,640 sq. ft.
3971 Veracruz Drive, Decatur, GA 30034
MLS# 10883340Listed by: Ivy League Realty - New
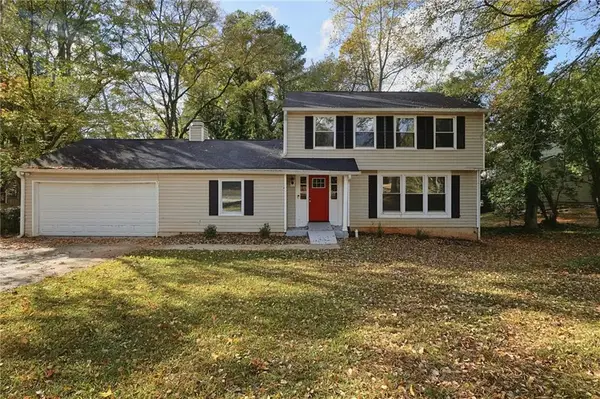 $266,900Active8 beds 4 baths1,876 sq. ft.
3775 Radcliffe Boulevard, Decatur, GA 30034
MLS# 7855003Listed by: MAINSTAY BROKERAGE LLC - New
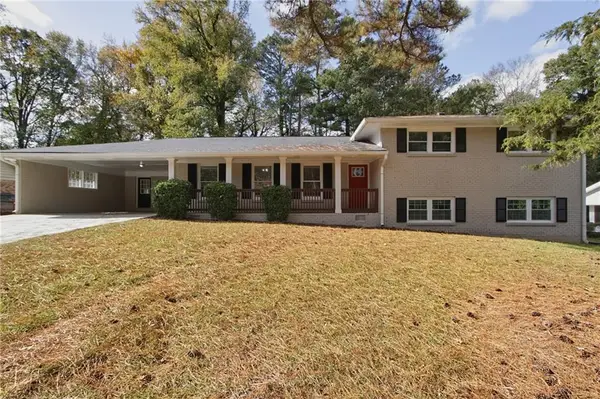 $325,900Active5 beds 2 baths2,429 sq. ft.
2917 Chukar Trail, Decatur, GA 30034
MLS# 7857193Listed by: MAINSTAY BROKERAGE LLC


Protect your home and budget from life's surprises with an Assurant Home Warranty, backed by a partner that supports you through every step of homeownership. Explore Plans.
© 2023 - 2026 ERA Franchise Systems LLC. All rights reserved. ERA Franchise Systems LLC fully supports the principles of the Fair Housing Act and the Equal Opportunity Act. ERA, ERA Real Estate powered, and their respective logos are registered service marks of ERA Franchise Systems LLC. Each office is independently owned and operated.