
3701 N N Druid Hill Road, Decatur, GA 30033
Local realty services provided by:ERA Sunrise Realty
3701 N N Druid Hill Road,Decatur, GA 30033
$399,900
- 3 Beds
- 2 Baths
- 1,549 sq. ft.
- Single family
- Active
Listed by: kunle akande
Office: keller williams realty west atlanta
MLS#:7856340
Source:FIRSTMLS
Price summary
- Price:$399,900
- Price per sq. ft.:$258.17
About this home
Opportunity knocks at 3701 N Druid Hills Rd! This 4-sided brick ranch, built in 1957, sits on a generous lot of nearly 0.4 acres (16,988 sq ft) in one of Decatur’s most convenient locations. The single-level home offers 3 bedrooms and 2 full baths, including a primary bath with a skylight. It’s not a gut job. The solid brick exterior and one-story layout give you a durable foundation, and the interior mainly needs updating and some TLC to shine. Investors will see a clear value-add play in an area where renovated ranches nearby are commanding top dollar, and homeowners can build instant equity by updating finishes to their own taste instead of paying a premium for someone else’s renovation. The R-75 zoning and oversized lot offer room to expand, add a deck, or create the backyard of your dreams. All this is just minutes from Emory University, Toco Hills shopping and dining, Medlock Park, and I-285. Bring your vision and your contractor, and don’t miss this one!
Contact an agent
Home facts
- Year built:1957
- Subdivision & Development:Pine Ridge Park
- Listing ID #:7856340
- Updated:October 28, 2026 at 01:29 PM
Rooms and interior
- Bedrooms:3
- Total bathrooms:2
- Full bathrooms:2
- Dining Description:Open Concept
- Kitchen Description:Breakfast Bar, Dishwasher, Gas Oven, Gas Range, Microwave, Stone Counters, View to Family Room, Wine Rack
- Bedroom Description:Master on Main
- Basement Description:Unfinished
- Living area:1,549 sq. ft.
Heating and cooling
- Cooling:Ceiling Fan(s), Central Air
- Heating:Central
- Central air:Yes
Structure and exterior
- Year built:1957
- Building area:1,549 sq. ft.
- Lot area:0.39 Acres
- Lot Features:Back Yard, Front Yard, Sloped
- Architectural Style:Ranch
- Construction Materials:Brick 4 Sides
- Exterior Features:Deck
- Levels:2 Story
Schools
- High school:Druid Hills
- Middle school:Druid Hills
- Elementary school:Laurel Ridge
Utilities
- Water:Public, Water Available
- Sewer:Public Sewer, Sewer Available
Finances and disclosures
- Price:$399,900
- Price per sq. ft.:$258.17
- Tax amount:$3,752 (2025)
Features and amenities
- Laundry features:In Basement
- Amenities:Entrance Foyer
Parking
- Total parking spaces:6
- Parking description:2 Carport Space(s), Carport, Covered, Driveway, Level Driveway
- Carport spaces:2
 Listings identified with the FMLS IDX logo come from FMLS and are held by brokerage firms other than the owner of this website. The listing brokerage is identified in any listing details. Information is deemed reliable but is not guaranteed. If you believe any FMLS listing contains material that infringes your copyrighted work please click here (https://www.fmls.com/dmca) to review our DMCA policy and learn how to submit a takedown request. ©2026 First Multiple Listing Service, Inc.
New listings near 3701 N N Druid Hill Road
- Coming Soon
 $599,000Coming Soon5 beds 3 baths
2642 Joyce Avenue, Decatur, GA 30032
MLS# 7860200Listed by: THE ATLANTA HOME EXPERTS, LLC - Coming Soon
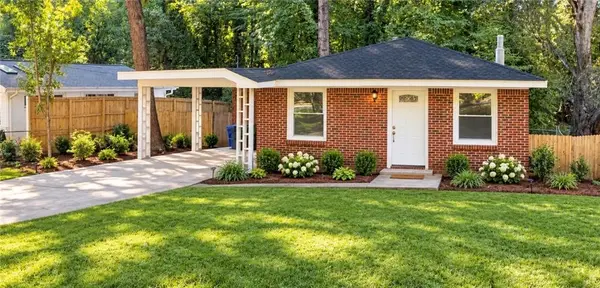 $329,900Coming Soon2 beds 1 baths912 sq. ft.
700 Cool Hollow Drive, Decatur, GA 30033
MLS# 7860042Listed by: CENTURY 21 RESULTS - Coming Soon
 $560,000Coming Soon2 beds 3 baths1,500 sq. ft.
17 Sycamore Square, Decatur, GA 30030
MLS# 7859626Listed by: ATLANTA INTOWN REAL ESTATE SERVICES - Coming Soon
 $1,270,000Coming Soon5 beds 4 baths2,988 sq. ft.
316 Madison Avenue, Decatur, GA 30030
MLS# 7859001Listed by: KELLER WILLIAMS REALTY METRO ATLANTA - Coming Soon
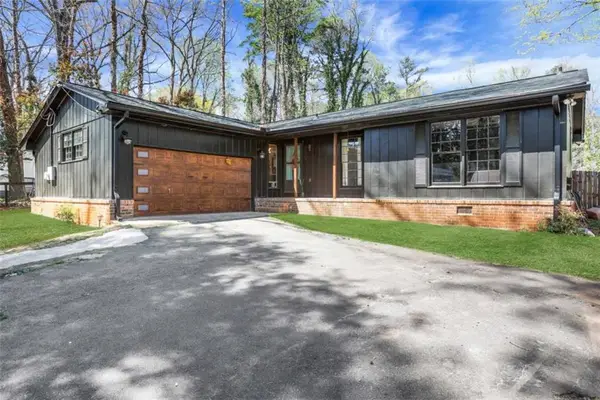 $275,000Coming Soon3 beds 2 baths1,824 sq. ft.
3650 Dogwood Farm Road, Decatur, GA 30034
MLS# 7858706Listed by: ENGEL & VOLKERS ATLANTA - Coming Soon
 $450,000Coming Soon3 beds 3 baths
2071 Twin Falls Road, Decatur, GA 30032
MLS# 7858504Listed by: KELLER WILLIAMS REALTY ATL PARTNERS - Coming Soon
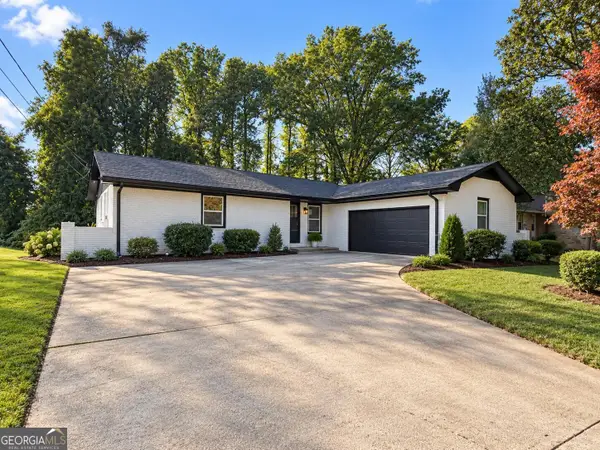 $450,000Coming Soon3 beds 3 baths1,781 sq. ft.
2071 Twin Falls Road, Decatur, GA 30032
MLS# 10878082Listed by: Keller Williams Realty Atl. Partners - Coming Soon
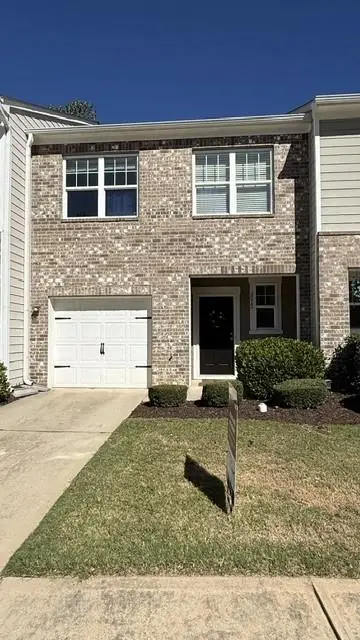 $235,000Coming Soon2 beds 3 baths1,572 sq. ft.
3212 Tarian Way, Decatur, GA 30034
MLS# 7856816Listed by: BERKSHIRE HATHAWAY HOMESERVICES GEORGIA PROPERTIES - Coming Soon
 $235,000Coming Soon2 beds 3 baths1,572 sq. ft.
3212 Tarian Way, Decatur, GA 30034
MLS# 10876056Listed by: BHHS Georgia Properties - New
 $200,000Active3 beds 2 baths1,534 sq. ft.
1231 Renee Drive, Decatur, GA 30035
MLS# 7859187Listed by: KNAPP REALTY


Protect your home and budget from life's surprises with an Assurant Home Warranty, backed by a partner that supports you through every step of homeownership. Explore Plans.
© 2023 - 2026 ERA Franchise Systems LLC. All rights reserved. ERA Franchise Systems LLC fully supports the principles of the Fair Housing Act and the Equal Opportunity Act. ERA, ERA Real Estate powered, and their respective logos are registered service marks of ERA Franchise Systems LLC. Each office is independently owned and operated.