
3731 Rainover Drive, Decatur, GA 30034
Local realty services provided by:ERA Sunrise Realty
3731 Rainover Drive,Decatur, GA 30034
$334,900
- 4 Beds
- 3 Baths
- 2,307 sq. ft.
- Single family
- Active
Listed by: rena johnson
Office: national property institute
MLS#:10870096
Source:METROMLS
Price summary
- Price:$334,900
- Price per sq. ft.:$145.17
- Monthly HOA dues:$33.33
About this home
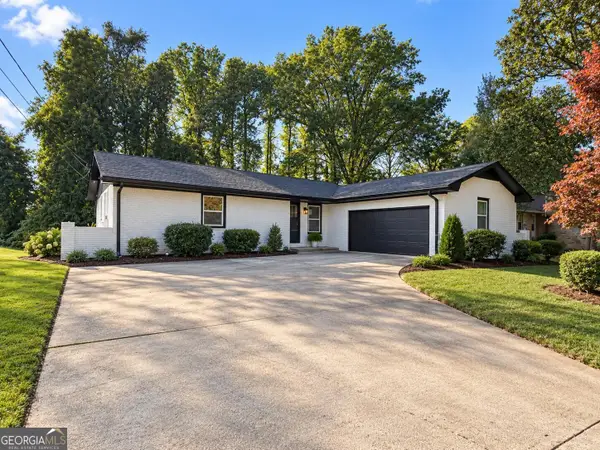
Brought to you by DeKalb County Community Development. DeKalb NSP Homes offer up to $25,000 in down payment assistance for income eligible buyers. Buyers total household income must be less than 120% of the area median income. Stunning brick-front beauty, fully renovated to perfection! This home has been meticulously updated inside and out, featuring a brand-new roof, new HVAC, and fresh interior paint. Step inside to discover neutral Luxury Vinyl Plank (LVP) flooring throughout and a chef's kitchen appointed with gleaming quartz countertops, new cabinetry hardware, and contemporary fixtures. The spacious layout offers 4 bedrooms and 2.5 baths, anchored by an impressive 2-story foyer. Entertain with ease in the formal living and dining rooms, or relax in the soaring 2-story great room, where the fireplace serves as a focal point amidst walls of windows flooding the space with natural light. The exterior is equally impressive, featuring a level front yard with mature landscaping and a completely private backyard....
Contact an agent
Home facts
- Year built:2001
- Subdivision & Development:Rainbow Dr
- Listing ID #:10870096
- Updated:October 27, 2026 at 12:53 PM
Rooms and interior
- Bedrooms:4
- Total bathrooms:3
- Full bathrooms:2
- Half bathrooms:1
- Flooring:Tile, Vinyl
- Dining Description:Separate Room
- Bathrooms Description:Separate Shower, Soaking Tub
- Kitchen Description:Dishwasher, Disposal, Oven/Range (Combo), Stainless Steel Appliance(s)
- Living area:2,307 sq. ft.
Heating and cooling
- Cooling:Ceiling Fan(s), Central Air
- Heating:Forced Air
- Central air:Yes
Structure and exterior
- Roof:Composition
- Year built:2001
- Building area:2,307 sq. ft.
- Lot area:0.62 Acres
- Lot Features:Level
- Architectural Style:Brick Front, Traditional
- Construction Materials:Aluminum Siding
- Exterior Features:Deck/Patio
- Levels:2 Story
Schools
- High school:Southwest Dekalb
- Middle school:Chapel Hill
- Elementary school:Rainbow
Utilities
- Water:Public, Water Available
- Sewer:Public Sewer, Sewer Connected
Finances and disclosures
- Price:$334,900
- Price per sq. ft.:$145.17
- Tax amount:$5,217 (24)
Features and amenities
- Appliances:Dishwasher, Disposal, Gas Water Heater, Oven/Range (Combo), Stainless Steel Appliance(s)
- Laundry features:In Hall, Laundry
- Amenities:Gas Water Heater, Pulldown Attic Stairs, Two Story Foyer
Parking
- Total parking spaces:4
- Parking description:Attached, Garage, Garage Door Opener, Kitchen Level
- Garage:Yes
 2026 Georgia MLS. All rights reserved. Information Deem Reliable But Not Guaranteed October 27, 2026
New listings near 3731 Rainover Drive
- Coming Soon
 $560,000Coming Soon2 beds 3 baths1,500 sq. ft.
17 Sycamore Square, Decatur, GA 30030
MLS# 10879522Listed by: Atlanta InTown Real Estate - Coming Soon
 $1,270,000Coming Soon5 beds 4 baths2,988 sq. ft.
316 Madison Avenue, Decatur, GA 30030
MLS# 10878956Listed by: Keller Williams Realty - Coming Soon
 $275,000Coming Soon3 beds 2 baths1,824 sq. ft.
3650 Dogwood Farm Road, Decatur, GA 30034
MLS# 10878473Listed by: Engel & Völkers Atlanta - Coming Soon
 $450,000Coming Soon3 beds 3 baths
2071 Twin Falls Road, Decatur, GA 30032
MLS# 7858504Listed by: KELLER WILLIAMS REALTY ATL PARTNERS - Coming Soon
 $450,000Coming Soon3 beds 3 baths1,781 sq. ft.
2071 Twin Falls Road, Decatur, GA 30032
MLS# 10878082Listed by: Keller Williams Realty Atl. Partners - Coming Soon
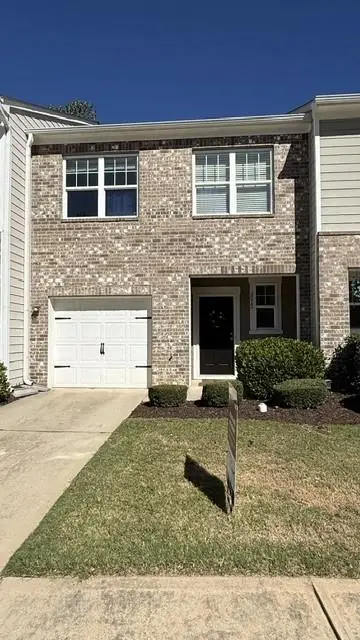 $235,000Coming Soon2 beds 3 baths1,812 sq. ft.
3212 Tarian Way, Decatur, GA 30034
MLS# 7856816Listed by: BERKSHIRE HATHAWAY HOMESERVICES GEORGIA PROPERTIES - Coming Soon
 $235,000Coming Soon2 beds 3 baths1,572 sq. ft.
3212 Tarian Way, Decatur, GA 30034
MLS# 10876056Listed by: BHHS Georgia Properties - New
 $399,900Active4 beds 3 baths2,270 sq. ft.
4284 Magnolia Path, Decatur, GA 30034
MLS# 7859648Listed by: GG SELLS ATLANTA - New
 $340,000Active3 beds 2 baths1,152 sq. ft.
2949 Westbury Drive, Decatur, GA 30033
MLS# 7858013Listed by: J LUC REALTY, INC. - New
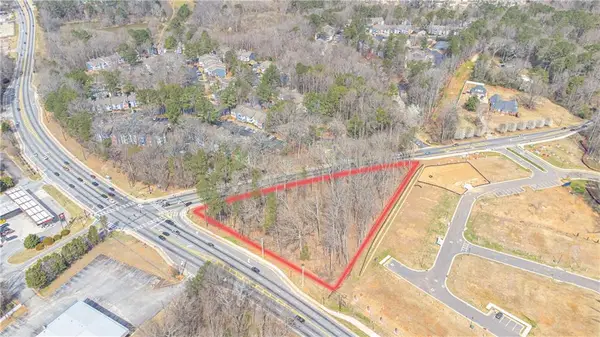 $300,000Active1.85 Acres
5646 Covington Highway, Decatur, GA 30035
MLS# 7859566Listed by: ALL POINTS TEAM, LLC


Protect your home and budget from life's surprises with an Assurant Home Warranty, backed by a partner that supports you through every step of homeownership. Explore Plans.
© 2023 - 2026 ERA Franchise Systems LLC. All rights reserved. ERA Franchise Systems LLC fully supports the principles of the Fair Housing Act and the Equal Opportunity Act. ERA, ERA Real Estate powered, and their respective logos are registered service marks of ERA Franchise Systems LLC. Each office is independently owned and operated.