
3737 Waldrop Drive, Decatur, GA 30034
Local realty services provided by:ERA Kings Bay Realty
3737 Waldrop Drive,Decatur, GA 30034
$315,000
- 4 Beds
- 3 Baths
- - sq. ft.
- Single family
- Active
Listed by: ryan scott
Office: exp realty
MLS#:10832932
Source:METROMLS
Price summary
- Price:$315,000
About this home
More house. More space. More possibilities with a Motivated seller offering 10k towards closing costs for buyers. Welcome to 3737 Waldrop Drive, offering approximately 3,400 square feet with 4 bedrooms and 2.5 baths in Decatur. If you've outgrown your current space, want to skip the smaller starter home, or simply want more room for your money, this home deserves your attention. Generous living areas provide flexibility for entertaining, working from home, hosting guests and everyday living. Conveniently located with access to major highways, shopping and dining. Come see just how much home is waiting for you at Waldrop Drive.
Contact an agent
Home facts
- Year built:1998
- Subdivision & Development:Kings Glen
- Listing ID #:10832932
- Updated:August 27, 2026 at 04:31 AM
Rooms and interior
- Bedrooms:4
- Total bathrooms:3
- Full bathrooms:2
- Half bathrooms:1
- Flooring:Carpet, Tile
- Kitchen Description:Breakfast Area, Breakfast Bar, Dishwasher, Pantry
- Bedroom Description:Walk-In Closet(s)
Heating and cooling
- Cooling:Central Air
- Heating:Central
- Central air:Yes
Structure and exterior
- Roof:Composition
- Year built:1998
- Lot area:0.19 Acres
- Lot Features:Corner Lot, Level
- Architectural Style:Traditional
- Construction Materials:Vinyl Siding
- Exterior Features:Deck
- Foundation Description:Slab
- Levels:2 Story
Schools
- High school:Cedar Grove
- Middle school:Cedar Grove
- Elementary school:Oak View
Utilities
- Water:Public, Water Available
- Sewer:Public Sewer, Sewer Available
Finances and disclosures
- Price:$315,000
- Tax amount:$6,635 (2025)
Features and amenities
- Appliances:Dishwasher
- Laundry features:In Hall
- Amenities:Carbon Monoxide Detector(s), Double Pane Windows, High Ceilings, Smoke Detector(s), Vaulted Ceiling(s)
Parking
- Total parking spaces:4
- Parking description:Garage, Garage Door Opener
- Garage:Yes
 2026 Georgia MLS. All rights reserved. Information Deem Reliable But Not Guaranteed August 27, 2026
New listings near 3737 Waldrop Drive
- Coming Soon
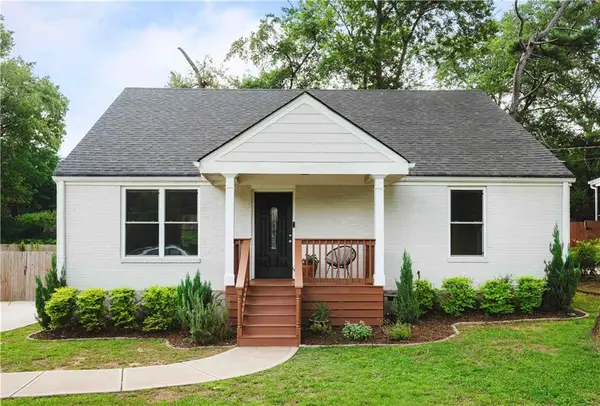 $395,000Coming Soon3 beds 2 baths1,782 sq. ft.
1940 Bonner Street, Decatur, GA 30032
MLS# 7826710Listed by: KELLER KNAPP - Coming Soon
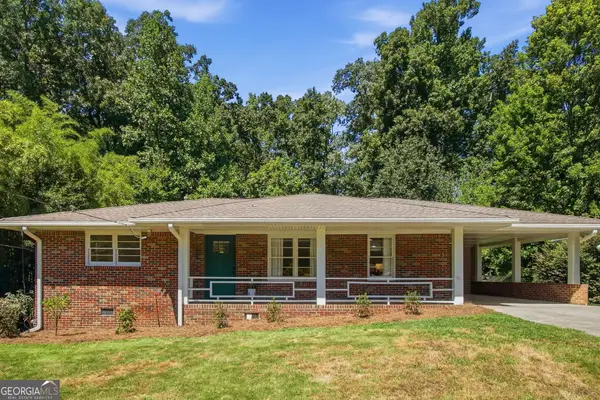 $450,000Coming Soon3 beds 3 baths1,791 sq. ft.
1541 Moncrief Circle, Decatur, GA 30033
MLS# 10833078Listed by: Knapp Realty - Coming Soon
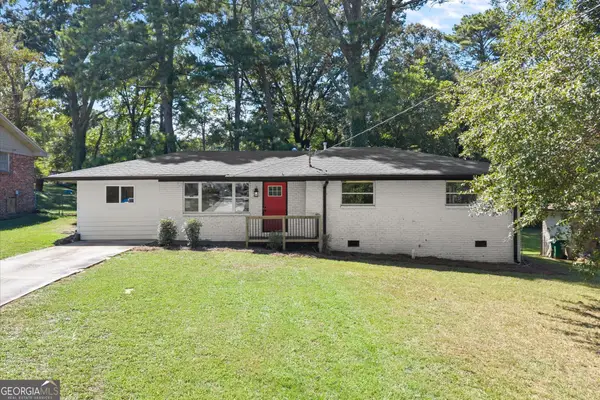 $318,000Coming Soon4 beds 3 baths1,550 sq. ft.
1933 Glen Echo Drive, Decatur, GA 30032
MLS# 10832911Listed by: Keller Williams Realty North Atlanta - Coming Soon
 $1,345,000Coming Soon4 beds 4 baths3,607 sq. ft.
201 W Ponce De Leon Avenue #71, Decatur, GA 30030
MLS# 7827181Listed by: NORTHGROUP REAL ESTATE - Coming Soon
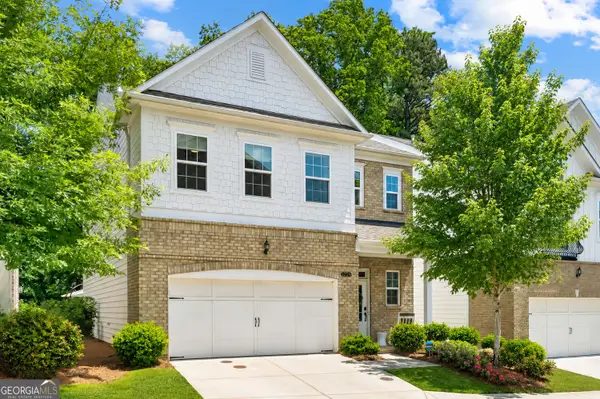 $829,000Coming Soon4 beds 4 baths2,915 sq. ft.
1229 Hampton Park Road, Decatur, GA 30033
MLS# 10832300Listed by: Compass - Coming Soon
 $725,000Coming Soon6 beds 4 baths3,000 sq. ft.
2596 Shetland Drive, Decatur, GA 30033
MLS# 7822926Listed by: KELLER WILLIAMS REALTY METRO ATLANTA - Coming Soon
 $239,700Coming Soon3 beds 3 baths1,822 sq. ft.
2007 Manhattan Parkway, Decatur, GA 30035
MLS# 7815661Listed by: REAL BROKER, LLC. - Coming Soon
 $191,000Coming Soon2 beds 3 baths1,212 sq. ft.
2523 Walden Lake Drive, Decatur, GA 30035
MLS# 7819727Listed by: COLDWELL BANKER REALTY - Coming Soon
 $1,350,000Coming Soon4 beds 4 baths
116 Medlock Road, Decatur, GA 30030
MLS# 10828524Listed by: Compass - Coming Soon
 $1,350,000Coming Soon4 beds 4 baths4,044 sq. ft.
116 Medlock Road, Decatur, GA 30030
MLS# 7821390Listed by: COMPASS


Protect your home and budget from life's surprises with an Assurant Home Warranty, backed by a partner that supports you through every step of homeownership. Explore Plans.
© 2023 - 2026 ERA Franchise Systems LLC. All rights reserved. ERA Franchise Systems LLC fully supports the principles of the Fair Housing Act and the Equal Opportunity Act. ERA, ERA Real Estate powered, and their respective logos are registered service marks of ERA Franchise Systems LLC. Each office is independently owned and operated.