
4104 Marquette Court, Decatur, GA 30034
Local realty services provided by:ERA Sunrise Realty
4104 Marquette Court,Decatur, GA 30034
$135,000
- 3 Beds
- 3 Baths
- 1,645 sq. ft.
- Single family
- Active
Listed by:
 Adrienne Nace(404) 667 - 5722ERA Sunrise Realty
Office: era sunrise realty
MLS#:7867217
Source:FIRSTMLS
Price summary
- Price:$135,000
- Price per sq. ft.:$82.07
About this home
Attention investors and renovation specialists—this is a prime value-add opportunity at 4104 Marquette Court in Decatur with tremendous ARV upside. Built in 1968, this classic brick ranch sits on a crawl space and offers 3 bedrooms, 2.5 bathrooms, and approximately 1,627 square feet of single-level living space, complete with a fireplace, an attached 2-car garage, and a large, private backyard situated on a 0.26-acre lot near the cul-de-sac. With solid bones and desirable floor-plan potential in an established neighborhood, this property is a blank canvas ready for a complete transformation. Please note that the home requires a full clean-out and a total top-to-bottom renovation, and it is being sold strictly AS-IS, WHERE-IS, with all faults and no seller disclosures. The interior contains heavy debris, so all agents, buyers, and contractors must exercise extreme caution and enter at their own risk. Bring your vision, flashlights, and contractor to capitalize on this high-potential Decatur rehab project. All Due Diligence must be completed before submitting an offer, offers with due diligence will not be considered....
Contact an agent
Home facts
- Year built:1967
- Subdivision & Development:Chapel Hill
- Listing ID #:7867217
- Updated:November 12, 2026 at 05:45 PM
Rooms and interior
- Bedrooms:3
- Total bathrooms:3
- Full bathrooms:2
- Half bathrooms:1
- Flooring:Hardwood
- Bathrooms Description:Tub/Shower Combo
- Kitchen Description:Cabinets Stain
- Bedroom Description:Master on Main
- Living area:1,645 sq. ft.
Heating and cooling
- Cooling:Central Air
- Heating:Central
- Central air:Yes
Structure and exterior
- Roof:Shingle
- Year built:1967
- Building area:1,645 sq. ft.
- Lot area:0.26 Acres
- Lot Features:Back Yard
- Architectural Style:Ranch, Traditional
- Exterior Features:Front Porch
- Levels:1 Story
Schools
- High school:Southwest Dekalb
- Middle school:Chapel Hill - Dekalb
- Elementary school:Chapel Hill - Dekalb
Utilities
- Water:Public
- Sewer:Public Sewer, Sewer Available
Finances and disclosures
- Price:$135,000
- Price per sq. ft.:$82.07
- Tax amount:$2,990 (2025)
Features and amenities
- Laundry features:Laundry Room, Main Level
Parking
- Parking description:Garage
- Garage spaces:2
Listings identified with the FMLS IDX logo come from FMLS and are held by brokerage firms other than the owner of this website. The listing brokerage is identified in any listing details. Information is deemed reliable but is not guaranteed. If you believe any FMLS listing contains material that infringes your copyrighted work please click here (https://www.fmls.com/dmca) to review our DMCA policy and learn how to submit a takedown request. ©2026 First Multiple Listing Service, Inc.New listings near 4104 Marquette Court
- Coming Soon
 $270,000Coming Soon3 beds 2 baths1,298 sq. ft.
3679 Larkspur Terrace, Decatur, GA 30032
MLS# 10888795Listed by: Southern Classic Realtors - Coming Soon
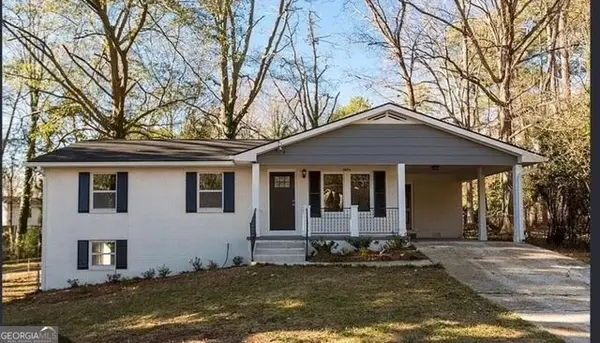 $260,000Coming Soon3 beds 2 baths1,157 sq. ft.
2975 Mcglynn Court, Decatur, GA 30034
MLS# 10888064Listed by: Investors United Realty - Coming Soon
 $290,000Coming Soon3 beds 3 baths1,501 sq. ft.
3583 Brycewood Drive, Decatur, GA 30034
MLS# 10887410Listed by: Mark Spain Real Estate - Coming Soon
 $1,250,000Coming Soon4 beds 3 baths2,778 sq. ft.
234 Winter Avenue, Decatur, GA 30030
MLS# 7863698Listed by: COMPASS - Coming Soon
 $265,000Coming Soon3 beds 2 baths1,136 sq. ft.
3531 Tulip Drive, Decatur, GA 30032
MLS# 10880155Listed by: Keller Williams Realty Atl. Partners - Coming Soon
 $450,000Coming Soon3 beds 3 baths
2071 Twin Falls Road, Decatur, GA 30032
MLS# 7858504Listed by: KELLER WILLIAMS REALTY ATL PARTNERS - Coming Soon
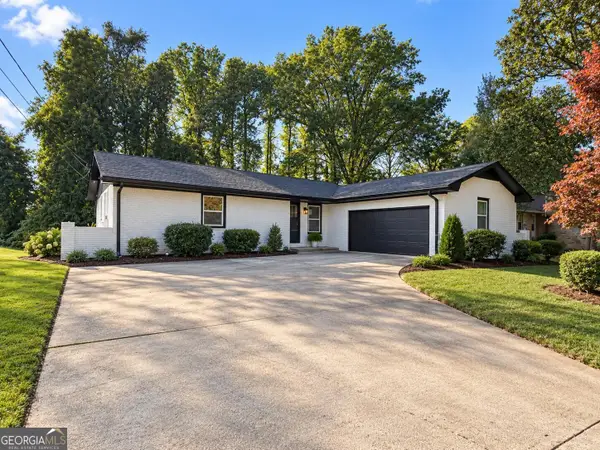 $450,000Coming Soon3 beds 3 baths1,781 sq. ft.
2071 Twin Falls Road, Decatur, GA 30032
MLS# 10878082Listed by: Keller Williams Realty Atl. Partners - New
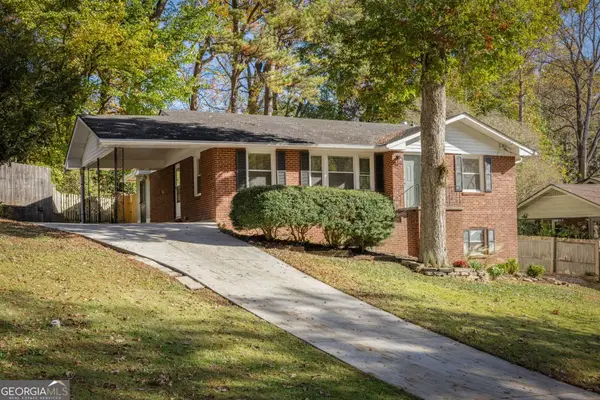 $425,000Active3 beds 3 baths1,364 sq. ft.
978 N Hills Drive, Decatur, GA 30033
MLS# 10889176Listed by: Bolst - New
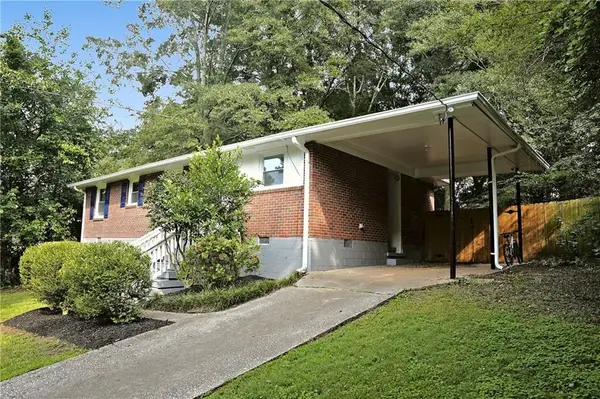 $414,900Active3 beds 2 baths1,116 sq. ft.
2209 Willivee Place, Decatur, GA 30033
MLS# 7866728Listed by: DRAKE REALTY, INC


Protect your home and budget from life's surprises with an Assurant Home Warranty, backed by a partner that supports you through every step of homeownership. Explore Plans.
© 2023 - 2026 ERA Franchise Systems LLC. All rights reserved. ERA Franchise Systems LLC fully supports the principles of the Fair Housing Act and the Equal Opportunity Act. ERA, ERA Real Estate powered, and their respective logos are registered service marks of ERA Franchise Systems LLC. Each office is independently owned and operated.