
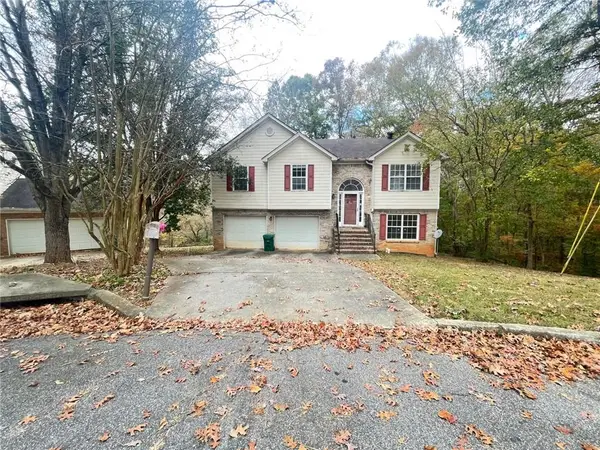
4236 Abilene Court, Decatur, GA 30034
Local realty services provided by:ERA Kings Bay Realty
4236 Abilene Court,Decatur, GA 30034
$275,000
- 6 Beds
- 3 Baths
- 3,356 sq. ft.
- Single family
- Active
Listed by: belinda anderson
Office: belinda russell realty llc
MLS#:10892161
Source:METROMLS
Price summary
- Price:$275,000
- Price per sq. ft.:$81.94
About this home
Welcome home to this fully renovated 4-bedroom, 2.5-bath property offering comfort, space, and modern style! This beautifully updated home features a spacious floor plan, a fully finished basement providing additional living or entertainment space, and a completely refreshed kitchen equipped with brand-new stainless steel appliances. Enjoy the combination of modern updates and functional living spaces, perfect for entertaining, relaxing, or accommodating a growing household. With four generously sized bedrooms and 2.5 bathrooms, this home offers the space and convenience today's renters are looking for. Property Highlights: - 4 spacious bedrooms - 2.5 updated bathrooms - Fully finished basement - Fully renovated interior - Brand-new stainless steel kitchen appliances - Spacious living and dining areas - Additional basement space for recreation, office, or entertainment Immediate access to local parks, schools, shopping, and dining out locations in the area.
Contact an agent
Home facts
- Year built:1972
- Subdivision & Development:None
- Listing ID #:10892161
- Updated:November 21, 2026 at 12:37 PM
Rooms and interior
- Bedrooms:6
- Total bathrooms:3
- Full bathrooms:2
- Half bathrooms:1
- Flooring:Hardwood, Laminate, Tile, Vinyl
- Dining Description:Seats 12+, Separate Room
- Bathrooms Description:Tile Bath
- Kitchen Description:Country Kitchen, Dishwasher, Pantry, Refrigerator, Stainless Steel Appliance(s)
- Bedroom Description:Walk-In Closet(s)
- Basement Description:Exterior Entry, Finished, Full, Interior Entry
- Living area:3,356 sq. ft.
Heating and cooling
- Cooling:Ceiling Fan(s), Central Air
- Heating:Central, Natural Gas
- Central air:Yes
Structure and exterior
- Roof:Composition, Slate
- Year built:1972
- Building area:3,356 sq. ft.
- Lot area:0.55 Acres
- Lot Features:Cul-De-Sac, Private
- Architectural Style:Brick 4 Side, Traditional
- Construction Materials:Brick, Wood Siding
- Exterior Features:Deck
- Levels:3+ Story
Schools
- High school:Cedar Grove
- Middle school:Chapel Hill
- Elementary school:Chapel Hill
Utilities
- Water:Public, Water Available
- Sewer:Public Sewer, Sewer Connected
Finances and disclosures
- Price:$275,000
- Price per sq. ft.:$81.94
- Tax amount:$4,974 (25)
Features and amenities
- Appliances:Dishwasher, Electric Water Heater, Refrigerator, Stainless Steel Appliance(s)
- Laundry features:In Garage, Laundry
- Amenities:Electric Water Heater
Parking
- Total parking spaces:5
- Parking description:Attached, Garage, Garage Door Opener, Kitchen Level, Side/Rear Entrance
- Garage:Yes
 2026 Georgia MLS. All rights reserved. Information Deem Reliable But Not Guaranteed November 21, 2026
New listings near 4236 Abilene Court
- Coming Soon
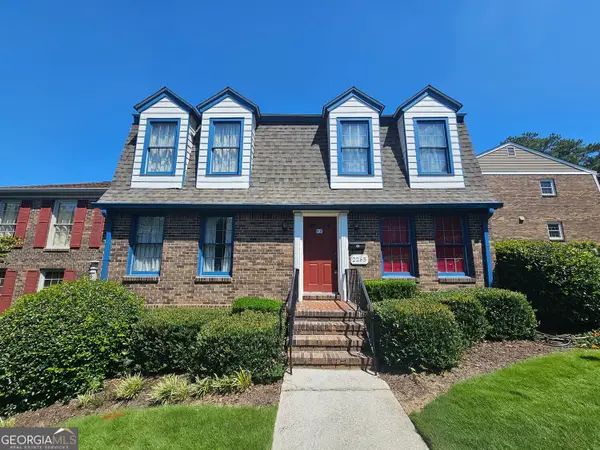 $325,000Coming Soon4 beds 3 baths2,442 sq. ft.
2265 Brianwood Trail, Decatur, GA 30033
MLS# 10893037Listed by: Harry Norman Realtors - Coming Soon
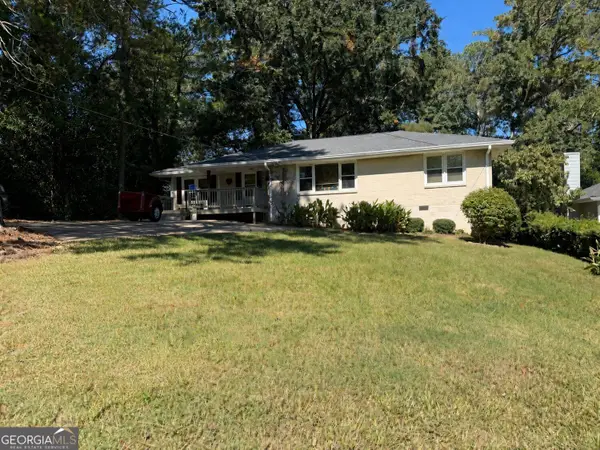 $335,000Coming Soon3 beds 2 baths1,470 sq. ft.
2106 Trailwood Road, Decatur, GA 30032
MLS# 10892747Listed by: Knapp Realty - Coming Soon
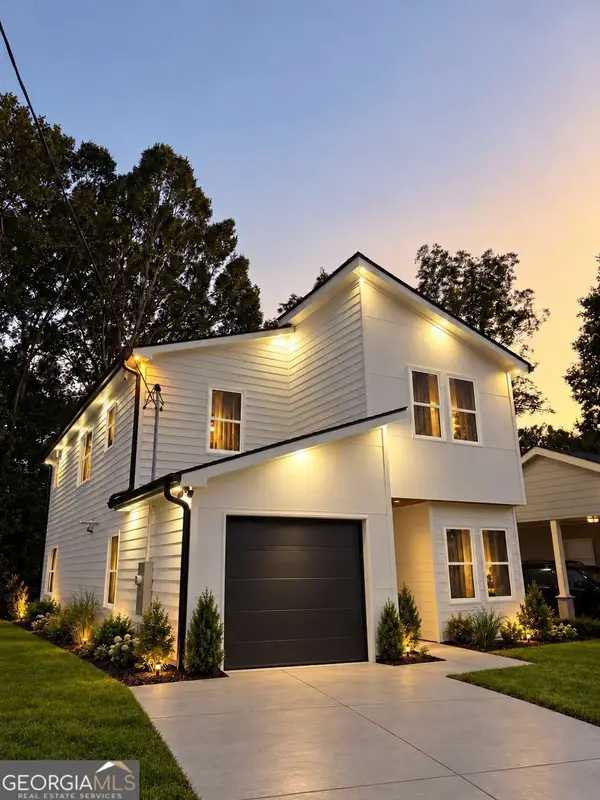 $594,999Coming Soon3 beds 3 baths
2423 Crestview Avenue, Decatur, GA 30032
MLS# 10890096Listed by: Chapman Hall Realtors - Coming Soon
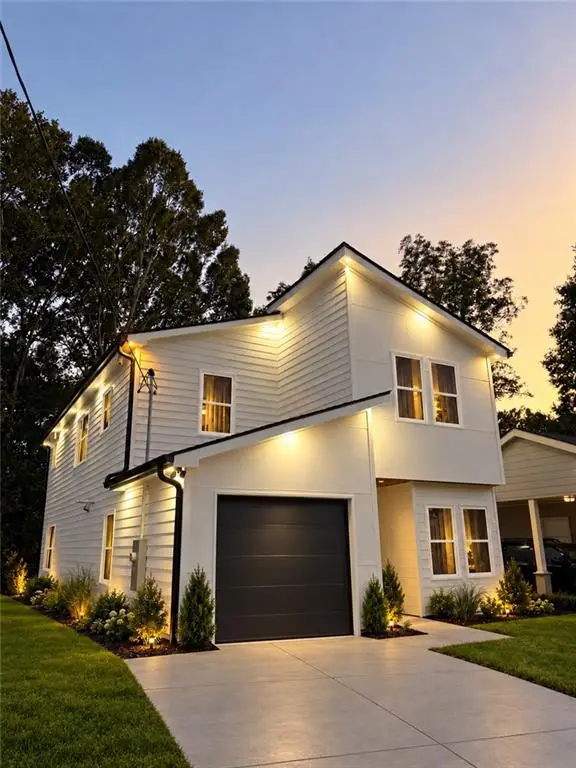 $594,999Coming Soon3 beds 3 baths2,320 sq. ft.
2423 Crestview Avenue, Decatur, GA 30032
MLS# 7865827Listed by: CHAPMAN HALL REALTORS - Coming Soon
 $450,000Coming Soon3 beds 3 baths
2071 Twin Falls Road, Decatur, GA 30032
MLS# 7858504Listed by: KELLER WILLIAMS REALTY ATL PARTNERS - Coming Soon
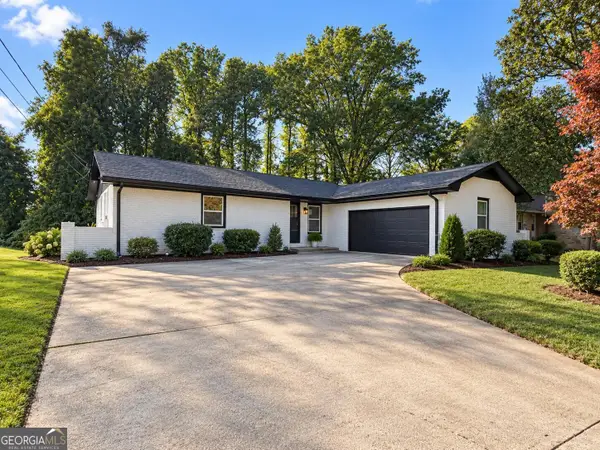 $450,000Coming Soon3 beds 3 baths1,781 sq. ft.
2071 Twin Falls Road, Decatur, GA 30032
MLS# 10878082Listed by: Keller Williams Realty Atl. Partners - New
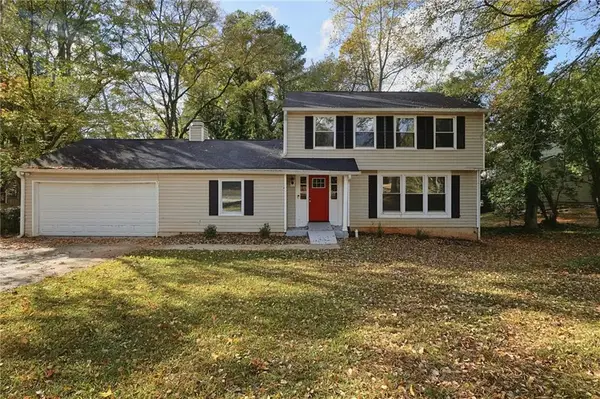 $266,900Active8 beds 4 baths1,876 sq. ft.
3775 Radcliffe Boulevard, Decatur, GA 30034
MLS# 7855003Listed by: MAINSTAY BROKERAGE LLC - New
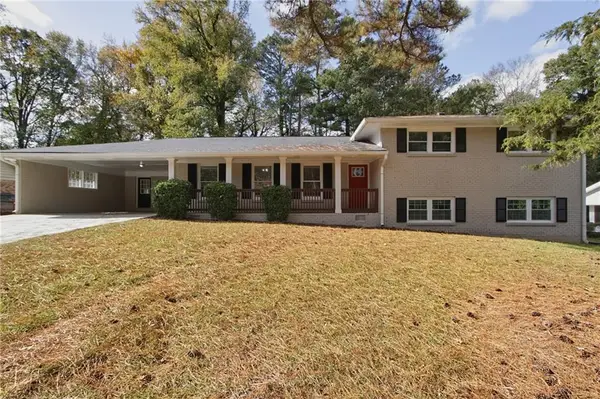 $325,900Active5 beds 2 baths2,429 sq. ft.
2917 Chukar Trail, Decatur, GA 30034
MLS# 7857193Listed by: MAINSTAY BROKERAGE LLC - New
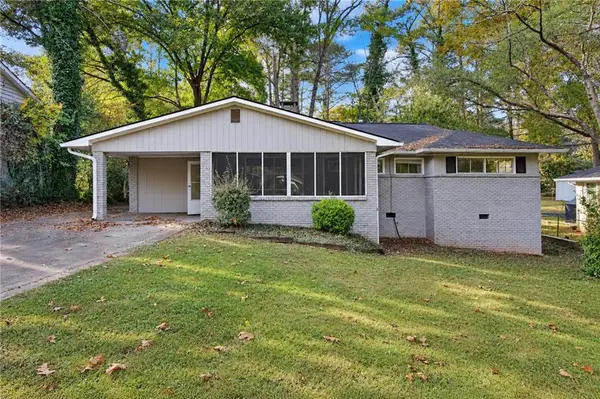 $218,900Active3 beds 2 baths1,558 sq. ft.
1921 Cindy Drive, Decatur, GA 30032
MLS# 7858605Listed by: MAINSTAY BROKERAGE LLC - New
 $234,900Active5 beds 3 baths1,899 sq. ft.
3630 Occidental Court, Decatur, GA 30034
MLS# 7866069Listed by: MAINSTAY BROKERAGE LLC


Protect your home and budget from life's surprises with an Assurant Home Warranty, backed by a partner that supports you through every step of homeownership. Explore Plans.
© 2023 - 2026 ERA Franchise Systems LLC. All rights reserved. ERA Franchise Systems LLC fully supports the principles of the Fair Housing Act and the Equal Opportunity Act. ERA, ERA Real Estate powered, and their respective logos are registered service marks of ERA Franchise Systems LLC. Each office is independently owned and operated.