
4309 Alden Park Drive, Decatur, GA 30035
Local realty services provided by:ERA Sunrise Realty
4309 Alden Park Drive,Decatur, GA 30035
$240,000
- 3 Beds
- 3 Baths
- 1,505 sq. ft.
- Townhouse
- Active
Listed by: charlene collier
Office: keller williams realty west atlanta
MLS#:7853946
Source:FIRSTMLS
Price summary
- Price:$240,000
- Price per sq. ft.:$159.47
- Monthly HOA dues:$215
About this home
Spacious, move-in ready, and full of possibilities! This well-designed end-unit townhome offers the perfect combination of comfort, functionality, convenience and its sales price presents an excellent opportunity for a buyer looking for value in a convenient Metro Atlanta location.
Step inside to an inviting open-concept main level featuring hardwood floors, abundant natural light, and a spacious family room centered around a cozy fireplace. The kitchen flows seamlessly into the living and dining areas and features granite countertops, stainless steel appliances, rich cabinetry, a large center island with additional seating, and plenty of prep and storage space—perfect for entertaining or everyday living. A convenient powder room completes the main level.
Upstairs, retreat to the generously sized primary suite featuring a tray ceiling, abundant natural light, a large walk-in closet, and private ensuite bath with dual vanities, soaking tub, and separate shower. Additional bedrooms provide flexibility for guests or a home office and the upstairs laundry room adds everyday convenience.
Outside, enjoy a private fenced backyard with a wooded backdrop, offering the perfect space for relaxing, entertaining, pets, or creating your own outdoor retreat. An attached garage completes the package.
Conveniently located with easy access to I-20 and I-285, providing connectivity to Downtown Decatur, Downtown Atlanta, Hartsfield-Jackson Atlanta International Airport, shopping, dining, parks, and everyday conveniences.
Whether you're a first-time buyer, move-up buyer, or investor searching for value in Metro Atlanta, this home is worth a closer look. Schedule your showing today!...
Contact an agent
Home facts
- Year built:2017
- Subdivision & Development:None
- Listing ID #:7853946
- Updated:October 28, 2026 at 01:29 PM
Rooms and interior
- Bedrooms:3
- Total bathrooms:3
- Full bathrooms:2
- Half bathrooms:1
- Flooring:Carpet, Hardwood
- Dining Description:Open Concept
- Bathrooms Description:Double Vanity, Separate Tub/Shower
- Kitchen Description:Cabinets Stain, Dishwasher, Electric Cooktop, Kitchen Island, Microwave, Pantry
- Living area:1,505 sq. ft.
Heating and cooling
- Cooling:Ceiling Fan(s), Central Air
- Heating:Central
- Central air:Yes
Structure and exterior
- Roof:Shingle
- Year built:2017
- Building area:1,505 sq. ft.
- Lot area:0.04 Acres
- Lot Features:Back Yard
- Architectural Style:Townhouse
- Construction Materials:Vinyl Siding
- Exterior Features:Patio
- Levels:2 Story
Schools
- High school:Towers
- Middle school:Mary McLeod Bethune
- Elementary school:Rowland
Utilities
- Water:Public, Water Available
- Sewer:Public Sewer, Sewer Available
Finances and disclosures
- Price:$240,000
- Price per sq. ft.:$159.47
- Tax amount:$3,595 (2025)
Features and amenities
- Laundry features:In Hall
- Amenities:Walk-In Closet(s)
Parking
- Parking description:Garage
- Garage spaces:1
 Listings identified with the FMLS IDX logo come from FMLS and are held by brokerage firms other than the owner of this website. The listing brokerage is identified in any listing details. Information is deemed reliable but is not guaranteed. If you believe any FMLS listing contains material that infringes your copyrighted work please click here (https://www.fmls.com/dmca) to review our DMCA policy and learn how to submit a takedown request. ©2026 First Multiple Listing Service, Inc.
New listings near 4309 Alden Park Drive
- Coming Soon
 $599,000Coming Soon5 beds 3 baths2,212 sq. ft.
2642 Joyce Avenue, Decatur, GA 30032
MLS# 10880175Listed by: The Atlanta Home Experts - Coming Soon
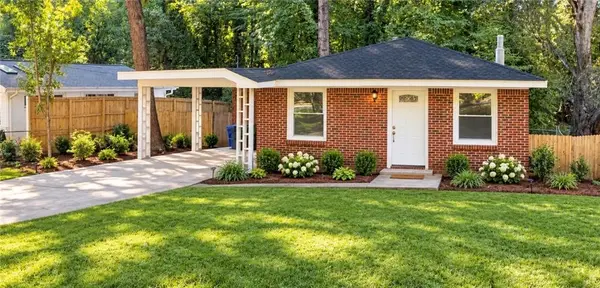 $329,900Coming Soon2 beds 1 baths912 sq. ft.
700 Cool Hollow Drive, Decatur, GA 30033
MLS# 7860042Listed by: CENTURY 21 RESULTS - Coming Soon
 $560,000Coming Soon2 beds 3 baths1,500 sq. ft.
17 Sycamore Square, Decatur, GA 30030
MLS# 7859626Listed by: ATLANTA INTOWN REAL ESTATE SERVICES - Coming Soon
 $1,270,000Coming Soon5 beds 4 baths2,988 sq. ft.
316 Madison Avenue, Decatur, GA 30030
MLS# 7859001Listed by: KELLER WILLIAMS REALTY METRO ATLANTA - Coming Soon
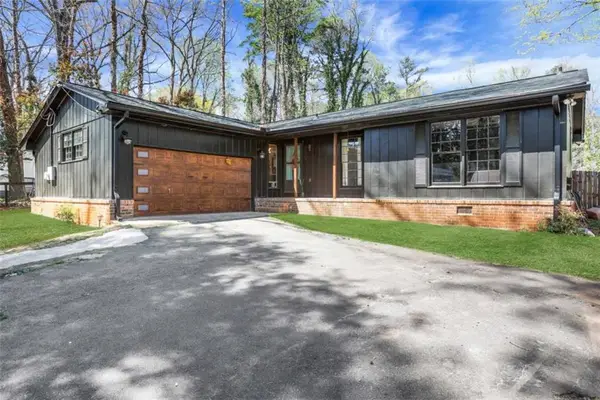 $275,000Coming Soon3 beds 2 baths1,824 sq. ft.
3650 Dogwood Farm Road, Decatur, GA 30034
MLS# 7858706Listed by: ENGEL & VOLKERS ATLANTA - Coming Soon
 $450,000Coming Soon3 beds 3 baths
2071 Twin Falls Road, Decatur, GA 30032
MLS# 7858504Listed by: KELLER WILLIAMS REALTY ATL PARTNERS - Coming Soon
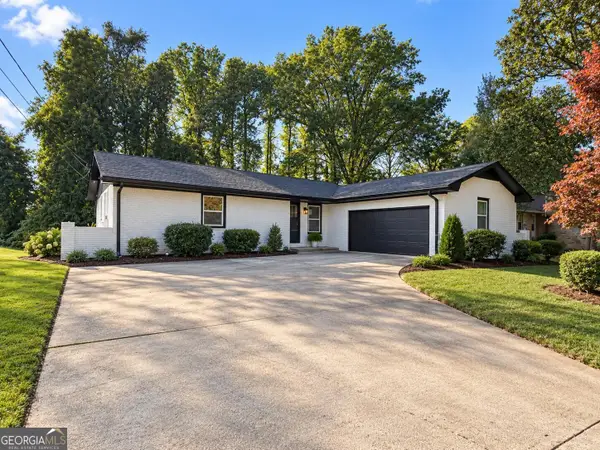 $450,000Coming Soon3 beds 3 baths1,781 sq. ft.
2071 Twin Falls Road, Decatur, GA 30032
MLS# 10878082Listed by: Keller Williams Realty Atl. Partners - Coming Soon
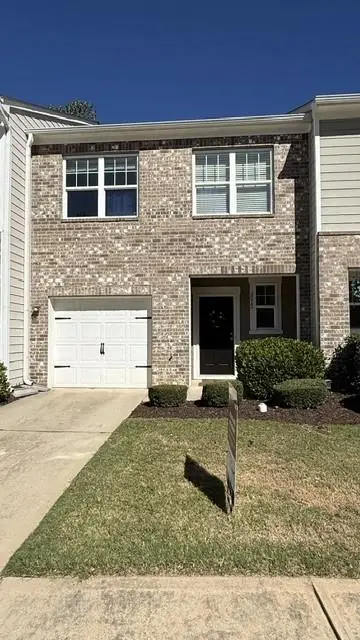 $235,000Coming Soon2 beds 3 baths1,572 sq. ft.
3212 Tarian Way, Decatur, GA 30034
MLS# 7856816Listed by: BERKSHIRE HATHAWAY HOMESERVICES GEORGIA PROPERTIES - Coming Soon
 $235,000Coming Soon2 beds 3 baths1,572 sq. ft.
3212 Tarian Way, Decatur, GA 30034
MLS# 10876056Listed by: BHHS Georgia Properties  $320,000Active3 beds 2 baths2,109 sq. ft.
1766 Derrill Drive, Decatur, GA 30032
MLS# 7842351Listed by: REDFIN CORPORATION


Protect your home and budget from life's surprises with an Assurant Home Warranty, backed by a partner that supports you through every step of homeownership. Explore Plans.
© 2023 - 2026 ERA Franchise Systems LLC. All rights reserved. ERA Franchise Systems LLC fully supports the principles of the Fair Housing Act and the Equal Opportunity Act. ERA, ERA Real Estate powered, and their respective logos are registered service marks of ERA Franchise Systems LLC. Each office is independently owned and operated.