
4315 Mercer Road, Decatur, GA 30035
Local realty services provided by:ERA Sunrise Realty
4315 Mercer Road,Decatur, GA 30035
$219,900
- 5 Beds
- 2 Baths
- 1,801 sq. ft.
- Single family
- Active
Listed by: kerry kretchmer
Office: mainstay brokerage
MLS#:10851210
Source:METROMLS
Price summary
- Price:$219,900
- Price per sq. ft.:$122.1
About this home
Welcome to this spacious 1-story home featuring 5 bedrooms and 2 full bathrooms with plenty of room to spread out. The kitchen features granite countertops and stainless-steel appliances, while the versatile floor plan offers comfortable living spaces throughout. A partially finished basement provides additional space and possibilities, and a cozy fireplace adds character to the home. Step outside to enjoy the deck and spacious lot with plenty of outdoor space. Schedule your showing today! One or more photos may have been virtually staged.
Contact an agent
Home facts
- Year built:1955
- Subdivision & Development:none
- Listing ID #:10851210
- Updated:September 27, 2026 at 10:50 AM
Rooms and interior
- Bedrooms:5
- Total bathrooms:2
- Full bathrooms:2
- Kitchen Description:Dishwasher, Microwave, Refrigerator
- Bedroom Description:Master On Main Level
- Basement Description:Crawl Space
- Living area:1,801 sq. ft.
Heating and cooling
- Cooling:Central Air
- Heating:Central
- Central air:Yes
Structure and exterior
- Year built:1955
- Building area:1,801 sq. ft.
- Lot area:0.34 Acres
- Architectural Style:Traditional
- Construction Materials:Stucco
- Exterior Features:Deck
- Foundation Description:Block
- Levels:1 Story
Schools
- High school:Towers
- Middle school:Mary Mcleod Bethune
- Elementary school:Rowland
Utilities
- Water:Public
- Sewer:Public Sewer
Finances and disclosures
- Price:$219,900
- Price per sq. ft.:$122.1
- Tax amount:$4,825 (2025)
Features and amenities
- Appliances:Dishwasher, Microwave, Refrigerator
Parking
- Total parking spaces:2
- Parking description:Attached, Carport
 2026 Georgia MLS. All rights reserved. Information Deem Reliable But Not Guaranteed September 27, 2026
New listings near 4315 Mercer Road
- Coming Soon
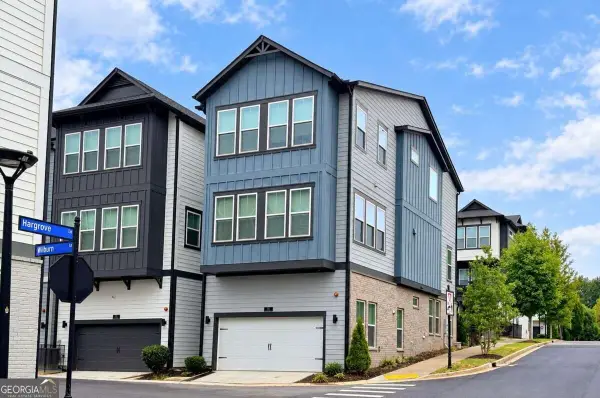 $675,000Coming Soon4 beds 4 baths2,741 sq. ft.
539 Hargrove Lane, Decatur, GA 30030
MLS# 10853818Listed by: Keller Williams Realty - Coming Soon
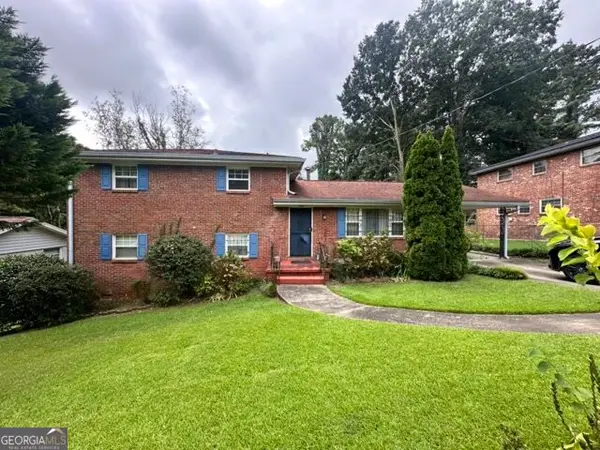 $279,000Coming Soon4 beds 2 baths1,900 sq. ft.
2623 Preston Drive, Decatur, GA 30034
MLS# 10853028Listed by: BHHS Georgia Properties - Coming Soon
 $189,900Coming Soon3 beds 1 baths1,175 sq. ft.
2152 Wesley Chapel Road, Decatur, GA 30035
MLS# 10852827Listed by: Irene Billingslea Associates Realty - Coming Soon
 $175,000Coming Soon3 beds 2 baths1,156 sq. ft.
1108 Longshore Drive, Decatur, GA 30032
MLS# 10852396Listed by: Knapp Realty - Coming Soon
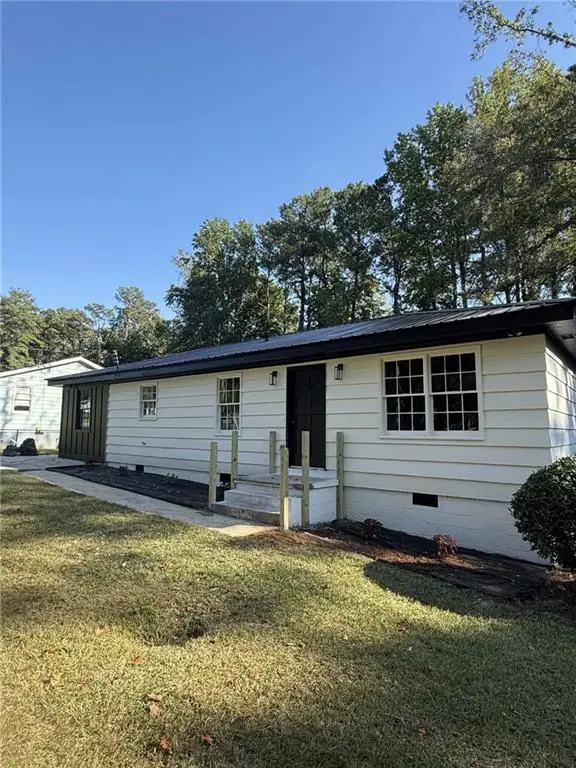 $320,000Coming Soon3 beds 2 baths1,326 sq. ft.
4133 Canby Lane, Decatur, GA 30035
MLS# 7839959Listed by: NORTHGROUP REALTY - Coming Soon
 $579,000Coming Soon3 beds 2 baths2,352 sq. ft.
1825 Bedfordshire Drive, Decatur, GA 30033
MLS# 7838739Listed by: MARK SPAIN REAL ESTATE - Coming Soon
 $579,000Coming Soon3 beds 2 baths2,352 sq. ft.
1825 Bedfordshire Drive, Decatur, GA 30033
MLS# 10846918Listed by: Mark Spain Real Estate - Coming Soon
 $169,900Coming Soon2 beds 3 baths1,240 sq. ft.
2847 Walden Lake Bend, Decatur, GA 30035
MLS# 7837351Listed by: MARK SPAIN REAL ESTATE - Coming Soon
 $169,900Coming Soon2 beds 3 baths1,240 sq. ft.
2847 Walden Lake Bend, Decatur, GA 30035
MLS# 10845438Listed by: Mark Spain Real Estate - Coming Soon
 $289,900Coming Soon2 beds 2 baths864 sq. ft.
2447 Crestview Avenue, Decatur, GA 30032
MLS# 10841103Listed by: 1 Percent Lists Peach State


Protect your home and budget from life's surprises with an Assurant Home Warranty, backed by a partner that supports you through every step of homeownership. Explore Plans.
© 2023 - 2026 ERA Franchise Systems LLC. All rights reserved. ERA Franchise Systems LLC fully supports the principles of the Fair Housing Act and the Equal Opportunity Act. ERA, ERA Real Estate powered, and their respective logos are registered service marks of ERA Franchise Systems LLC. Each office is independently owned and operated.