
4480 Raleigh Drive, Decatur, GA 30034
Local realty services provided by:ERA Sunrise Realty
4480 Raleigh Drive,Decatur, GA 30034
$339,900
- 3 Beds
- 2 Baths
- 2,195 sq. ft.
- Single family
- Active
Listed by: ezequiel rivera
Office: exp realty, llc.
MLS#:7861793
Source:FIRSTMLS
Price summary
- Price:$339,900
- Price per sq. ft.:$154.85
About this home
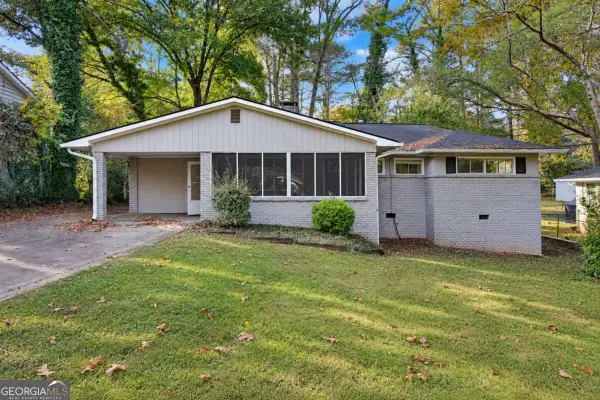
Welcome to 4480 Raleigh Drive, a beautifully renovated four sided brick ranch that truly has it all! If you have been searching for a home that feels brand new, offers incredible space, and is completely move in ready, look no further! With over 2,000 square feet of living space, this stunning home has undergone an extensive renovation with almost everything replaced, especially throughout the interior. From the moment you pull into the long driveway that comfortably accommodates multiple vehicles, you will immediately appreciate everything this property has to offer. The oversized front porch welcomes you home and provides the perfect place to relax and enjoy your morning coffee. Step inside and prepare to be amazed by the enormous open concept layout that offers more living space than you could ever imagine! The main living area is so spacious that you can easily fit an oversized sectional, a massive TV, and all your favorite furniture without ever feeling crowded. With the possibility of having two separate living rooms, the opportunities to make this home your own are endless! One of the most impressive features is the beautiful fully finished sunroom, surrounded by windows that bring in an abundance of natural light and create the perfect setting for a game room, entertainment area, or even your very own pool table. Every corner of this home has been thoughtfully updated to offer the perfect combination of space, comfort, and modern finishes! The completely remodeled kitchen is an absolute beauty, featuring brand new cabinets, gorgeous granite countertops with an L shaped design, a beautiful white backsplash, all new appliances, and an abundance of cabinet space. A separate laundry room adds even more convenience to the home. All bedrooms are generously sized, especially the spacious primary suite, which offers plenty of room for your bedroom furniture and more. The fully renovated bathrooms feature beautiful tile flooring, new vanities with spacious quartz countertops, and stunning walk in showers. The oversized primary bathroom is especially impressive, featuring a beautiful double sink vanity and plenty of room to comfortably get ready for your day. The list of upgrades throughout this home is extensive! Enjoy brand new LVP flooring throughout the main living areas, fresh interior and exterior paint, all new interior and exterior doors, brand new windows throughout, new recessed lighting, and beautiful new light fixtures. Major improvements include all new electrical wiring and a new electrical panel, completely new plumbing, a brand new A/C system, new Sheetrock throughout, and new insulation. The roof has also been inspected and found to be in great condition, while the water heater remains in great condition as well. With so many major improvements already completed, this home offers the comfort and convenience of a beautifully updated property without the hassle of taking on renovations yourself. Sitting on approximately half an acre, this beautiful corner lot offers plenty of privacy, flat land, and endless opportunities to enjoy the outdoors. The property also includes two storage sheds in the backyard, providing plenty of additional space for tools, equipment, and storage. Conveniently located just minutes from Highway 20 and Wesley Chapel Road, you will enjoy easy access to shopping, restaurants, and many of your favorite everyday destinations. With its solid four sided brick construction, extensive renovations, incredible amount of living space, and spacious lot, this is a home you truly do not want to miss. Make this beautiful home yours today and experience everything 4480 Raleigh Drive has to offer!...
Contact an agent
Home facts
- Year built:1965
- Subdivision & Development:N/A
- Listing ID #:7861793
- Updated:November 21, 2026 at 02:56 PM
Rooms and interior
- Bedrooms:3
- Total bathrooms:2
- Full bathrooms:2
- Flooring:Ceramic Tile
- Dining Description:Open Concept, Seats 12+
- Bathrooms Description:Shower Only
- Kitchen Description:Breakfast Room, Dishwasher, Electric Oven, Electric Range, Microwave, Solid Surface Counters
- Bedroom Description:Master on Main
- Basement Description:Crawl Space
- Living area:2,195 sq. ft.
Heating and cooling
- Cooling:Central Air
- Heating:Central
- Central air:Yes
Structure and exterior
- Roof:Shingle
- Year built:1965
- Building area:2,195 sq. ft.
- Lot area:0.5 Acres
- Lot Features:Corner Lot
- Architectural Style:Ranch
- Construction Materials:Brick 4 Sides, Concrete
- Exterior Features:Front Porch, Storage
- Levels:1 Story
Schools
- High school:Martin Luther King Jr
- Middle school:Salem
- Elementary school:Browns Mill
Utilities
- Water:Public, Water Available
- Sewer:Public Sewer
Finances and disclosures
- Price:$339,900
- Price per sq. ft.:$154.85
- Tax amount:$4,254 (2025)
Features and amenities
- Laundry features:Laundry Room
- Amenities:High Ceilings 9 ft Main
Parking
- Parking description:Driveway
 Listings identified with the FMLS IDX logo come from FMLS and are held by brokerage firms other than the owner of this website. The listing brokerage is identified in any listing details. Information is deemed reliable but is not guaranteed. If you believe any FMLS listing contains material that infringes your copyrighted work please click here (https://www.fmls.com/dmca) to review our DMCA policy and learn how to submit a takedown request. ©2026 First Multiple Listing Service, Inc.
New listings near 4480 Raleigh Drive
- Coming Soon
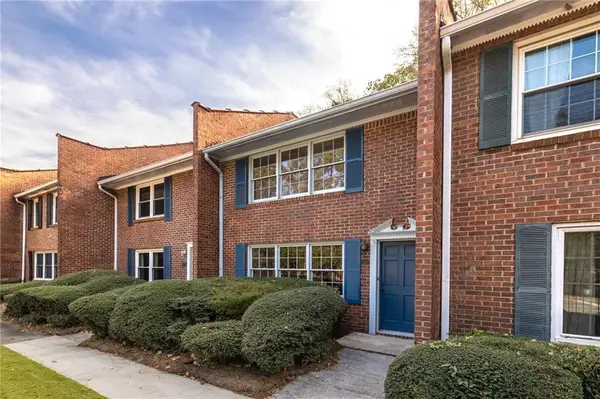 $250,000Coming Soon2 beds 3 baths1,200 sq. ft.
1105 Scott Boulevard, Decatur, GA 30030
MLS# 7871310Listed by: COMPASS - Coming Soon
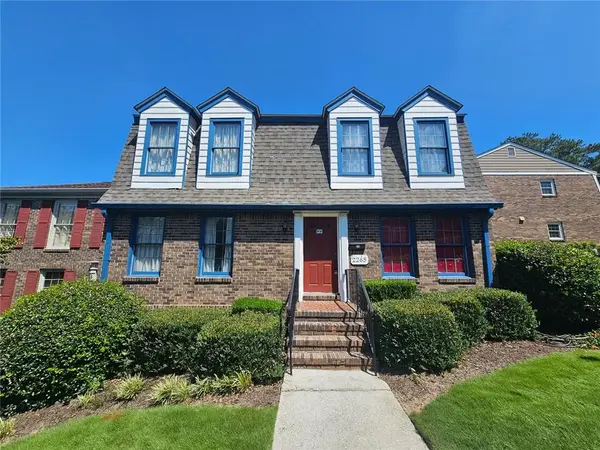 $325,000Coming Soon4 beds 3 baths3,663 sq. ft.
2265 Brianwood Trail, Decatur, GA 30033
MLS# 7870366Listed by: HARRY NORMAN REALTORS - Coming Soon
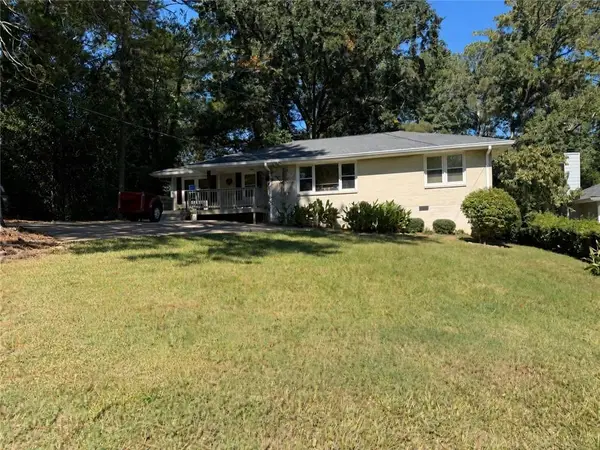 $335,000Coming Soon3 beds 2 baths1,470 sq. ft.
2106 Trailwood Road, Decatur, GA 30032
MLS# 7870130Listed by: KNAPP REALTY - Coming Soon
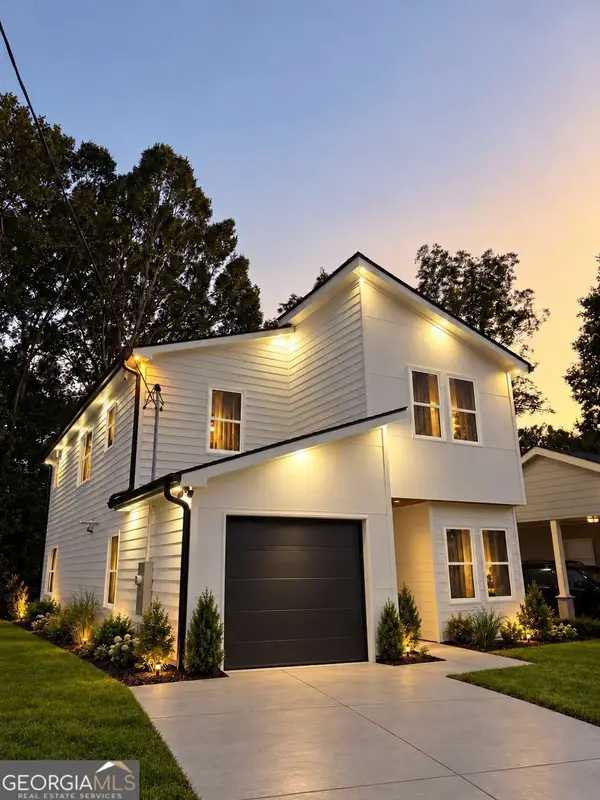 $594,999Coming Soon3 beds 3 baths
2423 Crestview Avenue, Decatur, GA 30032
MLS# 10890096Listed by: Chapman Hall Realtors - Coming Soon
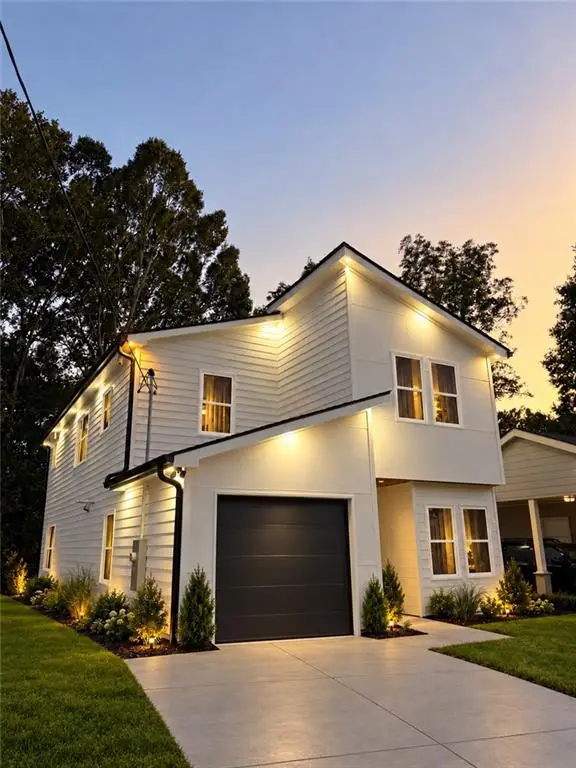 $594,999Coming Soon3 beds 3 baths2,320 sq. ft.
2423 Crestview Avenue, Decatur, GA 30032
MLS# 7865827Listed by: CHAPMAN HALL REALTORS - Coming Soon
 $450,000Coming Soon3 beds 3 baths
2071 Twin Falls Road, Decatur, GA 30032
MLS# 7858504Listed by: KELLER WILLIAMS REALTY ATL PARTNERS - Coming Soon
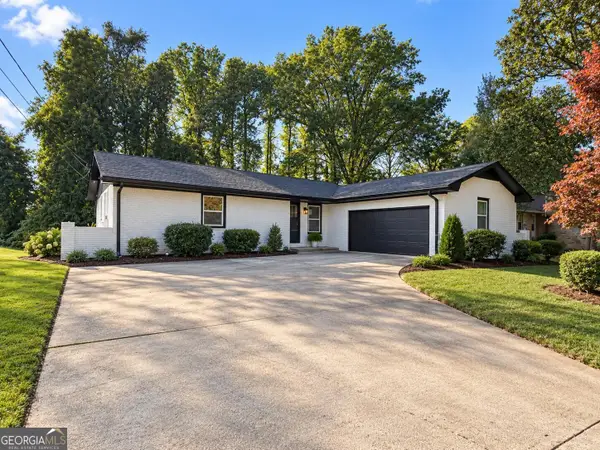 $450,000Coming Soon3 beds 3 baths1,781 sq. ft.
2071 Twin Falls Road, Decatur, GA 30032
MLS# 10878082Listed by: Keller Williams Realty Atl. Partners - New
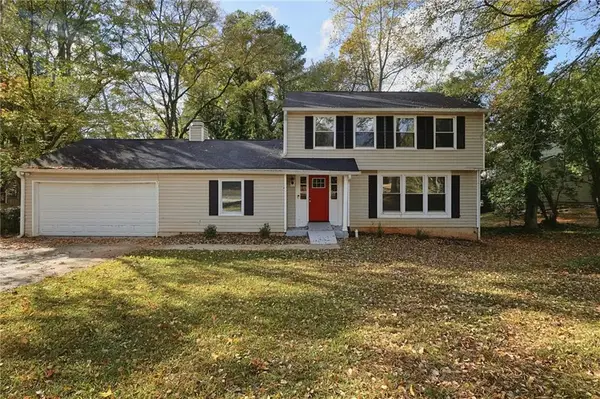 $266,900Active8 beds 4 baths1,876 sq. ft.
3775 Radcliffe Boulevard, Decatur, GA 30034
MLS# 7855003Listed by: MAINSTAY BROKERAGE LLC - New
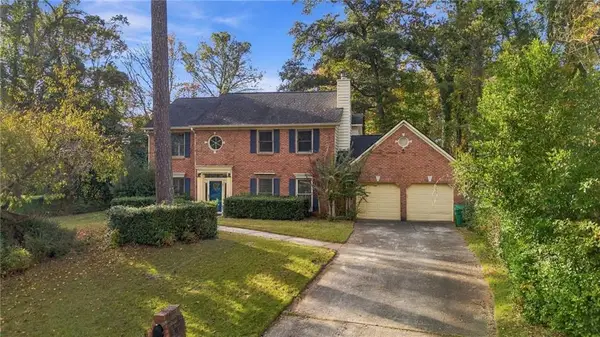 $350,000Active3 beds 3 baths2,956 sq. ft.
3557 Cherry Ridge Boulevard, Decatur, GA 30034
MLS# 7870211Listed by: CRYE-LEIKE, REALTORS - New
 $218,900Active3 beds 2 baths1,558 sq. ft.
1921 Cindy Drive, Decatur, GA 30032
MLS# 10894186Listed by: Mainstay Brokerage


Protect your home and budget from life's surprises with an Assurant Home Warranty, backed by a partner that supports you through every step of homeownership. Explore Plans.
© 2023 - 2026 ERA Franchise Systems LLC. All rights reserved. ERA Franchise Systems LLC fully supports the principles of the Fair Housing Act and the Equal Opportunity Act. ERA, ERA Real Estate powered, and their respective logos are registered service marks of ERA Franchise Systems LLC. Each office is independently owned and operated.