
4761 Jakes Trail, Decatur, GA 30034
Local realty services provided by:ERA Sunrise Realty
4761 Jakes Trail,Decatur, GA 30034
$265,000
- 4 Beds
- 3 Baths
- 2,269 sq. ft.
- Single family
- Active
Listed by: rachel lipszyc
Office: azure realty
MLS#:7801577
Source:FIRSTMLS
Price summary
- Price:$265,000
- Price per sq. ft.:$116.79
About this home
Some homes ask you to imagine the possibilities. This one makes it easy. Tucked away at the end of a quiet dead-end street on more than an acre, this beautifully updated home offers the kind of everyday comfort and space that is becoming increasingly hard to find. From the moment you step inside, luxury vinyl plank flooring creates a seamless, modern feel throughout the main living spaces, while plush carpet in the bedrooms adds just the right touch of warmth where it matters most.
The kitchen is ready for everything from rushed weekday breakfasts to leisurely Sunday brunches, featuring rich hardwood cabinetry, gleaming granite countertops throughout, stainless steel appliances, and updated light fixtures that give the entire space a fresh, polished look. The adjoining living area is anchored by a cozy fireplace, creating the perfect setting for movie nights, holiday gatherings, or simply unwinding after a long day.
Just beyond the living space, the screened-in porch may become your favorite spot in the house. It is the perfect place to enjoy your morning coffee, relax with a good book, or take in the changing seasons in comfort. Step outside to a backyard with room to breathe, play, entertain, garden, or simply enjoy the privacy that comes with an expansive lot of more than an acre. The peaceful setting at the end of a dead-end street offers minimal traffic and a welcome sense of seclusion while still keeping you close to everyday conveniences.
A spacious two-car garage provides plenty of room for vehicles, storage, hobbies, or weekend projects. Blending thoughtful updates, timeless finishes, and exceptional outdoor space, this is more than just a house. It is the kind of home that feels right the moment you walk through the door....
Contact an agent
Home facts
- Year built:1973
- Subdivision & Development:JAKES RIDGE
- Listing ID #:7801577
- Updated:August 19, 2026 at 01:30 PM
Rooms and interior
- Bedrooms:4
- Total bathrooms:3
- Full bathrooms:2
- Half bathrooms:1
- Flooring:Carpet, Hardwood
- Dining Description:Separate Dining Room
- Bathrooms Description:Separate His/Hers, Tub/Shower Combo
- Kitchen Description:Cabinets Stain, Dishwasher, Electric Oven, Refrigerator, Solid Surface Counters, Stone Counters
- Basement Description:Crawl Space
- Living area:2,269 sq. ft.
Heating and cooling
- Cooling:Central Air
- Heating:Central
- Central air:Yes
Structure and exterior
- Roof:Composition
- Year built:1973
- Building area:2,269 sq. ft.
- Lot area:1.04 Acres
- Lot Features:Cul-De-Sac
- Architectural Style:Traditional
- Construction Materials:Vinyl Siding
- Exterior Features:Deck, Screened
- Levels:2 Story
Schools
- High school:Martin Luther King Jr
- Middle school:Salem
- Elementary school:Browns Mill
Utilities
- Water:Public, Water Available
- Sewer:Public Sewer, Sewer Available
Finances and disclosures
- Price:$265,000
- Price per sq. ft.:$116.79
- Tax amount:$6,158 (2025)
Features and amenities
- Laundry features:Laundry Room
Parking
- Total parking spaces:4
- Parking description:Attached, Garage
- Garage spaces:2
 Listings identified with the FMLS IDX logo come from FMLS and are held by brokerage firms other than the owner of this website. The listing brokerage is identified in any listing details. Information is deemed reliable but is not guaranteed. If you believe any FMLS listing contains material that infringes your copyrighted work please click here (https://www.fmls.com/dmca) to review our DMCA policy and learn how to submit a takedown request. ©2026 First Multiple Listing Service, Inc.
New listings near 4761 Jakes Trail
- Coming Soon
 $725,000Coming Soon6 beds 4 baths3,000 sq. ft.
2596 Shetland Drive, Decatur, GA 30033
MLS# 7822926Listed by: KELLER WILLIAMS REALTY METRO ATLANTA - Coming Soon
 $239,700Coming Soon3 beds 3 baths1,822 sq. ft.
2007 Manhattan Parkway, Decatur, GA 30035
MLS# 7815661Listed by: REAL BROKER, LLC. - Coming Soon
 $199,900Coming Soon3 beds 2 baths1,460 sq. ft.
3416 Waldrop Creek Trail, Decatur, GA 30034
MLS# 10828973Listed by: Method Real Estate Advisors - Coming Soon
 $191,000Coming Soon2 beds 3 baths1,212 sq. ft.
2523 Walden Lake Drive, Decatur, GA 30035
MLS# 7819727Listed by: COLDWELL BANKER REALTY - Coming Soon
 $1,350,000Coming Soon4 beds 4 baths
116 Medlock Road, Decatur, GA 30030
MLS# 10828524Listed by: Compass - Coming Soon
 $1,350,000Coming Soon4 beds 4 baths4,044 sq. ft.
116 Medlock Road, Decatur, GA 30030
MLS# 7821390Listed by: COMPASS - Coming Soon
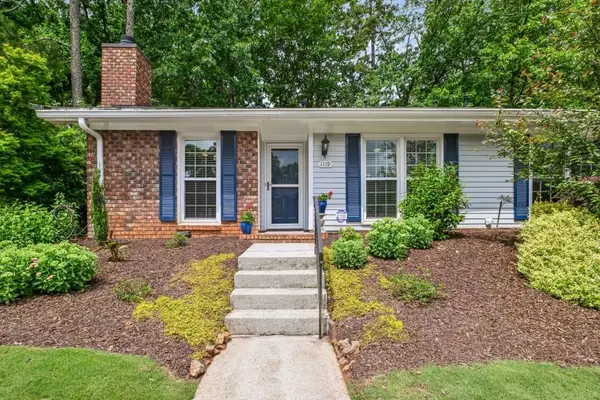 $365,000Coming Soon2 beds 2 baths1,697 sq. ft.
1119 Moorestown Circle, Decatur, GA 30033
MLS# 7821090Listed by: COLDWELL BANKER REALTY - Coming Soon
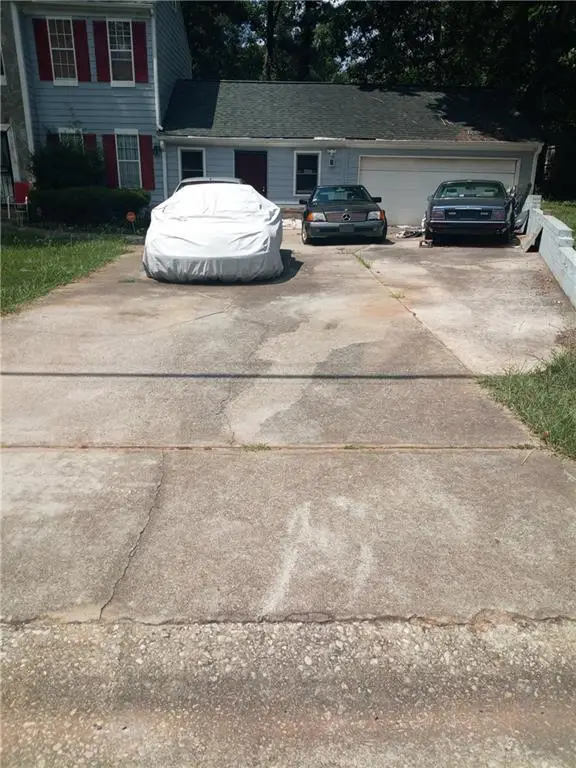 $215,000Coming Soon3 beds 3 baths1,948 sq. ft.
4328 Southvale Drive, Decatur, GA 30034
MLS# 7808583Listed by: MARK SPAIN REAL ESTATE - New
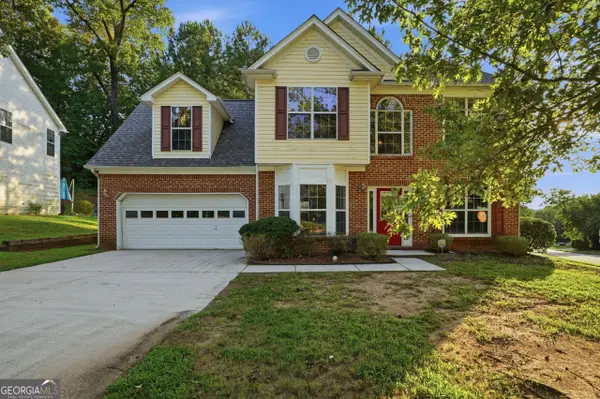 $250,000Active4 beds 3 baths2,060 sq. ft.
2470 Miller Oaks Circle, Decatur, GA 30035
MLS# 10831138Listed by: Opendoor Brokerage - New
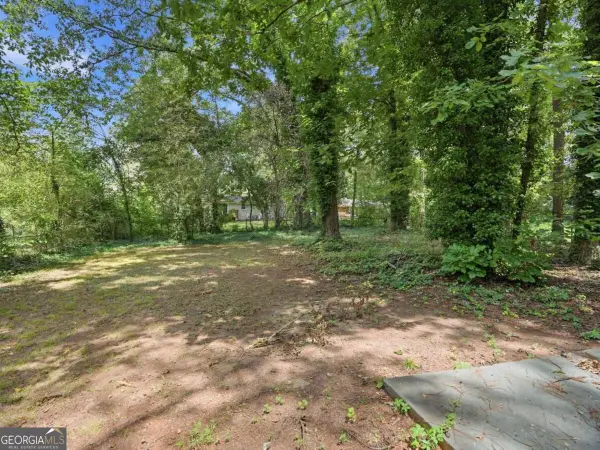 $211,000Active3 beds 2 baths1,350 sq. ft.
4448 Malibu Drive, Decatur, GA 30035
MLS# 10831115Listed by: Mainstay Brokerage


Protect your home and budget from life's surprises with an Assurant Home Warranty, backed by a partner that supports you through every step of homeownership. Explore Plans.
© 2023 - 2026 ERA Franchise Systems LLC. All rights reserved. ERA Franchise Systems LLC fully supports the principles of the Fair Housing Act and the Equal Opportunity Act. ERA, ERA Real Estate powered, and their respective logos are registered service marks of ERA Franchise Systems LLC. Each office is independently owned and operated.