
510 Coventry Road #14A, Decatur, GA 30030
Local realty services provided by:ERA Sunrise Realty
510 Coventry Road #14A,Decatur, GA 30030
$285,000
- 3 Beds
- 2 Baths
- 1,139 sq. ft.
- Condominium
- Active
Listed by: mike baker
Office: chapman hall premier, realtors
MLS#:7800053
Source:FIRSTMLS
Price summary
- Price:$285,000
- Price per sq. ft.:$250.22
- Monthly HOA dues:$433
About this home
Looking for an affordable way to enjoy homeownership in the City of Decatur School District? This end-unit 3 bedroom, 2 bath condominium offers plenty of space, great updates, and low-maintenance living in convenient Chelsea Heights. Built in 1963 with classic four-sided brick construction, this home features bamboo wood flooring, a tankless gas water heater, two renovated bathrooms, large replacement double-pane windows bringing in lots of light, and pocket doors. The kitchen comes fully equipped and all appliances remain with the home. Tucked in the back of the neighborhood, optional on-site storage is available. You'll love having both a screened porch and a patio, providing comfortable outdoor spaces for relaxing, entertaining, or simply enjoying a cup of joe. And your view will make you think you're in a wildlife sanctuary with sightings of owls, blue herons and turtles in nearby Peavine Creek. This is a place where neighbors collaborate on planting native flowers and gardens. Whether you’re a first-time buyer, downsizing, or simply looking for a budget-friendly home, here you'll find exceptional value. Conveniently located in a tight-knit sidewalk neighborhood near shopping (1.2 miles to Decatur square), restaurants, parks, and major transportation routes, and less than a mile to Westchester Elementary School, 2.5 miles to 5th Avenue Upper Elementary School, and less than 2 miles to Beacon Hill Middle School and Decatur High School, it’s easy to see why this community is such a popular place to call home....
Contact an agent
Home facts
- Year built:1963
- Subdivision & Development:Emory Chase
- Listing ID #:7800053
- Updated:August 22, 2026 at 09:51 PM
Rooms and interior
- Bedrooms:3
- Total bathrooms:2
- Full bathrooms:2
- Flooring:Ceramic Tile
- Dining Description:Open Concept
- Bathrooms Description:Shower Only
- Kitchen Description:Cabinets White, Dishwasher, Electric Range, Range Hood, Refrigerator
- Bedroom Description:Master on Main
- Living area:1,139 sq. ft.
Heating and cooling
- Cooling:Ceiling Fan(s), Central Air
- Heating:Central
- Central air:Yes
Structure and exterior
- Roof:Composition
- Year built:1963
- Building area:1,139 sq. ft.
- Lot Features:Level
- Architectural Style:Traditional
- Construction Materials:Brick 4 Sides
- Exterior Features:Deck, Screened, Storage
- Levels:1 Story
Schools
- High school:Decatur
- Middle school:Beacon Hill
- Elementary school:Westchester/Fifth Avenue
Utilities
- Water:Public, Water Available
- Sewer:Public Sewer, Sewer Available
Finances and disclosures
- Price:$285,000
- Price per sq. ft.:$250.22
- Tax amount:$4,492 (2025)
Features and amenities
- Laundry features:Dryer, In Bathroom, Washer
- Amenities:Tankless Water Heater
Parking
- Parking description:Parking Lot
 Listings identified with the FMLS IDX logo come from FMLS and are held by brokerage firms other than the owner of this website. The listing brokerage is identified in any listing details. Information is deemed reliable but is not guaranteed. If you believe any FMLS listing contains material that infringes your copyrighted work please click here (https://www.fmls.com/dmca) to review our DMCA policy and learn how to submit a takedown request. ©2026 First Multiple Listing Service, Inc.
New listings near 510 Coventry Road #14A
- Coming Soon
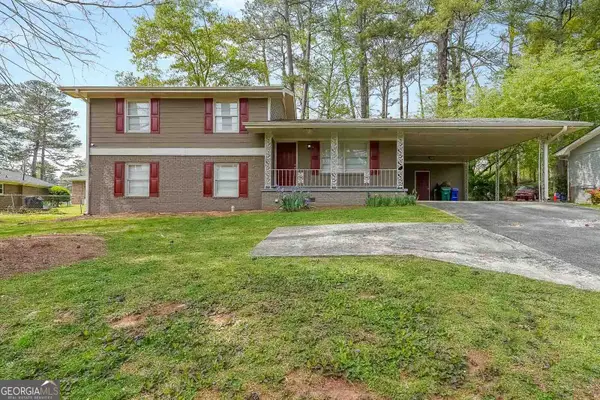 $315,000Coming Soon4 beds 3 baths1,994 sq. ft.
2757 Cavalier Drive, Decatur, GA 30034
MLS# 10831197Listed by: Origins Real Estate of Georgia - Coming Soon
 $725,000Coming Soon6 beds 4 baths3,000 sq. ft.
2596 Shetland Drive, Decatur, GA 30033
MLS# 7822926Listed by: KELLER WILLIAMS REALTY METRO ATLANTA - Coming Soon
 $239,700Coming Soon3 beds 3 baths1,822 sq. ft.
2007 Manhattan Parkway, Decatur, GA 30035
MLS# 7815661Listed by: REAL BROKER, LLC. - Coming Soon
 $199,900Coming Soon3 beds 2 baths1,460 sq. ft.
3416 Waldrop Creek Trail, Decatur, GA 30034
MLS# 10828973Listed by: Method Real Estate Advisors - Coming Soon
 $191,000Coming Soon2 beds 3 baths1,212 sq. ft.
2523 Walden Lake Drive, Decatur, GA 30035
MLS# 7819727Listed by: COLDWELL BANKER REALTY - Coming Soon
 $1,350,000Coming Soon4 beds 4 baths
116 Medlock Road, Decatur, GA 30030
MLS# 10828524Listed by: Compass - Coming Soon
 $1,350,000Coming Soon4 beds 4 baths4,044 sq. ft.
116 Medlock Road, Decatur, GA 30030
MLS# 7821390Listed by: COMPASS - Coming Soon
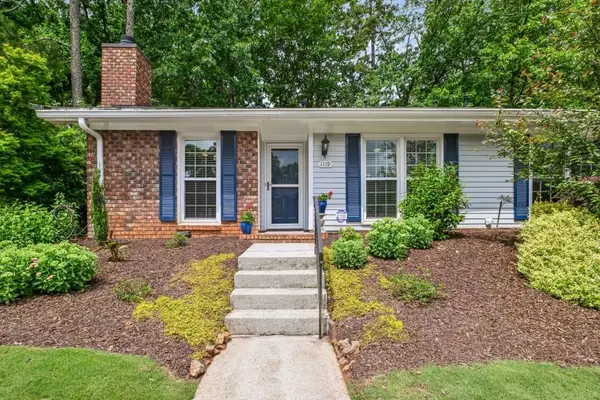 $365,000Coming Soon2 beds 2 baths1,697 sq. ft.
1119 Moorestown Circle, Decatur, GA 30033
MLS# 7821090Listed by: COLDWELL BANKER REALTY - Coming Soon
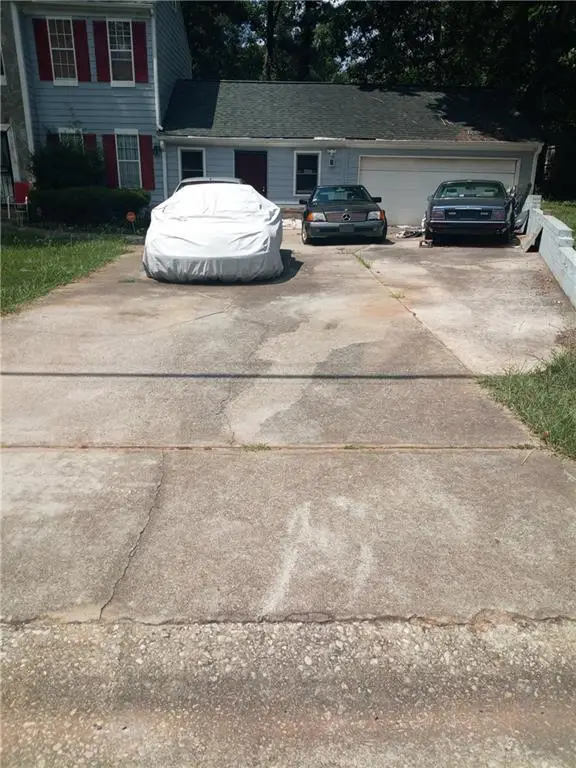 $215,000Coming Soon3 beds 3 baths1,948 sq. ft.
4328 Southvale Drive, Decatur, GA 30034
MLS# 7808583Listed by: MARK SPAIN REAL ESTATE - New
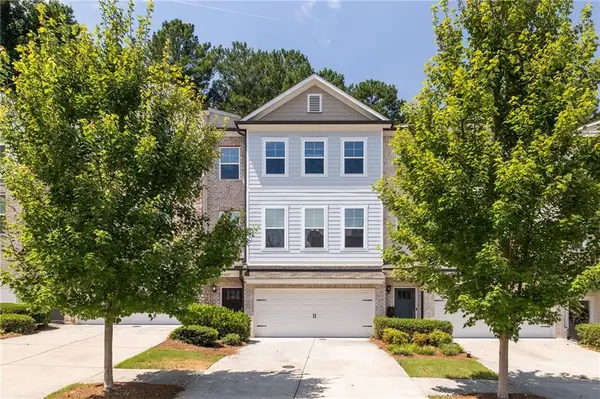 $405,900Active4 beds 4 baths2,428 sq. ft.
1637 Venture Point Way, Decatur, GA 30032
MLS# 7820425Listed by: KELLER WILLIAMS REALTY CITYSIDE


Protect your home and budget from life's surprises with an Assurant Home Warranty, backed by a partner that supports you through every step of homeownership. Explore Plans.
© 2023 - 2026 ERA Franchise Systems LLC. All rights reserved. ERA Franchise Systems LLC fully supports the principles of the Fair Housing Act and the Equal Opportunity Act. ERA, ERA Real Estate powered, and their respective logos are registered service marks of ERA Franchise Systems LLC. Each office is independently owned and operated.