
600 Alexander Hills, Decatur, GA 30032
Local realty services provided by:ERA Kings Bay Realty
600 Alexander Hills,Decatur, GA 30032
$465,000
- 3 Beds
- 4 Baths
- 2,703 sq. ft.
- Townhouse
- Active
Listed by: hungyi huang
Office: compass
MLS#:10804251
Source:METROMLS
Price summary
- Price:$465,000
- Price per sq. ft.:$172.03
- Monthly HOA dues:$270
About this home
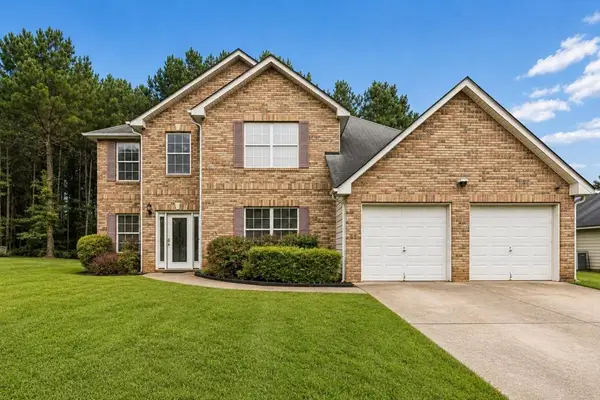
Welcome to a BEAUTIFULLY MAINTAINED three-level townhome that blends timeless charm with modern comfort in an incredibly CONVENIENT location. With 3 bedrooms, 3.5 bathrooms, and a thoughtfully designed layout, this home offers the space and flexibility to fit the way you live. From the inviting open-concept main level to the EXPANSIVE DECK, every space is designed for both everyday living and effortless entertaining. The timeless brick exterior creates welcoming curb appeal, while the bright main level features hardwood floors, a cozy fireplace, and a seamless flow between the living, dining, and kitchen areas. The spacious EAT-IN KITCHEN offers a large center island, stainless steel appliances, and abundant cabinet space, making it both functional and inviting. Step outside to the expansive deck, the perfect setting for morning coffee, al fresco dining, or gathering with family and friends. Upstairs, generously sized bedrooms provide comfort and privacy, with each level thoughtfully designed to maximize functionality and flexibility. Enjoy the added convenience of a PET-FRIENDLY COMMUNITY with a dedicated dog park, along with easy access to MARTA for a convenient commute. Ideally located just minutes from DOWNTOWN DECATUR, major highways, shopping, dining, and the renowned DEKALB FARMERS MARKET, this home offers the perfect balance of comfort, convenience, and location....
Contact an agent
Home facts
- Year built:2019
- Subdivision & Development:Avondale Hills
- Listing ID #:10804251
- Updated:September 04, 2026 at 11:19 AM
Rooms and interior
- Bedrooms:3
- Total bathrooms:4
- Full bathrooms:3
- Half bathrooms:1
- Flooring:Hardwood, Tile
- Bathrooms Description:Double Vanity
- Kitchen Description:Breakfast Bar, Dishwasher, Disposal, Double Oven, Kitchen Island, Microwave, Refrigerator, Solid Surface Counters, Walk-in Pantry
- Bedroom Description:Walk-In Closet(s)
- Living area:2,703 sq. ft.
Heating and cooling
- Cooling:Central Air
- Heating:Central, Natural Gas
- Central air:Yes
Structure and exterior
- Roof:Composition
- Year built:2019
- Building area:2,703 sq. ft.
- Lot area:0.04 Acres
- Lot Features:Level
- Architectural Style:Brick Front, Traditional
- Construction Materials:Concrete
- Exterior Features:Deck
- Levels:3+ Story
Schools
- High school:Druid Hills
- Middle school:Druid Hills
- Elementary school:Avondale
Utilities
- Water:Public, Water Available
- Sewer:Public Sewer, Sewer Available
Finances and disclosures
- Price:$465,000
- Price per sq. ft.:$172.03
- Tax amount:$6,082 (2025)
Features and amenities
- Appliances:Dishwasher, Disposal, Double Oven, Dryer, Gas Water Heater, Microwave, Refrigerator, Washer
- Laundry features:Dryer, In Hall, Laundry, Upper Level, Washer
- Amenities:Carbon Monoxide Detector(s), Double Pane Windows, Gas Water Heater, High Ceilings, Pulldown Attic Stairs
Parking
- Total parking spaces:2
- Parking description:Attached, Garage, Side/Rear Entrance
- Garage:Yes
 2026 Georgia MLS. All rights reserved. Information Deem Reliable But Not Guaranteed September 4, 2026
New listings near 600 Alexander Hills
- Coming Soon
 $699,999Coming Soon3 beds 4 baths2,457 sq. ft.
9 Arbor Way Drive #9, Decatur, GA 30030
MLS# 7831699Listed by: DOSSIER - Coming Soon
 $925,000Coming Soon4 beds 4 baths2,356 sq. ft.
159 Olympic Place, Decatur, GA 30030
MLS# 7832052Listed by: HOMESMART - Coming Soon
 $1,675,000Coming Soon5 beds 5 baths4,731 sq. ft.
329 Huron Street, Decatur, GA 30030
MLS# 10839562Listed by: Compass - Coming Soon
 $1,800,000Coming Soon5 beds 4 baths3,108 sq. ft.
216 Northern Avenue, Decatur, GA 30030
MLS# 10839635Listed by: Compass - Coming Soon
 $445,000Coming Soon4 beds 3 baths1,960 sq. ft.
1558 Alverado Way, Decatur, GA 30032
MLS# 7830835Listed by: 14TH & LUXE REALTY - Coming Soon
 $365,000Coming Soon4 beds 4 baths3,166 sq. ft.
5000 Galleon Crossing, Decatur, GA 30035
MLS# 7829198Listed by: ATLANTA FINE HOMES SOTHEBY'S INTERNATIONAL - Coming Soon
 $274,900Coming Soon3 beds 3 baths4,023 sq. ft.
2712 Sherlock Drive, Decatur, GA 30034
MLS# 10834270Listed by: Mark Spain Real Estate - Coming Soon
 $274,900Coming Soon3 beds 3 baths2,842 sq. ft.
2712 Sherlock Drive, Decatur, GA 30034
MLS# 7828334Listed by: MARK SPAIN REAL ESTATE - Coming Soon
 $1,345,000Coming Soon4 beds 4 baths3,607 sq. ft.
201 W Ponce De Leon Avenue #71, Decatur, GA 30030
MLS# 7827181Listed by: NORTHGROUP REAL ESTATE - Coming Soon
 $191,000Coming Soon2 beds 3 baths1,212 sq. ft.
2523 Walden Lake Drive, Decatur, GA 30035
MLS# 10828753Listed by: Coldwell Banker Realty


Protect your home and budget from life's surprises with an Assurant Home Warranty, backed by a partner that supports you through every step of homeownership. Explore Plans.
© 2023 - 2026 ERA Franchise Systems LLC. All rights reserved. ERA Franchise Systems LLC fully supports the principles of the Fair Housing Act and the Equal Opportunity Act. ERA, ERA Real Estate powered, and their respective logos are registered service marks of ERA Franchise Systems LLC. Each office is independently owned and operated.