
693 N Superior Avenue, Decatur, GA 30033
Local realty services provided by:ERA Kings Bay Realty
693 N Superior Avenue,Decatur, GA 30033
$675,000
- 3 Beds
- 2 Baths
- 2,254 sq. ft.
- Single family
- Active
Listed by: chad carter, christina carter
Office: keller williams realty
MLS#:10824011
Source:METROMLS
Price summary
- Price:$675,000
- Price per sq. ft.:$299.47
About this home
Fully renovated 3BR/2BA + finished basement classic brick home w multiple living spaces on quiet, tree-lined street. Walk to Sarah Donuts & Po' Boy Shop, minutes from Emory/CDC & Downtown Decatur's vibrant dining-this is Clairmont Heights living. Light-filled open layout perfect for modern living & entertaining. Updated chef's kitchen features shaker cabinets, champagne brass hardware, quartz countertops, SS appliances, pot filler. Large kitchen peninsula w room for five barstools, spacious sitting room w fireplace & built-in shelving, light-filled dining room w board-and-batten millwork flow seamlessly together. Hardwood floors throughout main level, new light fixtures, abundant hallway storage. Both guest bedrooms sun-filled & spacious w double-door closets; stylish guest bath w porcelain tub/shower, pedestal sink, mosaic ceramic flooring, large linen closet. Spacious primary bedroom tucked at back w dual closets & backyard views. Luxe primary bath w penny tile floor, porcelain tile walls, marble vanity top. Finished basement offers two generous rooms-one especially large w windows & built-in bench seating (perfect for media room, gym, or playroom), the other ideal for home office or guest bedroom (note: not included in bedroom count)-plus unfinished storage. Private backyard w large patio for grilling & gatherings, deep yard w mature trees, outdoor lighting. Wide driveway fits two cars side by side; two-car carport w storage. Laundry room finished w butcher block counters & cabinets. Emory Commons nearby for groceries & dining. Decatur YMCA steps away, quick drive to Medlock Park. Zoned for coveted Fernbank ELEM, Druid Hills HS. Peaceful neighborhood living w urban convenience-no City of Decatur taxes. Classic brick charm meets modern family living. Welcome home!...
Contact an agent
Home facts
- Year built:1957
- Subdivision & Development:Clairmont Heights
- Listing ID #:10824011
- Updated:September 27, 2026 at 10:50 AM
Rooms and interior
- Bedrooms:3
- Total bathrooms:2
- Full bathrooms:2
- Flooring:Hardwood
- Kitchen Description:Breakfast Bar, Dishwasher, Microwave, Refrigerator
- Bedroom Description:Master On Main Level
- Basement Description:Finished, Interior Entry
- Living area:2,254 sq. ft.
Heating and cooling
- Cooling:Ceiling Fan(s), Central Air
- Heating:Forced Air, Natural Gas
- Central air:Yes
Structure and exterior
- Roof:Composition
- Year built:1957
- Building area:2,254 sq. ft.
- Lot area:0.29 Acres
- Lot Features:Private
- Architectural Style:Brick 4 Side, Ranch
- Construction Materials:Brick
- Exterior Features:Deck/Patio
- Levels:1 Story
Schools
- High school:Druid Hills
- Middle school:Druid Hills
- Elementary school:Fernbank
Utilities
- Water:Public, Water Available
- Sewer:Public Sewer, Sewer Available
Finances and disclosures
- Price:$675,000
- Price per sq. ft.:$299.47
- Tax amount:$8,312 (2025)
Features and amenities
- Appliances:Dishwasher, Microwave, Refrigerator
Parking
- Total parking spaces:2
- Parking description:Attached, Carport
 2026 Georgia MLS. All rights reserved. Information Deem Reliable But Not Guaranteed September 27, 2026
New listings near 693 N Superior Avenue
- Coming Soon
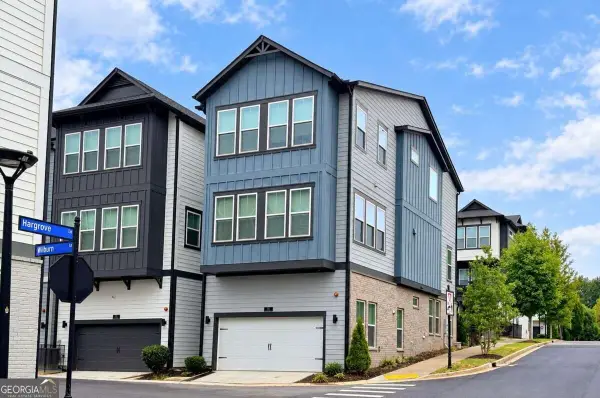 $675,000Coming Soon4 beds 4 baths2,741 sq. ft.
539 Hargrove Lane, Decatur, GA 30030
MLS# 10853818Listed by: Keller Williams Realty - Coming Soon
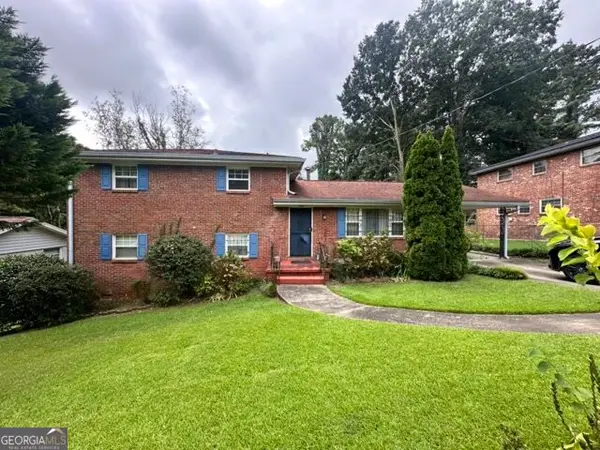 $279,000Coming Soon4 beds 2 baths1,900 sq. ft.
2623 Preston Drive, Decatur, GA 30034
MLS# 10853028Listed by: BHHS Georgia Properties - Coming Soon
 $189,900Coming Soon3 beds 1 baths1,175 sq. ft.
2152 Wesley Chapel Road, Decatur, GA 30035
MLS# 10852827Listed by: Irene Billingslea Associates Realty - Coming Soon
 $175,000Coming Soon3 beds 2 baths1,156 sq. ft.
1108 Longshore Drive, Decatur, GA 30032
MLS# 10852396Listed by: Knapp Realty - Coming Soon
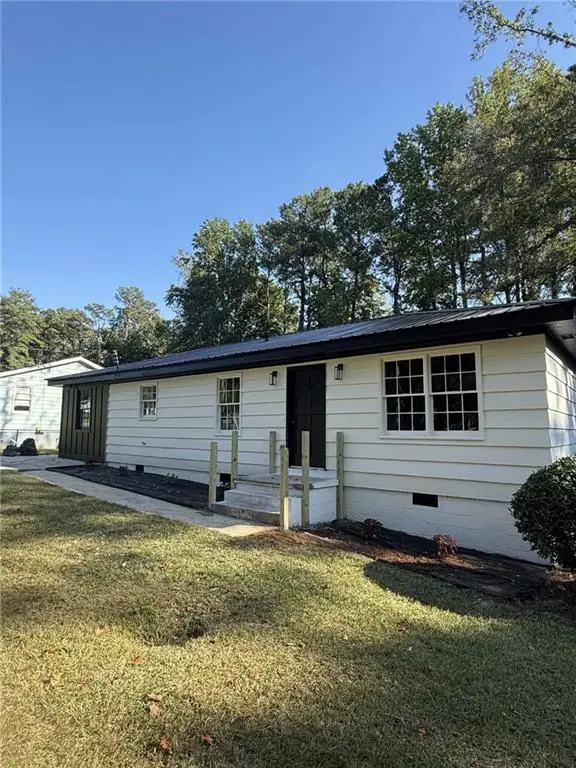 $320,000Coming Soon3 beds 2 baths1,326 sq. ft.
4133 Canby Lane, Decatur, GA 30035
MLS# 7839959Listed by: NORTHGROUP REALTY - Coming Soon
 $579,000Coming Soon3 beds 2 baths2,352 sq. ft.
1825 Bedfordshire Drive, Decatur, GA 30033
MLS# 7838739Listed by: MARK SPAIN REAL ESTATE - Coming Soon
 $579,000Coming Soon3 beds 2 baths2,352 sq. ft.
1825 Bedfordshire Drive, Decatur, GA 30033
MLS# 10846918Listed by: Mark Spain Real Estate - Coming Soon
 $169,900Coming Soon2 beds 3 baths1,240 sq. ft.
2847 Walden Lake Bend, Decatur, GA 30035
MLS# 7837351Listed by: MARK SPAIN REAL ESTATE - Coming Soon
 $169,900Coming Soon2 beds 3 baths1,240 sq. ft.
2847 Walden Lake Bend, Decatur, GA 30035
MLS# 10845438Listed by: Mark Spain Real Estate - Coming Soon
 $289,900Coming Soon2 beds 2 baths864 sq. ft.
2447 Crestview Avenue, Decatur, GA 30032
MLS# 10841103Listed by: 1 Percent Lists Peach State


Protect your home and budget from life's surprises with an Assurant Home Warranty, backed by a partner that supports you through every step of homeownership. Explore Plans.
© 2023 - 2026 ERA Franchise Systems LLC. All rights reserved. ERA Franchise Systems LLC fully supports the principles of the Fair Housing Act and the Equal Opportunity Act. ERA, ERA Real Estate powered, and their respective logos are registered service marks of ERA Franchise Systems LLC. Each office is independently owned and operated.