
719 S Candler Street, Decatur, GA 30030
Local realty services provided by:ERA Sunrise Realty
Upcoming open houses
- Sun, Aug 2302:00 pm - 04:00 pm
Listed by: natalie gregory
Office: compass
MLS#:10828040
Source:METROMLS
Price summary
- Price:$1,295,000
- Price per sq. ft.:$299.84
About this home
Set on a wooded lot, this home offers generous living spaces, a flexible floor plan and a peaceful setting just minutes from the heart of Decatur. A covered front porch opens to a welcoming main level with a formal dining room, dedicated office and fireside family room. The eat-in kitchen is designed for gathering, with a large island, abundant cabinetry, walk-in pantry and butler's pantry. Double doors lead to an expansive deck overlooking the trees, creating an easy connection between indoors and out. Upstairs, four spacious bedrooms include a serene primary suite with wooded views, custom built-ins and a closet with an island. The marble-clad bath feels like a private retreat, while a covered upper-level deck offers a quiet place to relax outdoors. The terrace level adds more versatility, with room for movie nights, workouts, playtime or whatever life calls for. Details like barn doors and stained concrete floors add warmth and character throughout. Ideally located near Downtown Decatur, Agnes Scott, neighborhood parks and schools, with favorite restaurants and shops just minutes away. A special opportunity to enjoy the space, setting and sense of community that make Winnona Park such a sought-after place to call home....
Contact an agent
Home facts
- Year built:2016
- Subdivision & Development:Winnona Park
- Listing ID #:10828040
- Updated:August 22, 2026 at 01:26 AM
Rooms and interior
- Bedrooms:5
- Total bathrooms:4
- Full bathrooms:4
- Flooring:Hardwood
- Kitchen Description:Breakfast Area, Breakfast Bar, Dishwasher, Disposal, Kitchen Island, Microwave, Refrigerator, Solid Surface Counters, Walk-in Pantry
- Bedroom Description:Walk-In Closet(s)
- Basement Description:Bath/Stubbed, Daylight, Exterior Entry, Finished, Full, Interior Entry
- Living area:4,319 sq. ft.
Heating and cooling
- Cooling:Ceiling Fan(s), Central Air, Zoned
- Heating:Forced Air, Natural Gas
- Central air:Yes
Structure and exterior
- Roof:Composition
- Year built:2016
- Building area:4,319 sq. ft.
- Lot area:0.31 Acres
- Lot Features:Private
- Architectural Style:Craftsman
- Exterior Features:Deck
- Levels:2 Story
Schools
- High school:Decatur
- Middle school:Beacon Hill
- Elementary school:Winnona Park
Utilities
- Water:Public, Water Available
- Sewer:Public Sewer, Sewer Available
Finances and disclosures
- Price:$1,295,000
- Price per sq. ft.:$299.84
- Tax amount:$30,726 (2025)
Features and amenities
- Appliances:Dishwasher, Disposal, Gas Water Heater, Microwave, Refrigerator
- Laundry features:Laundry
- Amenities:Bookcases, Gas Water Heater, High Ceilings, Security System, Smoke Detector(s), Tray Ceiling(s)
Parking
- Total parking spaces:2
- Parking description:Carport, Detached Parking
 2026 Georgia MLS. All rights reserved. Information Deem Reliable But Not Guaranteed August 22, 2026
New listings near 719 S Candler Street
- Coming Soon
 $725,000Coming Soon6 beds 4 baths3,000 sq. ft.
2596 Shetland Drive, Decatur, GA 30033
MLS# 7822926Listed by: KELLER WILLIAMS REALTY METRO ATLANTA - Coming Soon
 $239,700Coming Soon3 beds 3 baths1,822 sq. ft.
2007 Manhattan Parkway, Decatur, GA 30035
MLS# 7815661Listed by: REAL BROKER, LLC. - Coming Soon
 $199,900Coming Soon3 beds 2 baths1,460 sq. ft.
3416 Waldrop Creek Trail, Decatur, GA 30034
MLS# 10828973Listed by: Method Real Estate Advisors - Coming Soon
 $191,000Coming Soon2 beds 3 baths1,212 sq. ft.
2523 Walden Lake Drive, Decatur, GA 30035
MLS# 7819727Listed by: COLDWELL BANKER REALTY - Coming Soon
 $1,350,000Coming Soon4 beds 4 baths
116 Medlock Road, Decatur, GA 30030
MLS# 10828524Listed by: Compass - Coming Soon
 $1,350,000Coming Soon4 beds 4 baths4,044 sq. ft.
116 Medlock Road, Decatur, GA 30030
MLS# 7821390Listed by: COMPASS - Coming Soon
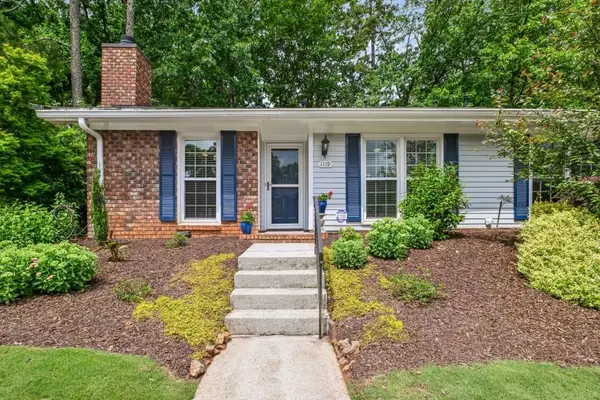 $365,000Coming Soon2 beds 2 baths1,697 sq. ft.
1119 Moorestown Circle, Decatur, GA 30033
MLS# 7821090Listed by: COLDWELL BANKER REALTY - Coming Soon
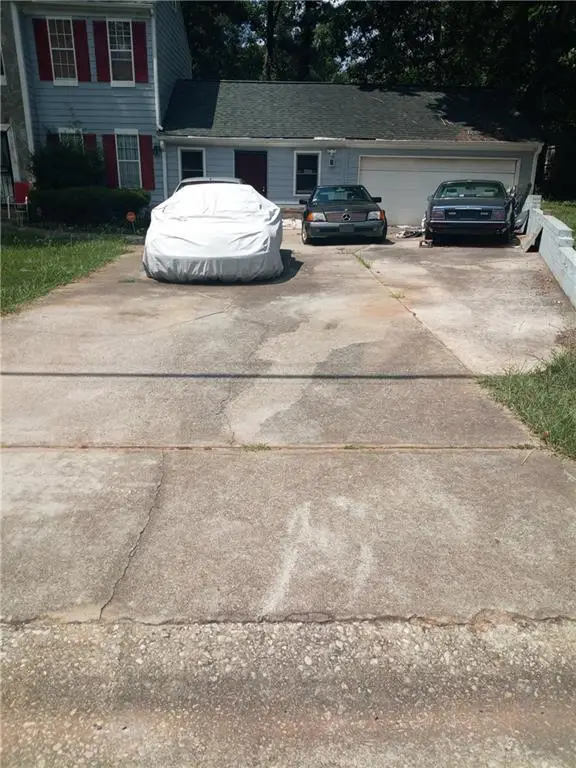 $215,000Coming Soon3 beds 3 baths1,948 sq. ft.
4328 Southvale Drive, Decatur, GA 30034
MLS# 7808583Listed by: MARK SPAIN REAL ESTATE - New
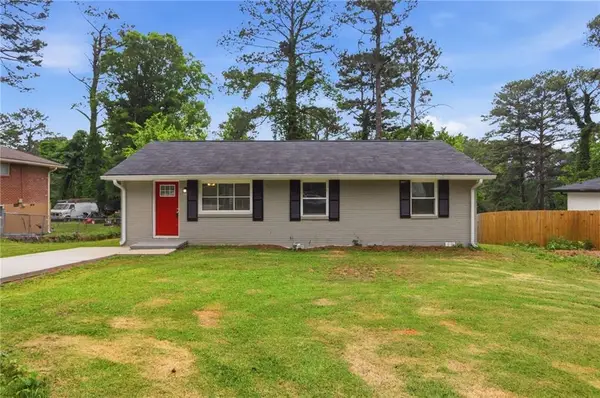 $181,685Active3 beds 2 baths1,100 sq. ft.
3681 Daisy Drive, Decatur, GA 30032
MLS# 7775129Listed by: MAINSTAY BROKERAGE LLC - New
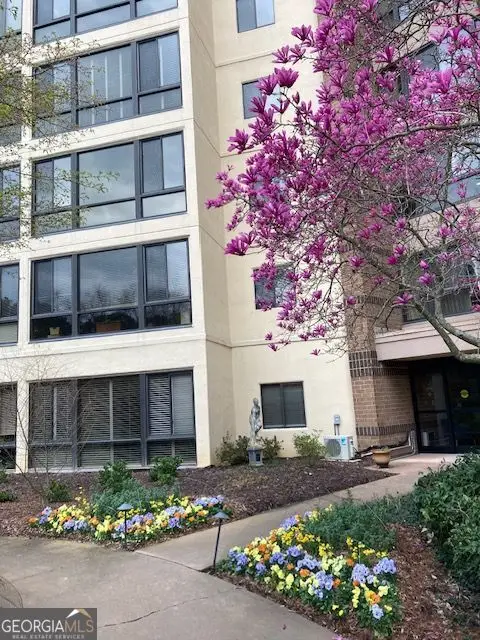 $229,000Active1 beds 1 baths800 sq. ft.
1800 Clairmont Lake #301, Decatur, GA 30033
MLS# 10830941Listed by: SRA Signature Realty


Protect your home and budget from life's surprises with an Assurant Home Warranty, backed by a partner that supports you through every step of homeownership. Explore Plans.
© 2023 - 2026 ERA Franchise Systems LLC. All rights reserved. ERA Franchise Systems LLC fully supports the principles of the Fair Housing Act and the Equal Opportunity Act. ERA, ERA Real Estate powered, and their respective logos are registered service marks of ERA Franchise Systems LLC. Each office is independently owned and operated.