
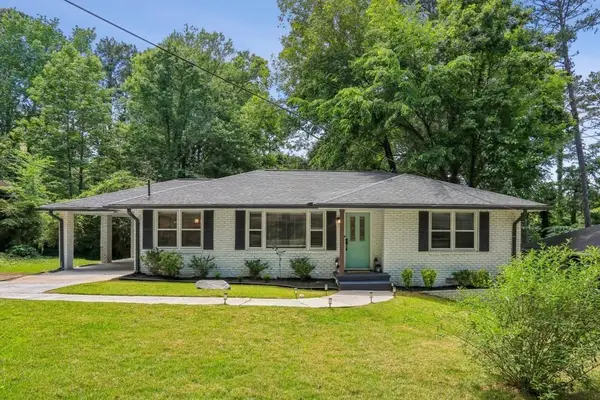
765 Iris Terrace, Decatur, GA 30033
Local realty services provided by:ERA Towne Square Realty, Inc.
Listed by: timothy cox, jojo gilbert ross
Office: keller williams realty metro atlanta
MLS#:7838990
Source:FIRSTMLS
Price summary
- Price:$440,000
- Price per sq. ft.:$387.67
About this home
Enter your wooded cozy retreat that feels a million miles away from the hustle and bustle of intown living but is in the center of everything - minutes from Emory, CDC & Downtown Decatur. Gleaming original hardwoods, a separate dining room, and 3 bedrooms and 2 full baths all on one level, including a primary bedroom with its own bath. Roof was replaced in 2022, so the big-ticket item is already done.If you don't know about Medlock Park, prepare to fall in love. Tree lined streets, playgrounds, pool and the gem you only know *if* you know: the South Peachtree Creek Trail that connects Medlock Park to Mason Mill Park. Come fall in love with the quiet private backyard and the neighborhood you'll never want to leave.
Contact an agent
Home facts
- Year built:1952
- Subdivision & Development:Medlock Park
- Listing ID #:7838990
- Updated:September 17, 2026 at 09:49 PM
Rooms and interior
- Bedrooms:3
- Total bathrooms:2
- Full bathrooms:2
- Flooring:Hardwood
- Dining Description:Separate Dining Room
- Bathrooms Description:Tub/Shower Combo
- Kitchen Description:Cabinets Stain, Dishwasher, Gas Range, Laminate Counters, Microwave, Refrigerator
- Bedroom Description:Master on Main
- Basement Description:Exterior Entry, Partial
- Living area:1,135 sq. ft.
Heating and cooling
- Cooling:Central Air
- Heating:Forced Air, Natural Gas
- Central air:Yes
Structure and exterior
- Roof:Composition
- Year built:1952
- Building area:1,135 sq. ft.
- Lot area:0.5 Acres
- Lot Features:Private, Sloped
- Architectural Style:Ranch
- Construction Materials:Brick 4 Sides
- Exterior Features:Deck
- Levels:1 Story
Schools
- High school:Druid Hills
- Middle school:Druid Hills
- Elementary school:Fernbank
Utilities
- Water:Public
- Sewer:Public Sewer, Sewer Available
Finances and disclosures
- Price:$440,000
- Price per sq. ft.:$387.67
- Tax amount:$4,602 (2025)
Features and amenities
- Laundry features:In Bathroom
- Amenities:Disappearing Attic Stairs, Electric Water Heater
Parking
- Parking description:1 Carport Space(s), Carport, Driveway, Garage Faces Side, Kitchen Level
- Carport spaces:1
 Listings identified with the FMLS IDX logo come from FMLS and are held by brokerage firms other than the owner of this website. The listing brokerage is identified in any listing details. Information is deemed reliable but is not guaranteed. If you believe any FMLS listing contains material that infringes your copyrighted work please click here (https://www.fmls.com/dmca) to review our DMCA policy and learn how to submit a takedown request. ©2026 First Multiple Listing Service, Inc.
New listings near 765 Iris Terrace
- Coming Soon
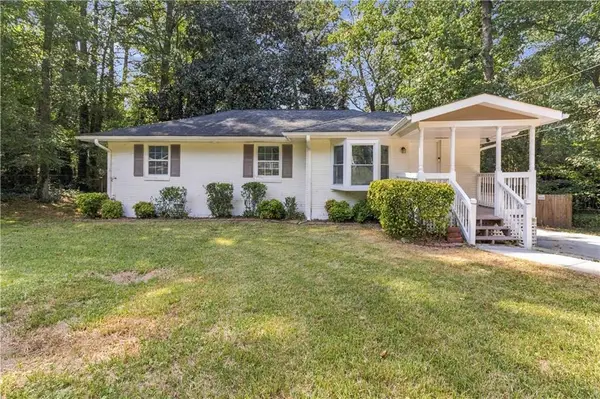 $259,000Coming Soon3 beds 2 baths1,136 sq. ft.
3515 Tulip Drive, Decatur, GA 30032
MLS# 7838973Listed by: KELLER WILLIAMS REALTY ATLANTA PARTNERS - Coming Soon
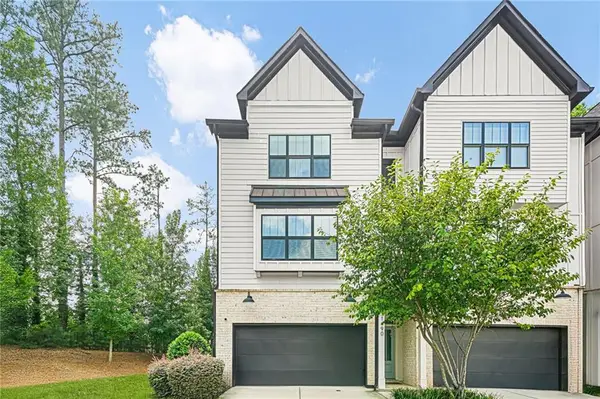 $670,000Coming Soon5 beds 4 baths2,274 sq. ft.
1490 Addison Place, Decatur, GA 30033
MLS# 7838666Listed by: SANDERS RE, LLC - Coming Soon
 $579,000Coming Soon3 beds 2 baths2,352 sq. ft.
1825 Bedfordshire Drive, Decatur, GA 30033
MLS# 7838739Listed by: MARK SPAIN REAL ESTATE - Coming Soon
 $579,000Coming Soon3 beds 2 baths2,352 sq. ft.
1825 Bedfordshire Drive, Decatur, GA 30033
MLS# 10846918Listed by: Mark Spain Real Estate - Coming Soon
 $169,900Coming Soon2 beds 3 baths1,240 sq. ft.
2847 Walden Lake Bend, Decatur, GA 30035
MLS# 7837351Listed by: MARK SPAIN REAL ESTATE - Coming Soon
 $169,900Coming Soon2 beds 3 baths1,240 sq. ft.
2847 Walden Lake Bend, Decatur, GA 30035
MLS# 10845438Listed by: Mark Spain Real Estate - Coming Soon
 $289,900Coming Soon2 beds 2 baths864 sq. ft.
2447 Crestview Avenue, Decatur, GA 30032
MLS# 10841103Listed by: 1 Percent Lists Peach State - New
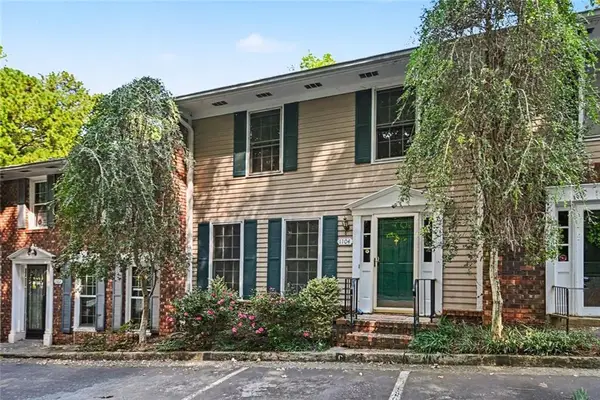 $325,000Active2 beds 3 baths2,080 sq. ft.
1104 Moorestown, Decatur, GA 30033
MLS# 7839733Listed by: BOLST - New
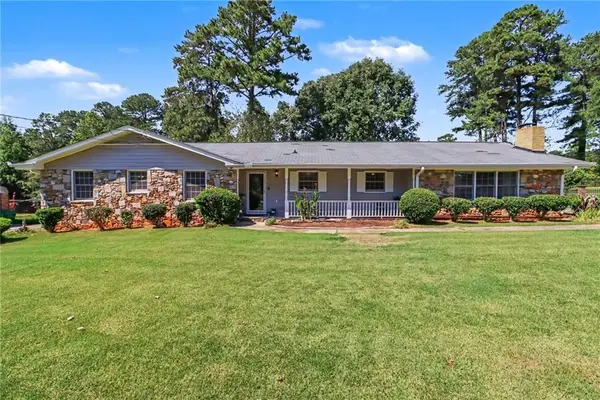 $325,000Active3 beds 2 baths1,978 sq. ft.
4146 Hapsburg Court, Decatur, GA 30034
MLS# 7838749Listed by: SRA SIGNATURE REALTY, INC. - New
 $319,000Active3 beds 2 baths1,185 sq. ft.
1879 Long, Decatur, GA 30032
MLS# 7839605Listed by: BOLST


Protect your home and budget from life's surprises with an Assurant Home Warranty, backed by a partner that supports you through every step of homeownership. Explore Plans.
© 2023 - 2026 ERA Franchise Systems LLC. All rights reserved. ERA Franchise Systems LLC fully supports the principles of the Fair Housing Act and the Equal Opportunity Act. ERA, ERA Real Estate powered, and their respective logos are registered service marks of ERA Franchise Systems LLC. Each office is independently owned and operated.