
857 Constellation Drive, Decatur, GA 30033
Local realty services provided by:ERA Towne Square Realty, Inc.
Listed by: timothy cox, danielle adams
Office: keller williams realty metro atlanta
MLS#:7837133
Source:FIRSTMLS
Price summary
- Price:$474,900
- Price per sq. ft.:$221.71
- Monthly HOA dues:$300
About this home
If this one felt 'just' out of reach before, it isn't anymore! The numbers work and the seller is open. Let's go!
Walk to the new Lulah Hills for under $500K! Anthropologie and LL Bean just announced as premium retail stores and more!
Perfectly positioned off Orion Drive, this modern townhome at 857 Constellation Drive feels like it was written in the stars. Nestled in the Towns at North Decatur community, bringing an exciting mix of dining, shopping, entertainment, and everyday conveniences right at your feet. If you listen closely, you will hear the soft neighs of Little Creek Horse Farm across the road for an enchanting touch of tranquility in the midst of Intown living.
Built in 2019, this 3-bedroom, 3.5-bath residence offers a bright, open-concept main level where everyday living and entertaining come together effortlessly. This kitchen serves as the heart of the home, featuring an oversized island, workspace, and seamless connection to the living and dining areas. Just beyond, a generous deck extends the living space outdoors, creating the perfect spot to unwind under the stars.
Each of the three bedrooms enjoys the privacy of its own en-suite bath and walk-in closet, providing exceptional flexibility for roommates, guests, multigenerational living, or dedicated work-from-home spaces.
Located minutes from Decatur Square, Emory University, Children's Healthcare of Atlanta, the Atlanta VA Medical Center, Toco Hills, major highways, and the Your DeKalb Farmers Market, this home offers an ideal blend of accessibility, comfort, and future growth. Whether you're commuting to work, exploring the city, or enjoying everything Decatur has to offer, the location and the timing couldn't be better.
The stars have aligned. Welcome home.
*Property taxes on record do not reflect Homestead Exemption. With Homestead, you can expect roughly $6600/ year.*...
Contact an agent
Home facts
- Year built:2020
- Subdivision & Development:Towns at North Decatur
- Listing ID #:7837133
- Updated:October 26, 2026 at 01:39 PM
Rooms and interior
- Bedrooms:3
- Total bathrooms:4
- Full bathrooms:3
- Half bathrooms:1
- Flooring:Carpet, Ceramic Tile, Hardwood
- Dining Description:Butlers Pantry, Open Concept
- Bathrooms Description:Double Vanity, Shower Only
- Kitchen Description:Cabinets White, Dishwasher, Disposal, Gas Range, Kitchen Island, Microwave, Self Cleaning Oven, Stone Counters, View to Family Room
- Bedroom Description:Split Bedroom Plan
- Living area:2,142 sq. ft.
Heating and cooling
- Cooling:Ceiling Fan(s), Central Air, Zoned
- Heating:Central, Electric, Forced Air, Zoned
- Central air:Yes
Structure and exterior
- Roof:Composition
- Year built:2020
- Building area:2,142 sq. ft.
- Lot area:0.02 Acres
- Lot Features:Front Yard, Landscaped, Level, Wooded
- Architectural Style:Townhouse
- Construction Materials:Brick Front, Cement Siding
- Exterior Features:Balcony, Courtyard, Deck, Private Yard
- Levels:3+ Story
Schools
- High school:Druid Hills
- Middle school:Druid Hills
- Elementary school:McLendon
Utilities
- Water:Public, Water Available
- Sewer:Public Sewer, Sewer Available
Finances and disclosures
- Price:$474,900
- Price per sq. ft.:$221.71
- Tax amount:$8,752 (2025)
Features and amenities
- Appliances:Irrigation Equipment
- Laundry features:Laundry Room, Upper Level
- Amenities:Bookcases, Electric Water Heater, Entrance Foyer, High Ceilings 10 ft Main, High Ceilings 9 ft Lower, High Ceilings 9 ft Upper, High Speed Internet, His and Hers Closets, Low Flow Plumbing Fixtures, Walk-In Closet(s), Wet Bar
Parking
- Parking description:Attached, Garage, Garage Door Opener, Garage Faces Rear, Level Driveway
- Garage spaces:2
 Listings identified with the FMLS IDX logo come from FMLS and are held by brokerage firms other than the owner of this website. The listing brokerage is identified in any listing details. Information is deemed reliable but is not guaranteed. If you believe any FMLS listing contains material that infringes your copyrighted work please click here (https://www.fmls.com/dmca) to review our DMCA policy and learn how to submit a takedown request. ©2026 First Multiple Listing Service, Inc.
New listings near 857 Constellation Drive
- Coming Soon
 $560,000Coming Soon2 beds 3 baths1,500 sq. ft.
17 Sycamore Square, Decatur, GA 30030
MLS# 7859626Listed by: ATLANTA INTOWN REAL ESTATE SERVICES - Coming Soon
 $1,270,000Coming Soon5 beds 4 baths2,988 sq. ft.
316 Madison Avenue, Decatur, GA 30030
MLS# 10878956Listed by: Keller Williams Realty - Coming Soon
 $275,000Coming Soon3 beds 2 baths1,824 sq. ft.
3650 Dogwood Farm Road, Decatur, GA 30034
MLS# 10878473Listed by: Engel & Völkers Atlanta - Coming Soon
 $450,000Coming Soon3 beds 3 baths
2071 Twin Falls Road, Decatur, GA 30032
MLS# 7858504Listed by: KELLER WILLIAMS REALTY ATL PARTNERS - Coming Soon
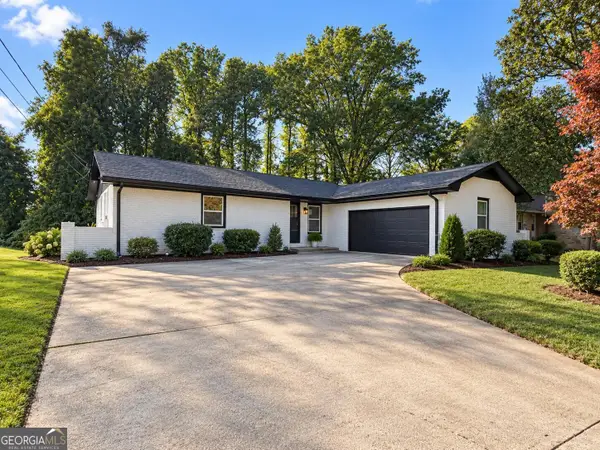 $450,000Coming Soon3 beds 3 baths1,781 sq. ft.
2071 Twin Falls Road, Decatur, GA 30032
MLS# 10878082Listed by: Keller Williams Realty Atl. Partners - Coming Soon
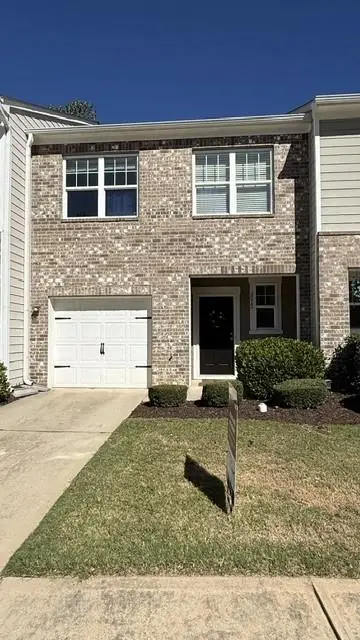 $235,000Coming Soon2 beds 3 baths1,812 sq. ft.
3212 Tarian Way, Decatur, GA 30034
MLS# 7856816Listed by: BERKSHIRE HATHAWAY HOMESERVICES GEORGIA PROPERTIES - Coming Soon
 $235,000Coming Soon2 beds 3 baths1,572 sq. ft.
3212 Tarian Way, Decatur, GA 30034
MLS# 10876056Listed by: BHHS Georgia Properties - New
 $399,900Active4 beds 3 baths2,270 sq. ft.
4284 Magnolia Path, Decatur, GA 30034
MLS# 10879555Listed by: GG Sells Atlanta Inc. - New
 $340,000Active3 beds 2 baths1,152 sq. ft.
2949 Westbury Drive, Decatur, GA 30033
MLS# 7858013Listed by: J LUC REALTY, INC. - New
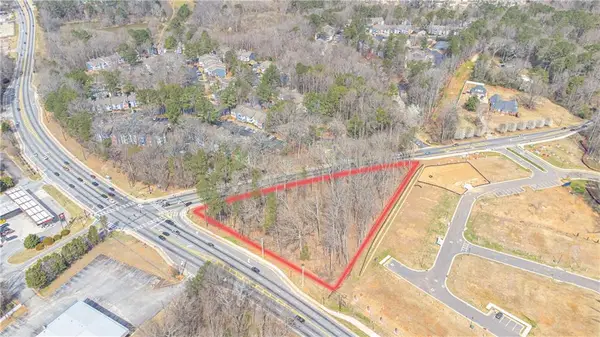 $300,000Active1.85 Acres
5646 Covington Highway, Decatur, GA 30035
MLS# 7859566Listed by: ALL POINTS TEAM, LLC


Protect your home and budget from life's surprises with an Assurant Home Warranty, backed by a partner that supports you through every step of homeownership. Explore Plans.
© 2023 - 2026 ERA Franchise Systems LLC. All rights reserved. ERA Franchise Systems LLC fully supports the principles of the Fair Housing Act and the Equal Opportunity Act. ERA, ERA Real Estate powered, and their respective logos are registered service marks of ERA Franchise Systems LLC. Each office is independently owned and operated.