
872 Porter Ridge Lane #LOT 6, Decatur, GA 30032
Local realty services provided by:ERA Hirsch Real Estate Team
872 Porter Ridge Lane #LOT 6,Decatur, GA 30032
$399,900
- 3 Beds
- 3 Baths
- 1,918 sq. ft.
- Townhouse
- Active
Upcoming open houses
- Sun, Aug 2302:00 pm - 05:00 pm
- Sat, Aug 2901:00 pm - 05:00 pm
- Sun, Aug 3001:00 pm - 04:00 pm
- Mon, Aug 3111:00 am - 05:00 pm
Listed by: april jenkins
Office: mckinley properties llc
MLS#:10799556
Source:METROMLS
Price summary
- Price:$399,900
- Price per sq. ft.:$208.5
- Monthly HOA dues:$90
About this home
Up to $15,000 toward closing cost assistance when using the preferred lender. Schedule a Tour. Low HOA $90 monthly includes Lawn Maintenance & Dog Park. Lot 6 White Cabinets - Covered Patio with ceiling fan. Move-In Ready for a 30-Day Closing! Discover modern townhome living at Porter Reserve, a new construction community in Decatur, GA featuring 70 stylish homes. Highly desirable Ellison floor plan with 3 bedrooms, 2.5 bathrooms, plus a loft and a spacious 2-car garage-perfect for today's busy, connected lifestyle. Covered Patio designed for comfort and versatility, this open-concept home features a chef-inspired kitchen with an island, stainless steel appliances, and seamless flow into the dining area and Great Room-ideal for entertaining, hosting, or working from home. Luxury plank vinyl (SPC) flooring enhances the main living areas, while plush carpeting adds comfort to the bedrooms. Unwind in the spacious primary suite, offering a private retreat after a long day. With modern finishes, energy-efficient construction, and low-maintenance living, this home supports both productivity and relaxation. Located just minutes from Downtown Decatur, Avondale Estates, and a quick commute to Atlanta, Porter Reserve puts you at the center of it all. Enjoy an active and social lifestyle with top local destinations nearby: Trendy restaurants, coffee shops, and nightlife in Decatur Square Unique global eats and fresh groceries at Your DeKalb Farmers Market Craft breweries and vibrant social spots throughout Decatur and Avondale Estates Outdoor escapes and fitness opportunities at Mason Mill Park Weekend adventures and events at Stone Mountain Park With close proximity to major highways and employment hubs, this location offers easy commutes, walkable entertainment, and a vibrant community atmosphere. This new construction townhome in Decatur, GA is perfect for buyers seeking modern design, convenience, and a dynamic live-work-play lifestyle. Schedule a Tour Monday-Saturday 10 AM-6 PM, Sunday 1 PM-5 PM....
Contact an agent
Home facts
- Year built:2026
- Subdivision & Development:Porter Reserve
- Listing ID #:10799556
- Updated:August 23, 2026 at 12:16 AM
Rooms and interior
- Bedrooms:3
- Total bathrooms:3
- Full bathrooms:2
- Half bathrooms:1
- Flooring:Carpet, Laminate
- Dining Description:Living Room/Dining Room Combo
- Bathrooms Description:Double Vanity
- Kitchen Description:Breakfast Area, Dishwasher, Disposal, Kitchen Island, Microwave, Oven/Range (Combo), Pantry, Solid Surface Counters, Stainless Steel Appliance(s), Walk-in Pantry
- Bedroom Description:Walk-In Closet(s)
- Living area:1,918 sq. ft.
Heating and cooling
- Cooling:Central Air
- Heating:Electric
- Central air:Yes
Structure and exterior
- Roof:Composition
- Year built:2026
- Building area:1,918 sq. ft.
- Lot area:0.05 Acres
- Architectural Style:Craftsman
- Exterior Features:Deck/Patio
- Foundation Description:Slab
- Levels:2 Story
Schools
- High school:Towers
- Middle school:Mary Mcleod Bethune
- Elementary school:Peachcrest
Utilities
- Water:Public
- Sewer:Public Sewer, Sewer Available
Finances and disclosures
- Price:$399,900
- Price per sq. ft.:$208.5
Features and amenities
- Appliances:Dishwasher, Disposal, Microwave, Oven/Range (Combo), Stainless Steel Appliance(s)
- Laundry features:Laundry Closet
- Amenities:Pulldown Attic Stairs, Tray Ceiling(s)
Parking
- Parking description:Attached, Garage, Garage Door Opener, Kitchen Level
- Garage:Yes
 2026 Georgia MLS. All rights reserved. Information Deem Reliable But Not Guaranteed August 23, 2026
New listings near 872 Porter Ridge Lane #LOT 6
- Coming Soon
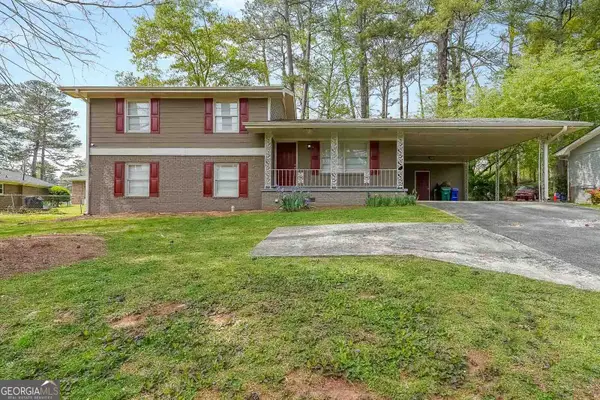 $315,000Coming Soon4 beds 3 baths1,994 sq. ft.
2757 Cavalier Drive, Decatur, GA 30034
MLS# 10831197Listed by: Origins Real Estate of Georgia - Coming Soon
 $725,000Coming Soon6 beds 4 baths3,000 sq. ft.
2596 Shetland Drive, Decatur, GA 30033
MLS# 7822926Listed by: KELLER WILLIAMS REALTY METRO ATLANTA - Coming Soon
 $239,700Coming Soon3 beds 3 baths1,822 sq. ft.
2007 Manhattan Parkway, Decatur, GA 30035
MLS# 7815661Listed by: REAL BROKER, LLC. - Coming Soon
 $199,900Coming Soon3 beds 2 baths1,460 sq. ft.
3416 Waldrop Creek Trail, Decatur, GA 30034
MLS# 10828973Listed by: Method Real Estate Advisors - Coming Soon
 $191,000Coming Soon2 beds 3 baths1,212 sq. ft.
2523 Walden Lake Drive, Decatur, GA 30035
MLS# 7819727Listed by: COLDWELL BANKER REALTY - Coming Soon
 $1,350,000Coming Soon4 beds 4 baths
116 Medlock Road, Decatur, GA 30030
MLS# 10828524Listed by: Compass - Coming Soon
 $1,350,000Coming Soon4 beds 4 baths4,044 sq. ft.
116 Medlock Road, Decatur, GA 30030
MLS# 7821390Listed by: COMPASS - Coming Soon
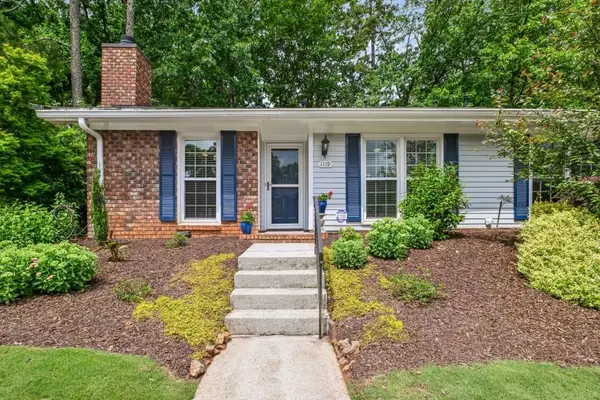 $365,000Coming Soon2 beds 2 baths1,697 sq. ft.
1119 Moorestown Circle, Decatur, GA 30033
MLS# 7821090Listed by: COLDWELL BANKER REALTY - Coming Soon
 $215,000Coming Soon3 beds 3 baths1,948 sq. ft.
4328 Southvale Drive, Decatur, GA 30034
MLS# 7808583Listed by: MARK SPAIN REAL ESTATE - New
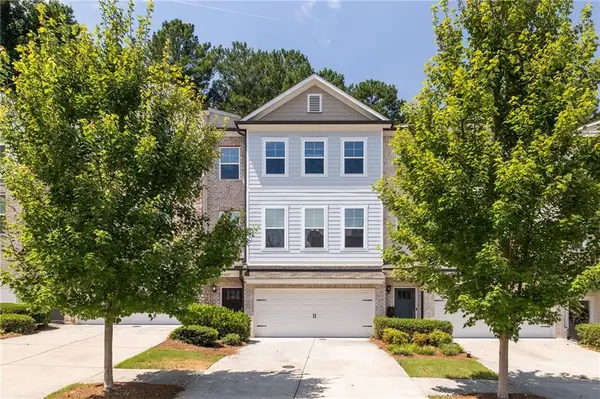 $405,900Active4 beds 4 baths2,428 sq. ft.
1637 Venture Point Way, Decatur, GA 30032
MLS# 7820425Listed by: KELLER WILLIAMS REALTY CITYSIDE


Protect your home and budget from life's surprises with an Assurant Home Warranty, backed by a partner that supports you through every step of homeownership. Explore Plans.
© 2023 - 2026 ERA Franchise Systems LLC. All rights reserved. ERA Franchise Systems LLC fully supports the principles of the Fair Housing Act and the Equal Opportunity Act. ERA, ERA Real Estate powered, and their respective logos are registered service marks of ERA Franchise Systems LLC. Each office is independently owned and operated.