
969 S Columbia Drive, Decatur, GA 30030
Local realty services provided by:ERA Kings Bay Realty
969 S Columbia Drive,Decatur, GA 30030
$345,000
- 2 Beds
- 1 Baths
- 1,383 sq. ft.
- Single family
- Active
Listed by: david schenck, tanya demjanec
Office: atlanta intown real estate
MLS#:10857238
Source:METROMLS
Price summary
- Price:$345,000
- Price per sq. ft.:$249.46
About this home
What could be better than getting "a deal" on your new home? Getting an interest rate buydown, that's what! With acceptable offer, seller will fund a 2-1 buydown that equates to hundreds of dollars off of your mortgage payment every month! This is even more powerful than a price reduction. Insurance companies are becoming extremely picky about roofs. BRAND NEW roof = no issue with homeowners insurance! This entire home is charming and it has real hardwood floors, newer energy-efficient windows and fresh paint throughout. Family room has a decorative fireplace. The laundry room is bright and airy and is large enough to double as storage, or craft room, etc. It is also the perfect space for a home office or an exercise room. Updated kitchen has solid, pretty wood cabinetry, is combined with the dining room and contains a lovely wet bar! Off the dining room there are french doors opening into a large fenced-in yard. This yard is sprawling and sunny, perfect for you to your urban farm (chickens are allowed here!). The back and front yards have beautiful mature flowering plants that are a delight in spring and the backyard is especially private, surrounded by fencing and mature hedges. Conveniently located, it's within walking distance to The Friends School, The Waldorf School, Columbia Theological Seminary, DeKalb School of the Arts, the East Decatur Greenway Path and Legacy Park. It's a breeze to get to downtown Decatur, Kirkwood, Oakhurst, Avondale Estates, downtown Atlanta, Emory University, I-20 and I-285 (from which you can get anywhere)! Schedule your tour and come see this adorable home and get a great deal on your interest rate....
Contact an agent
Home facts
- Year built:1950
- Subdivision & Development:Midway Woods
- Listing ID #:10857238
- Updated:October 06, 2026 at 02:28 AM
Rooms and interior
- Bedrooms:2
- Total bathrooms:1
- Full bathrooms:1
- Flooring:Hardwood, Tile
- Dining Description:Living Room/Dining Room Combo
- Kitchen Description:Dishwasher, Disposal, Microwave, Oven/Range (Combo), Refrigerator
- Bedroom Description:Roommate Plan
- Basement Description:Crawl Space
- Living area:1,383 sq. ft.
Heating and cooling
- Cooling:Ceiling Fan(s), Central Air, Electric
- Heating:Central, Forced Air, Natural Gas
- Central air:Yes
Structure and exterior
- Roof:Composition
- Year built:1950
- Building area:1,383 sq. ft.
- Lot area:0.33 Acres
- Lot Features:Private
- Architectural Style:Brick 4 Side, Bungalow/Cottage
- Construction Materials:Brick
- Exterior Features:Deck/Patio
- Foundation Description:Block
- Levels:1 Story
Schools
- High school:Druid Hills
- Middle school:Druid Hills
- Elementary school:Avondale
Utilities
- Water:Public, Water Available
- Sewer:Public Sewer, Sewer Available
Finances and disclosures
- Price:$345,000
- Price per sq. ft.:$249.46
- Tax amount:$6,065 (2025)
Features and amenities
- Appliances:Dishwasher, Disposal, Dryer, Gas Water Heater, Microwave, Oven/Range (Combo), Refrigerator, Washer
- Laundry features:Dryer, Laundry, Washer
- Amenities:Double Pane Windows, Gas Water Heater, Smoke Detector(s), Vaulted Ceiling(s), Wet Bar, Window Treatments
Parking
- Total parking spaces:3
- Parking description:Off Street Parking, Parking Pad
 2026 Georgia MLS. All rights reserved. Information Deem Reliable But Not Guaranteed October 6, 2026
New listings near 969 S Columbia Drive
- Coming Soon
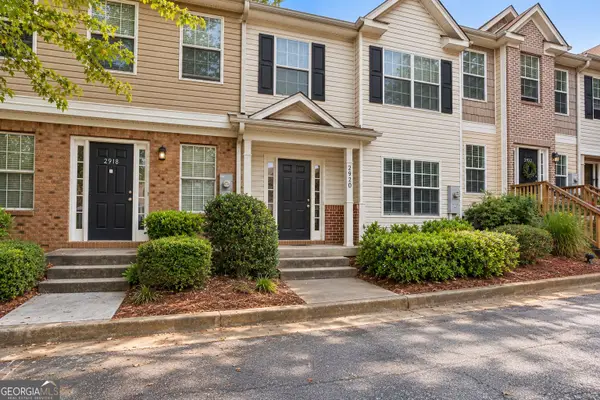 $115,000Coming Soon-- beds -- baths
2920 Vining Ridge Terrace, Decatur, GA 30034
MLS# 10867166Listed by: Keller Williams Premier - Coming Soon
 $572,000Coming Soon3 beds 3 baths1,806 sq. ft.
2845 Ashwood Place, Decatur, GA 30030
MLS# 10867303Listed by: Dwelli - Coming Soon
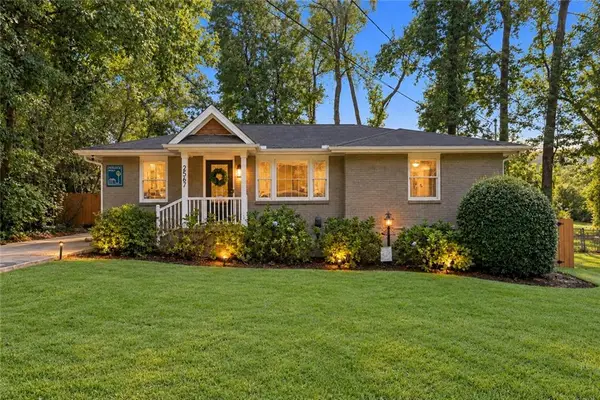 $585,000Coming Soon3 beds 2 baths1,590 sq. ft.
2567 Mccurdy Way, Decatur, GA 30033
MLS# 7848013Listed by: WEICHERT, REALTORS - THE COLLECTIVE - Coming Soon
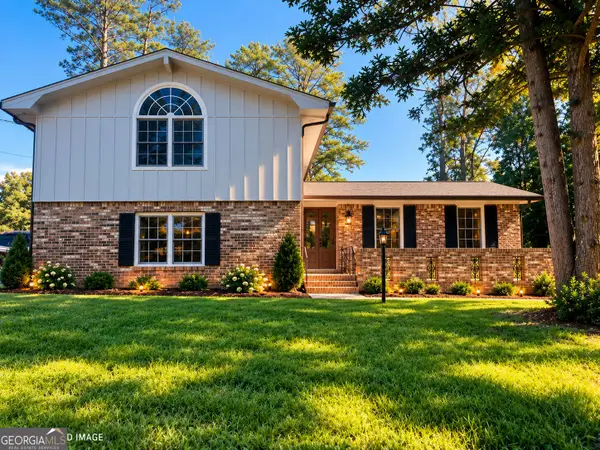 $324,900Coming Soon4 beds 3 baths2,294 sq. ft.
4139 Casa Loma Drive, Decatur, GA 30034
MLS# 10856704Listed by: A La Carte Realty - Coming Soon
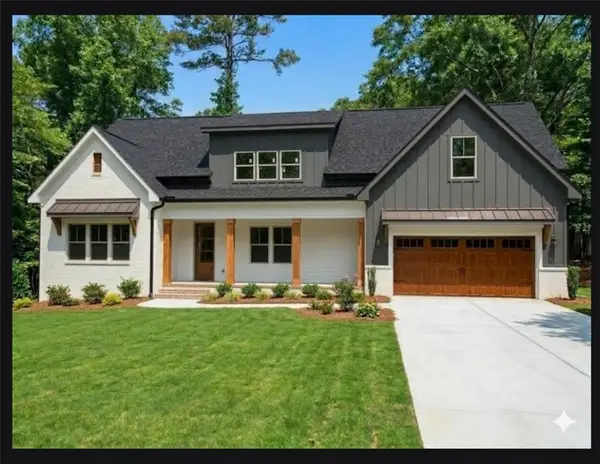 $1,250,000Coming Soon6 beds 5 baths3,050 sq. ft.
2988 Ramble Lane, Decatur, GA 30033
MLS# 7846982Listed by: REALTY PROFESSIONALS OF GEORGIA, LLC - Coming Soon
 $475,000Coming Soon3 beds 2 baths1,576 sq. ft.
2847 Hollywood Drive, Decatur, GA 30033
MLS# 7846755Listed by: PARAGRAPH, LLC - Coming Soon
 $375,000Coming Soon4 beds 3 baths3,495 sq. ft.
2676 Miriam Lane, Decatur, GA 30032
MLS# 7846377Listed by: KELLER WILLIAMS REALTY METRO ATLANTA - Coming Soon
 $189,900Coming Soon3 beds 1 baths1,175 sq. ft.
2152 Wesley Chapel Road, Decatur, GA 30035
MLS# 10852827Listed by: Irene Billingslea Associates Realty - Coming Soon
 $579,000Coming Soon3 beds 2 baths2,352 sq. ft.
1825 Bedfordshire Drive, Decatur, GA 30033
MLS# 7838739Listed by: MARK SPAIN REAL ESTATE - Coming Soon
 $579,000Coming Soon3 beds 2 baths2,352 sq. ft.
1825 Bedfordshire Drive, Decatur, GA 30033
MLS# 10846918Listed by: Mark Spain Real Estate


Protect your home and budget from life's surprises with an Assurant Home Warranty, backed by a partner that supports you through every step of homeownership. Explore Plans.
© 2023 - 2026 ERA Franchise Systems LLC. All rights reserved. ERA Franchise Systems LLC fully supports the principles of the Fair Housing Act and the Equal Opportunity Act. ERA, ERA Real Estate powered, and their respective logos are registered service marks of ERA Franchise Systems LLC. Each office is independently owned and operated.