
996 Sycamore Drive, Decatur, GA 30030
Local realty services provided by:ERA Sunrise Realty
996 Sycamore Drive,Decatur, GA 30030
$1,999,900
- 6 Beds
- 6 Baths
- 5,825 sq. ft.
- Single family
- Active
Listed by: jennifer gordon
Office: northgroup real estate
MLS#:7825457
Source:FIRSTMLS
Price summary
- Price:$1,999,900
- Price per sq. ft.:$343.33
About this home
Luxury New Construction with Exceptional Space & Style
Welcome to a truly exceptional new construction home by Gordon Custom Homes, LLC, thoughtfully designed with luxury, functionality, and everyday living in mind. Set on a spacious .67-acre lot, this stunning 6-bedroom, 6-bathroom residence offers an impressive combination of sophisticated finishes and versatile living spaces.
The open-concept main level is anchored by a spectacular two-story great room, creating a dramatic yet inviting centerpiece for entertaining and gathering. The upstairs loft overlooking the great room is a wonderful hangout as well. The gourmet kitchen is designed for the discerning chef, featuring high-end finishes, an expansive island, and a hidden back kitchen tucked discreetly behind the main kitchen. Perfect for keeping everyday prep, appliances, and entertaining mess out of sight, this thoughtfully designed space offers the functionality of a chef's kitchen while maintaining the beauty of the home's main living areas.
One of the home's standout features is its dual primary suites, including a luxurious primary suite conveniently located on the main level. The second primary suite provides exceptional flexibility for guests, multigenerational living, or an additional private retreat.
A separate apartment adds even more versatility, making an ideal space for extended family, guests, a private office, or potential rental income. With six bedrooms and six full baths, everyone can enjoy comfort and privacy.
The three-car garage provides ample parking and storage, while the generous .67-acre lot offers plenty of room to create your own outdoor oasis—with space for a pool or sport court. Throughout the home, high-end finishes and carefully selected details reflect the quality and craftsmanship synonymous with Gordon Custom Homes.
A rare opportunity to own a beautifully crafted custom home with space, luxury, and flexibility in every detail—this is new construction at its finest. Don’t wait…..there is still time to select your own decorative finishes!...
Contact an agent
Home facts
- Year built:2027
- Subdivision & Development:Decatur
- Listing ID #:7825457
- Updated:August 26, 2026 at 01:33 PM
Rooms and interior
- Bedrooms:6
- Total bathrooms:6
- Full bathrooms:5
- Half bathrooms:1
- Flooring:Hardwood, Marble
- Dining Description:Open Concept, Seats 12+
- Bathrooms Description:Double Vanity, Separate Tub/Shower, Soaking Tub
- Kitchen Description:Breakfast Bar, Cabinets White, Dishwasher, Disposal, Gas Range, Kitchen Island, Microwave, Pantry Walk-In, Range Hood, Refrigerator, Second Kitchen, Solid Surface Counters, View to Family Room
- Bedroom Description:Master on Main, Oversized Master
- Living area:5,825 sq. ft.
Heating and cooling
- Cooling:Ceiling Fan(s), Central Air, Humidity Control
- Heating:Central, Electric, Heat Pump
- Central air:Yes
Structure and exterior
- Roof:Composition
- Year built:2027
- Building area:5,825 sq. ft.
- Lot area:0.67 Acres
- Lot Features:Back Yard, Front Yard, Level, Private
- Architectural Style:European, Traditional
- Construction Materials:Brick Front
- Exterior Features:Balcony, Covered, Deck, Private Yard, Rain Gutters, Rear Porch, Rear Stairs, Rooftop
- Levels:2 Story
Schools
- High school:Druid Hills
- Middle school:Druid Hills
- Elementary school:Fernbank
Utilities
- Water:Public, Water Available
- Sewer:Public Sewer, Sewer Available
Finances and disclosures
- Price:$1,999,900
- Price per sq. ft.:$343.33
- Tax amount:$7,835 (2025)
Features and amenities
- Appliances:Dehumidifier, Irrigation Equipment
- Laundry features:Laundry Room, Main Level
- Amenities:Beamed Ceilings, Bookcases, Coffered Ceiling(s), Disappearing Attic Stairs, Electric Water Heater, Entrance Foyer, High Ceilings 10 ft Main, High Ceilings 10 ft Upper, Low Flow Plumbing Fixtures
Parking
- Total parking spaces:9
- Parking description:Garage
- Garage spaces:3
 Listings identified with the FMLS IDX logo come from FMLS and are held by brokerage firms other than the owner of this website. The listing brokerage is identified in any listing details. Information is deemed reliable but is not guaranteed. If you believe any FMLS listing contains material that infringes your copyrighted work please click here (https://www.fmls.com/dmca) to review our DMCA policy and learn how to submit a takedown request. ©2026 First Multiple Listing Service, Inc.
New listings near 996 Sycamore Drive
- Coming Soon
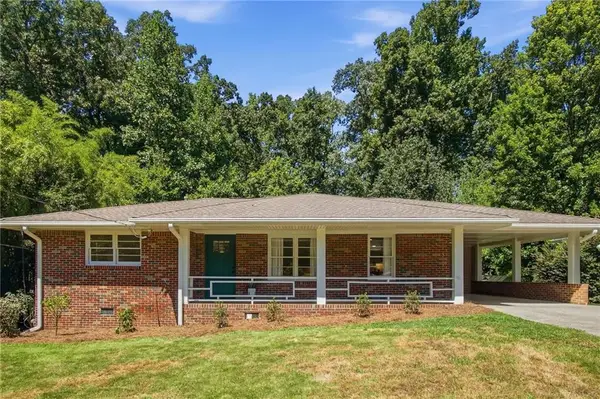 $450,000Coming Soon3 beds 3 baths1,791 sq. ft.
1541 Moncrief Circle, Decatur, GA 30033
MLS# 7827294Listed by: KELLER KNAPP - Coming Soon
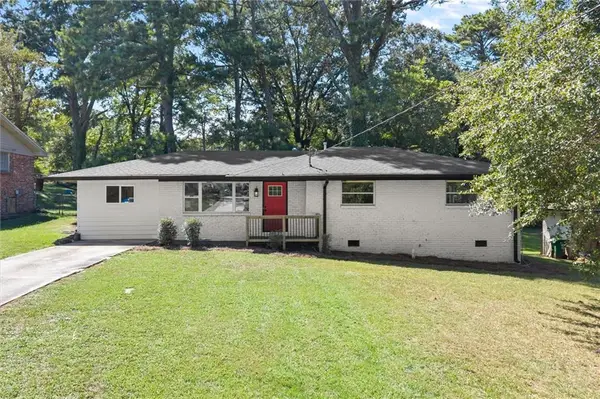 $318,000Coming Soon4 beds 3 baths1,550 sq. ft.
1933 Glen Echo Drive, Decatur, GA 30032
MLS# 7827098Listed by: KELLER WILLIAMS NORTH ATLANTA - Coming Soon
 $1,345,000Coming Soon4 beds 4 baths3,607 sq. ft.
201 W Ponce De Leon Avenue #71, Decatur, GA 30030
MLS# 7827181Listed by: NORTHGROUP REAL ESTATE - Coming Soon
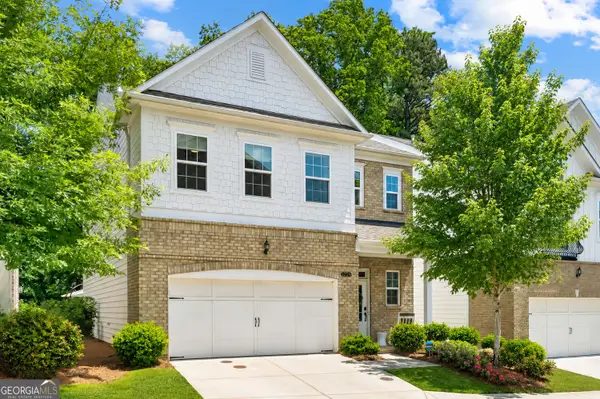 $829,000Coming Soon4 beds 4 baths2,915 sq. ft.
1229 Hampton Park Road, Decatur, GA 30033
MLS# 10832300Listed by: Compass - Coming Soon
 $725,000Coming Soon6 beds 4 baths3,000 sq. ft.
2596 Shetland Drive, Decatur, GA 30033
MLS# 7822926Listed by: KELLER WILLIAMS REALTY METRO ATLANTA - Coming Soon
 $239,700Coming Soon3 beds 3 baths1,822 sq. ft.
2007 Manhattan Parkway, Decatur, GA 30035
MLS# 7815661Listed by: REAL BROKER, LLC. - Coming Soon
 $191,000Coming Soon2 beds 3 baths1,212 sq. ft.
2523 Walden Lake Drive, Decatur, GA 30035
MLS# 7819727Listed by: COLDWELL BANKER REALTY - Coming Soon
 $1,350,000Coming Soon4 beds 4 baths
116 Medlock Road, Decatur, GA 30030
MLS# 10828524Listed by: Compass - Coming Soon
 $1,350,000Coming Soon4 beds 4 baths4,044 sq. ft.
116 Medlock Road, Decatur, GA 30030
MLS# 7821390Listed by: COMPASS - New
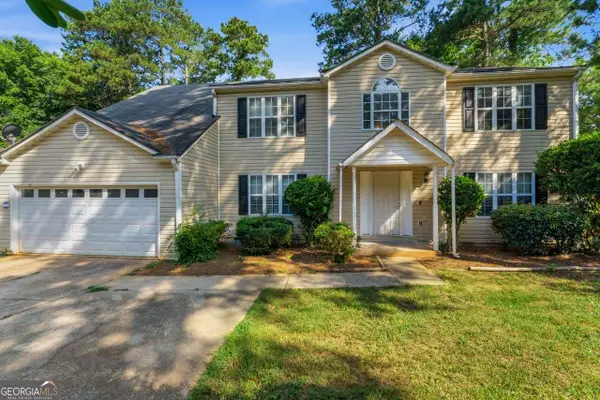 $315,000Active4 beds 3 baths
3737 Waldrop Drive, Decatur, GA 30034
MLS# 10832932Listed by: eXp Realty


Protect your home and budget from life's surprises with an Assurant Home Warranty, backed by a partner that supports you through every step of homeownership. Explore Plans.
© 2023 - 2026 ERA Franchise Systems LLC. All rights reserved. ERA Franchise Systems LLC fully supports the principles of the Fair Housing Act and the Equal Opportunity Act. ERA, ERA Real Estate powered, and their respective logos are registered service marks of ERA Franchise Systems LLC. Each office is independently owned and operated.