
380 White Pine Circle, Demorest, GA 30535
Local realty services provided by:ERA Sunrise Realty
380 White Pine Circle,Demorest, GA 30535
$425,000
- 2 Beds
- 3 Baths
- 1,312 sq. ft.
- Single family
- Active
Listed by: angelia kiker
Office: century 21 community realty
MLS#:10879253
Source:METROMLS
Price summary
- Price:$425,000
- Price per sq. ft.:$323.93
About this home
Welcome to 380 White Pines Circle, a home filled with warmth, character, and a connection to the outdoors. Set on 1.21 heavily wooded acres, this distinctive property offers a wonderfully private lakeside setting with beautiful views of Hidden Lake. The home's live-edge wood siding immediately sets it apart and perfectly complements its natural surroundings. Step inside to an impressive open-concept living, dining, and kitchen area, where a soaring ceiling creates a wonderful sense of space. A fireplace anchors the living area, adding warmth and character to the heart of the home and creating an inviting gathering place for family and friends. The home features two bedrooms and two full baths, along with two additional loft-style guest rooms that provide flexible space for overnight guests, a home office, hobbies, or additional sleeping areas. The loft design adds architectural interest while providing versatility beyond a traditional two-bedroom floor plan. One of the home's most inviting spaces is the covered porch overlooking Hidden Lake. Surrounded by mature trees, it's an ideal spot for morning coffee, quiet afternoons, or simply relaxing and taking in the peaceful lakeside surroundings. An unfinished basement provides valuable storage and offers excellent potential for a workshop, recreation area, or future finished space. With its private lakeside setting, Hidden Lake views, 1.21 wooded acres, distinctive live-edge siding, soaring interior, fireplace, and flexible living spaces, 380 White Pines Circle captures the relaxed character of a Northeast Georgia retreat-a property that feels tucked away and truly one of a kind. Owner is a licensed real estate agent....
Contact an agent
Home facts
- Year built:1998
- Subdivision & Development:Hidden Valley Estates
- Listing ID #:10879253
- Updated:October 27, 2026 at 12:53 PM
Rooms and interior
- Bedrooms:2
- Total bathrooms:3
- Full bathrooms:3
- Flooring:Hardwood
- Kitchen Description:Microwave, Oven/Range (Combo), Refrigerator
- Bedroom Description:Master On Main Level
- Basement Description:Daylight, Exterior Entry, Partial
- Living area:1,312 sq. ft.
Heating and cooling
- Cooling:Ceiling Fan(s), Central Air, Electric, Heat Pump
- Heating:Central, Electric, Heat Pump
- Central air:Yes
Structure and exterior
- Roof:Metal
- Year built:1998
- Building area:1,312 sq. ft.
- Lot area:1.21 Acres
- Lot Features:Level, Private, Sloped
- Architectural Style:Country/Rustic
- Construction Materials:Wood Siding
- Exterior Features:Deck, Dock
- Foundation Description:Block
- Levels:1.5 Story
Schools
- High school:Habersham Central
- Middle school:North Habersham
- Elementary school:Fairview
Utilities
- Water:Public, Water Available
- Sewer:Septic Tank
Finances and disclosures
- Price:$425,000
- Price per sq. ft.:$323.93
- Tax amount:$2,348 (2025)
Features and amenities
- Appliances:Dryer, Microwave, Oven/Range (Combo), Refrigerator, Washer
- Laundry features:Dryer, In Basement, Washer
- Amenities:Beamed Ceilings, High Ceilings, Vaulted Ceiling(s)
Parking
- Parking description:Off Street Parking
 2026 Georgia MLS. All rights reserved. Information Deem Reliable But Not Guaranteed October 27, 2026
New listings near 380 White Pine Circle
- New
 $249,000Active3 beds 2 baths1,680 sq. ft.
2190 Highway 115, Demorest, GA 30535
MLS# 10879317Listed by: HomeSmart - New
 $235,000Active8.15 Acres
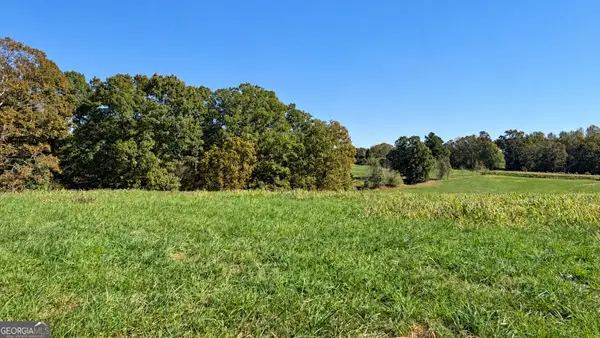
0 Double Bridge Connecter #LOT 2, Demorest, GA 30535
MLS# 10878405Listed by: Keller Williams Lanier Partners - New
 $410,900Active5 beds 4 baths3,213 sq. ft.
660 Bald Ridge Circle, Demorest, GA 30535
MLS# 10877262Listed by: Adams Homes Realty Inc. - New
 $269,900Active4 beds 2 baths1,568 sq. ft.
909 Smith Loop Road, Demorest, GA 30535
MLS# 10877281Listed by: Keller Williams Lanier Partners - New
 $412,197Active5 beds 3 baths3,222 sq. ft.
620 Bald Ridge Circle, Demorest, GA 30535
MLS# 10876733Listed by: Adams Homes Realty Inc. - New
 $319,900Active3 beds 3 baths
1382 Double Springs Road, Demorest, GA 30535
MLS# 10874821Listed by: Keller Williams Lanier Partners  $659,900Active3 beds 3 baths4,360 sq. ft.
187 Still Water Way, Demorest, GA 30535
MLS# 10873856Listed by: Leading Edge Real Estate LLC $449,900Active5 beds 4 baths3,804 sq. ft.
642 Bald Ridge Circle, Demorest, GA 30535
MLS# 10872790Listed by: Adams Homes Realty Inc. $364,000Active3 beds 2 baths1,444 sq. ft.
160 Yearwood Drive, Demorest, GA 30535
MLS# 10867921Listed by: Keller Williams Lanier Partners


Protect your home and budget from life's surprises with an Assurant Home Warranty, backed by a partner that supports you through every step of homeownership. Explore Plans.
© 2023 - 2026 ERA Franchise Systems LLC. All rights reserved. ERA Franchise Systems LLC fully supports the principles of the Fair Housing Act and the Equal Opportunity Act. ERA, ERA Real Estate powered, and their respective logos are registered service marks of ERA Franchise Systems LLC. Each office is independently owned and operated.