
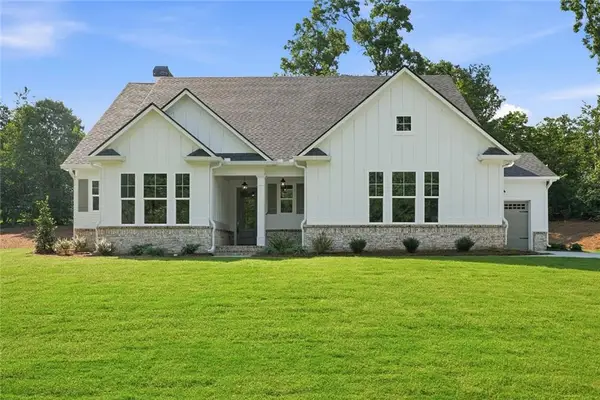
401 Ginger Trail, Demorest, GA 30535
Local realty services provided by:ERA Hirsch Real Estate Team
Listed by: amanda stewart
Office: keller williams lanier partners
MLS#:10891711
Source:METROMLS
Price summary
- Price:$489,900
- Price per sq. ft.:$159.99
- Monthly HOA dues:$20.83
About this home
Welcome home to this beautiful and spacious 3-bedroom, 2.5-bath home in the highly sought-after Northridge Subdivision! Designed with comfort and functionality in mind, the main level features vaulted ceilings and a bright, open floor plan. The well-appointed kitchen offers granite countertops, stainless steel appliances, a large island, and abundant cabinet space, flowing seamlessly into the spacious dining area-perfect for everyday living and entertaining. The main-level primary suite provides a private retreat with a generous ensuite featuring a separate soaking tub and shower, double vanity, and walk-in closet. Upstairs, you'll find two generously sized bedrooms, a full shared bathroom, and an impressive bonus room with custom finishes that offers endless possibilities for a home office, media room, playroom, or additional living space. The unfinished basement provides even more potential, with ample room for storage, a workshop, or future expansion. Complete with a roll-up door and its own separate driveway, the basement offers convenient access and added versatility. Enjoy the perks of the established Northridge neighborhood living and all it has to offer conveniently located just two minutes from Hwy 365 and close to schools, shopping, and dining. This home offers the space, amenities, and location to fit a variety of lifestyles!...
Contact an agent
Home facts
- Year built:1997
- Subdivision & Development:Northridge
- Listing ID #:10891711
- Updated:November 18, 2026 at 01:36 PM
Rooms and interior
- Bedrooms:3
- Total bathrooms:4
- Full bathrooms:2
- Half bathrooms:2
- Flooring:Carpet, Hardwood, Tile
- Kitchen Description:Breakfast Area, Breakfast Bar, Dishwasher, Kitchen Island, Microwave, Oven/Range (Combo), Pantry, Refrigerator, Solid Surface Counters
- Bedroom Description:Master On Main Level, Walk-In Closet(s)
- Basement Description:Bath Finished, Bath/Stubbed, Exterior Entry, Full, Interior Entry
- Living area:3,062 sq. ft.
Heating and cooling
- Cooling:Ceiling Fan(s), Central Air
- Heating:Central
- Central air:Yes
Structure and exterior
- Roof:Composition
- Year built:1997
- Building area:3,062 sq. ft.
- Lot area:1.2 Acres
- Lot Features:Corner Lot, Level, Private
- Architectural Style:Traditional
- Construction Materials:Concrete
- Levels:2 Story
Schools
- High school:Habersham Central
- Middle school:H A Wilbanks
- Elementary school:Demorest
Utilities
- Water:Public
- Sewer:Septic Tank
Finances and disclosures
- Price:$489,900
- Price per sq. ft.:$159.99
- Tax amount:$3,946 (2024)
Features and amenities
- Appliances:Dishwasher, Microwave, Oven/Range (Combo), Refrigerator
- Laundry features:In Mud Room, Laundry
- Amenities:High Ceilings, Vaulted Ceiling(s)
Parking
- Parking description:Garage, Guest, Side/Rear Entrance, Storage
- Garage:Yes
 2026 Georgia MLS. All rights reserved. Information Deem Reliable But Not Guaranteed November 18, 2026
New listings near 401 Ginger Trail
- New
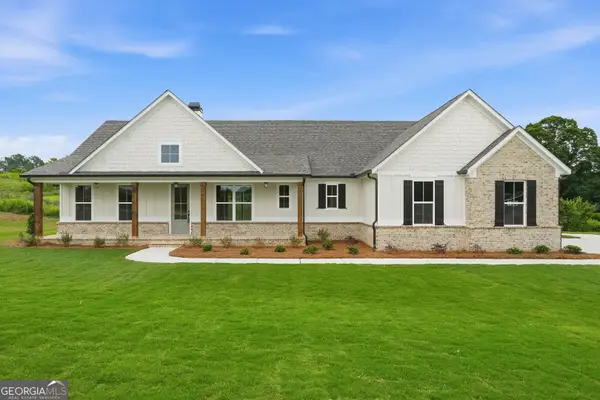 $599,950Active3 beds 3 baths2,266 sq. ft.
355 Sweetgrass Drive, Demorest, GA 30535
MLS# 10891716Listed by: Atlantic States Realty LLC - New
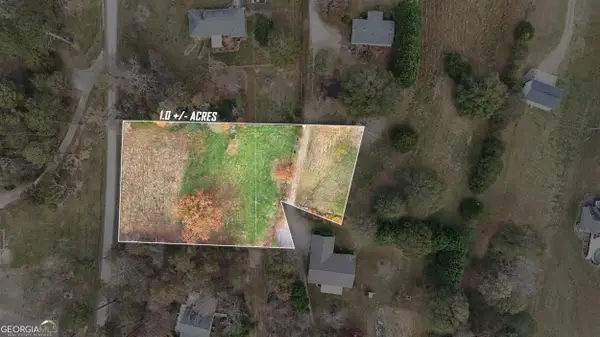 $60,000Active1 Acres
0 D H Green Road #16, Demorest, GA 30535
MLS# 10891741Listed by: Keller Williams Lanier Partners - New
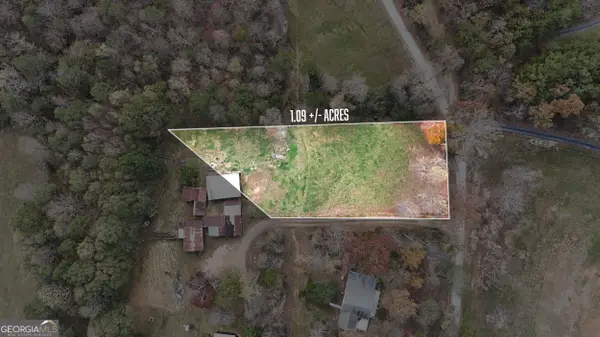 $60,000Active1.09 Acres
0 D H Green Road #15, Demorest, GA 30535
MLS# 10891747Listed by: Keller Williams Lanier Partners - New
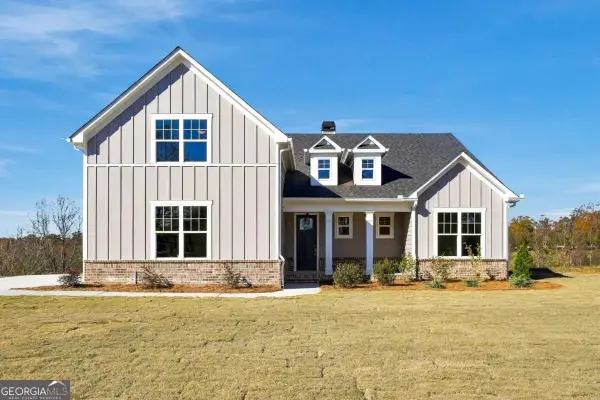 $559,950Active4 beds 3 baths2,338 sq. ft.
276 Sweetgrass Drive, Demorest, GA 30535
MLS# 10891831Listed by: Atlantic States Realty LLC - New
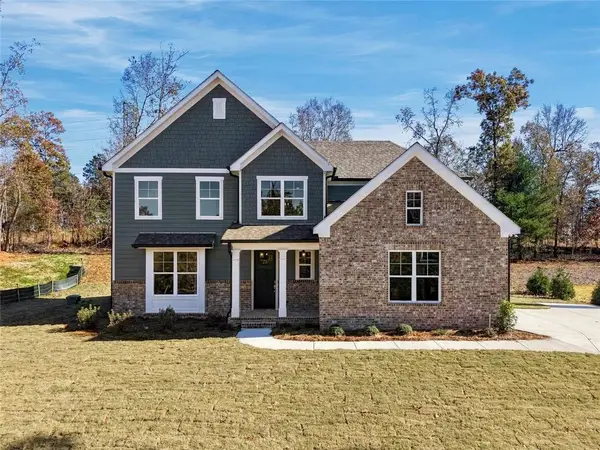 $559,950Active4 beds 4 baths2,308 sq. ft.
642 Sweetgrass Drive, Demorest, GA 30535
MLS# 7869235Listed by: ATLANTIC STATES REALTY, LLC - New
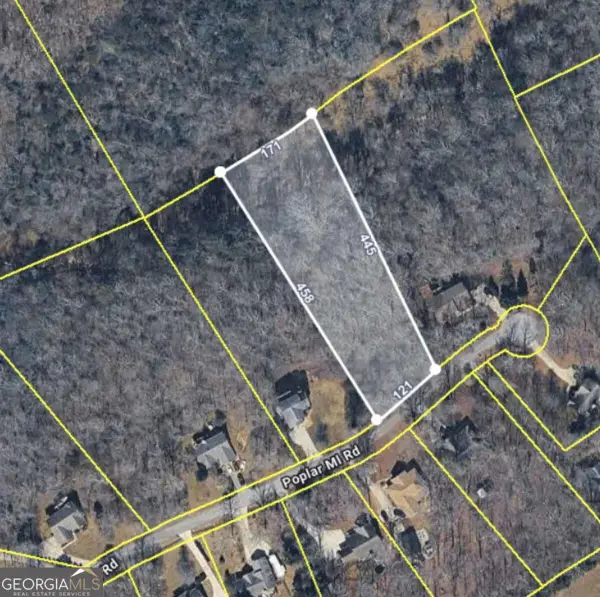 $40,000Active1.5 Acres
0 Poplar Springs Drive #LOT 15, Demorest, GA 30535
MLS# 10891176Listed by: Chapman Hall Realtors Professionals - New
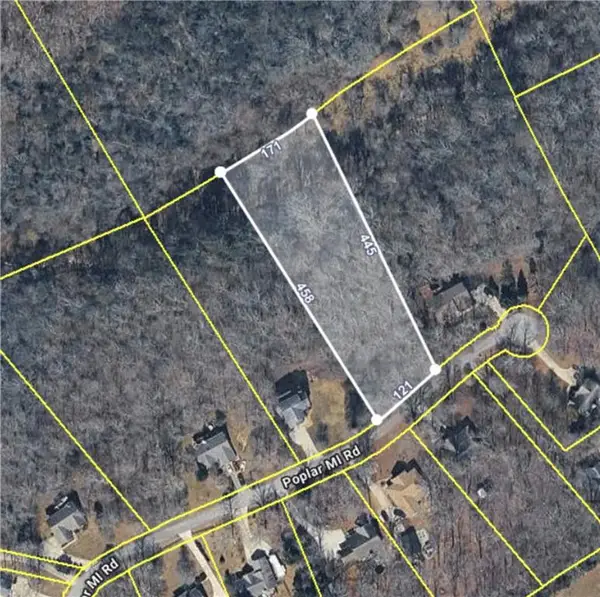 $40,000Active1.5 Acres
0 Poplar Springs Drive, Demorest, GA 30535
MLS# 7868068Listed by: CHAPMAN HALL PROFESSIONALS - New
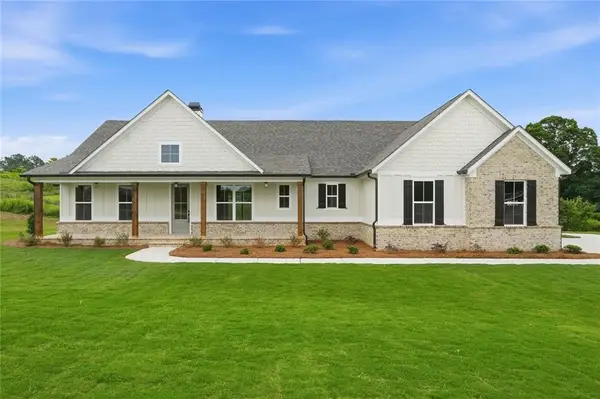 $599,900Active3 beds 3 baths2,266 sq. ft.
355 Sweetgrass Drive, Demorest, GA 30535
MLS# 7866573Listed by: ATLANTIC STATES REALTY, LLC - New
 $569,900Active4 beds 4 baths2,641 sq. ft.
618 Sweetgrass Drive, Demorest, GA 30535
MLS# 7866581Listed by: ATLANTIC STATES REALTY, LLC


Protect your home and budget from life's surprises with an Assurant Home Warranty, backed by a partner that supports you through every step of homeownership. Explore Plans.
© 2023 - 2026 ERA Franchise Systems LLC. All rights reserved. ERA Franchise Systems LLC fully supports the principles of the Fair Housing Act and the Equal Opportunity Act. ERA, ERA Real Estate powered, and their respective logos are registered service marks of ERA Franchise Systems LLC. Each office is independently owned and operated.