
405 Double Bridge Road, Demorest, GA 30535
Local realty services provided by:ERA Sunrise Realty
405 Double Bridge Road,Demorest, GA 30535
$389,900
- 3 Beds
- 3 Baths
- 3,472 sq. ft.
- Single family
- Active
Listed by: m. brandon lovell
Office: keller williams lanier partners
MLS#:10853816
Source:METROMLS
Price summary
- Price:$389,900
- Price per sq. ft.:$112.3
About this home
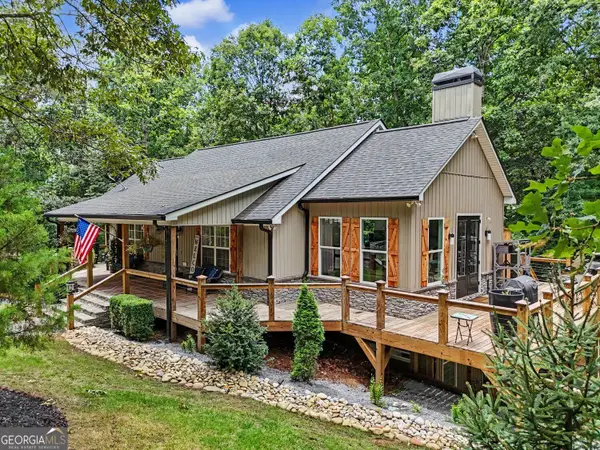
Full finished basement. Welcome home to this charming, traditional ranch that perfectly combines classic design, functional space and peaceful scenery. Centrally located just minutes from shopping, dining, and Hwy 365 - this property offers convenience paired with a pastoral view right from your huge back deck. Cozy living area that spills into the dining area that offers room for six and kitchen that features solid surface counters and island that is perfect for meal preparation. Expansive basement: massive, flexible footprint ready for your imagination. The basement is perfect for a craft room, private gym, media room or separate living quarters with plenty of remaining storage. Enjoy your morning coffee or evening sunsets on the back deck overlooking rolling green fields and beautiful pastoral landscapes. Prime location - enjoy the peace of a country-like setting while being minutes away from amenities, highway access and daily conveniences. Whether you are looking for single-level living, room to grow or a peaceful retreat close to everything - this home delivers. Schedule your tour today....
Contact an agent
Home facts
- Year built:1998
- Subdivision & Development:None
- Listing ID #:10853816
- Updated:September 27, 2026 at 08:32 PM
Rooms and interior
- Bedrooms:3
- Total bathrooms:3
- Full bathrooms:3
- Flooring:Carpet, Laminate, Tile
- Bathrooms Description:Double Vanity, Separate Shower, Soaking Tub, Tile Bath
- Kitchen Description:Dishwasher, Microwave, Oven/Range (Combo)
- Bedroom Description:Split Bedroom Plan, Walk-In Closet(s)
- Basement Description:Bath Finished, Daylight, Exterior Entry, Finished, Interior Entry
- Living area:3,472 sq. ft.
Heating and cooling
- Cooling:Electric
- Heating:Electric
Structure and exterior
- Roof:Composition
- Year built:1998
- Building area:3,472 sq. ft.
- Lot area:0.71 Acres
- Lot Features:Level
- Architectural Style:Ranch, Traditional
- Construction Materials:Vinyl Siding
- Levels:1 Story
Schools
- High school:Habersham Central
- Middle school:H A Wilbanks
- Elementary school:Demorest
Utilities
- Water:Public, Water Available
- Sewer:Septic Tank
Finances and disclosures
- Price:$389,900
- Price per sq. ft.:$112.3
- Tax amount:$2,684 (2026)
Features and amenities
- Appliances:Dishwasher, Dryer, Microwave, Oven/Range (Combo), Washer
- Laundry features:Dryer, In Mud Room, Laundry, Washer
Parking
- Parking description:Garage, Garage Door Opener, Parking Pad
- Garage:Yes
 2026 Georgia MLS. All rights reserved. Information Deem Reliable But Not Guaranteed September 27, 2026
New listings near 405 Double Bridge Road
- New
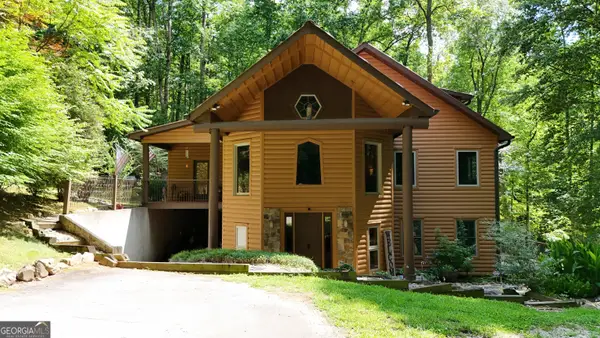 $659,900Active3 beds 3 baths4,360 sq. ft.
187 Still Water Way, Demorest, GA 30535
MLS# 10853730Listed by: Leading Edge Real Estate LLC - New
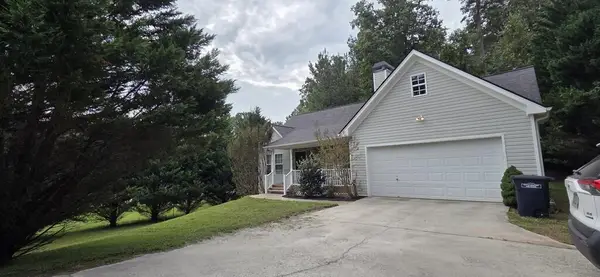 $275,500Active3 beds 2 baths1,381 sq. ft.
1350 Double Springs Road, Demorest, GA 30535
MLS# 436328Listed by: GRITS AND TACKLE REALTY - New
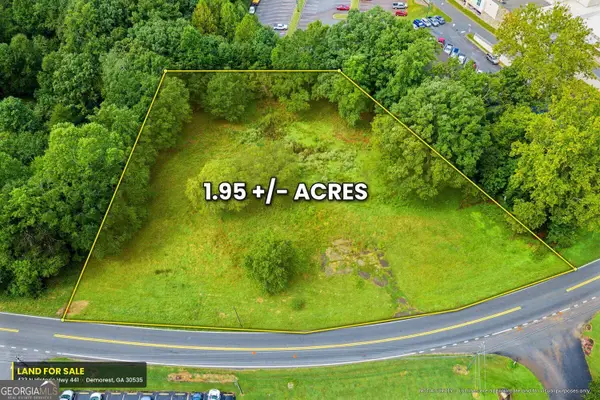 $549,900Active1.95 Acres
433 N Historic Highway 441, Demorest, GA 30535
MLS# 10851730Listed by: Keller Williams Chattahoochee - New
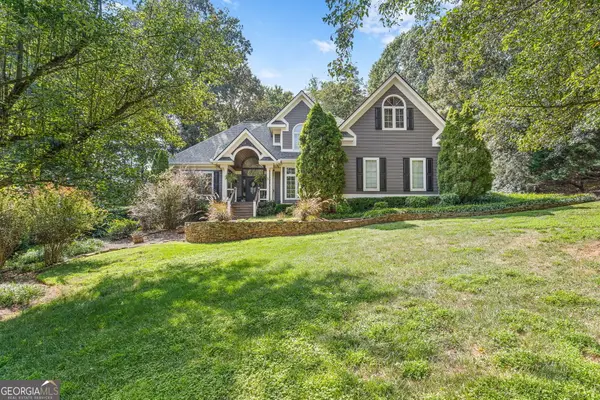 $499,900Active3 beds 5 baths3,062 sq. ft.
401 Ginger Trail, Demorest, GA 30535
MLS# 10850961Listed by: Keller Williams Lanier Partners - New
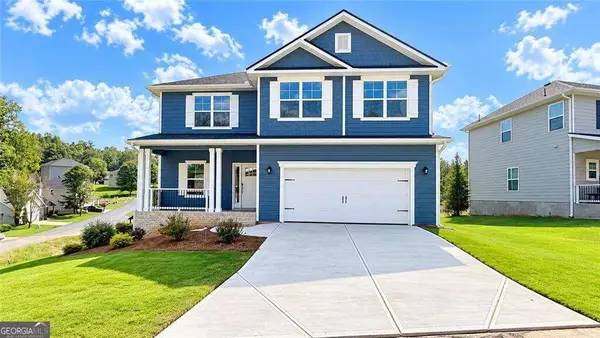 $424,999Active5 beds 4 baths3,213 sq. ft.
615 Bald Ridge Circle, Demorest, GA 30535
MLS# 10850442Listed by: Adams Homes Realty Inc. - New
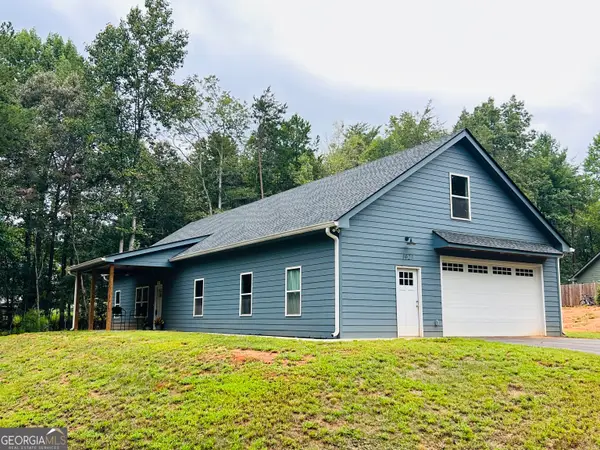 $389,900Active3 beds 2 baths1,688 sq. ft.
1027 Roberts Road, Demorest, GA 30535
MLS# 10850149Listed by: Headwaters Realty - New
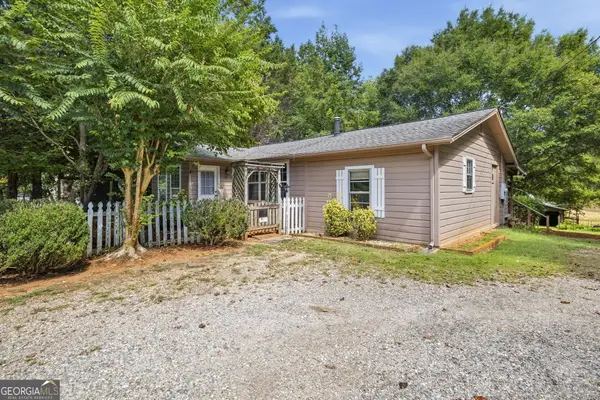 $259,000Active2 beds 2 baths1,254 sq. ft.
2124 Highway 105, Demorest, GA 30535
MLS# 10848633Listed by: Keller Williams Lanier Partners - New
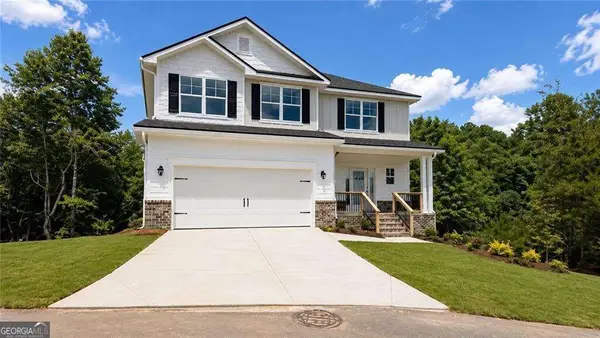 $420,159Active5 beds 4 baths3,027 sq. ft.
610 Bald Ridge Circle, Demorest, GA 30535
MLS# 10848272Listed by: Adams Homes Realty Inc. - New
 $500,000Active4 beds 3 baths3,592 sq. ft.
301 Cross Creek Trail, Demorest, GA 30535
MLS# 10847822Listed by: RE/MAX Center


Protect your home and budget from life's surprises with an Assurant Home Warranty, backed by a partner that supports you through every step of homeownership. Explore Plans.
© 2023 - 2026 ERA Franchise Systems LLC. All rights reserved. ERA Franchise Systems LLC fully supports the principles of the Fair Housing Act and the Equal Opportunity Act. ERA, ERA Real Estate powered, and their respective logos are registered service marks of ERA Franchise Systems LLC. Each office is independently owned and operated.