
4398 Highway 115, Demorest, GA 30535
Local realty services provided by:ERA Kings Bay Realty
4398 Highway 115,Demorest, GA 30535
$310,000
- 2 Beds
- 2 Baths
- 1,226 sq. ft.
- Single family
- Active
Listed by: amanda stewart
Office: keller williams lanier partners
MLS#:10808962
Source:METROMLS
Price summary
- Price:$310,000
- Price per sq. ft.:$252.85
About this home
Bring your vision and unlock the potential of this 2 bedroom, 1.5 bathroom home situated on 2 +/- beautiful acres in a super convenient location. Whether you're looking for your next renovation project, an investment opportunity, or a place to make your own, this property offers endless possibilities. The home is ready for some TLC but features a spacious layout and a full unfinished basement, providing plenty of room to expand or create additional living space. Outside, you'll find a massive workshop that's perfect for hobbies, storage, or a home-based business, along with an additional storage building for even more flexibility. The property offers plenty of room to spread out and may even have the potential to be subdivided with county approval, creating additional value for future development or investment. Conveniently located just minutes from shopping, schools, and major highways, this property combines country space with everyday convenience. Don't miss this opportunity to transform this property into something truly special!...
Contact an agent
Home facts
- Year built:1962
- Listing ID #:10808962
- Updated:July 21, 2026 at 12:25 PM
Rooms and interior
- Bedrooms:2
- Total bathrooms:2
- Full bathrooms:1
- Half bathrooms:1
- Flooring:Carpet, Hardwood
- Dining Description:Living Room/Dining Room Combo
- Bathrooms Description:Tile Bath
- Kitchen Description:Dishwasher, Microwave, Oven/Range (Combo)
- Basement Description:Exterior Entry, Partial
- Living area:1,226 sq. ft.
Heating and cooling
- Cooling:Ceiling Fan(s), Central Air
- Heating:Central
- Central air:Yes
Structure and exterior
- Roof:Composition
- Year built:1962
- Building area:1,226 sq. ft.
- Lot area:2 Acres
- Lot Features:Level, Open Lot, Sloped
- Architectural Style:Brick 4 Side, Ranch
- Construction Materials:Brick
- Levels:1.5 Story
Schools
- High school:Habersham Central
- Middle school:North Habersham
- Elementary school:Fairview
Utilities
- Water:Public, Water Available
- Sewer:Septic Tank
Finances and disclosures
- Price:$310,000
- Price per sq. ft.:$252.85
- Tax amount:$1,566 (24)
Features and amenities
- Appliances:Dishwasher, Dryer, Microwave, Oven/Range (Combo), Washer
- Laundry features:Dryer, In Basement, Washer
Parking
- Parking description:Attached, Carport, Guest, Kitchen Level, Side/Rear Entrance
 2026 Georgia MLS. All rights reserved. Information Deem Reliable But Not Guaranteed July 21, 2026
New listings near 4398 Highway 115
- New
 $285,000Active3 beds 2 baths1,176 sq. ft.
225 Vermont Street, Demorest, GA 30535
MLS# 10809197Listed by: Buffington Real Estate Group - New
 $219,500Active2 beds 2 baths1,502 sq. ft.
1312 Fairview School Road, Demorest, GA 30535
MLS# 10809037Listed by: Bonnie Mull Realty, Inc. - New
 $249,900Active-- beds -- baths
1197 Highway 115, Demorest, GA 30535
MLS# 10809006Listed by: Keller Williams Lanier Partners - New
 $432,900Active5 beds 4 baths3,213 sq. ft.
660 Bald Ridge Circle, Demorest, GA 30535
MLS# 7807401Listed by: ADAMS HOMES REALTY INC. - New
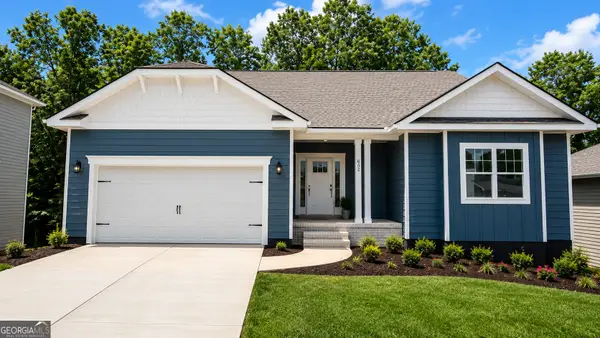 $464,900Active5 beds 4 baths3,804 sq. ft.
632 Bald Ridge Circle, Demorest, GA 30535
MLS# 10808723Listed by: Adams Homes Realty Inc. - New
 $120,000Active2 beds 1 baths780 sq. ft.
1177 Twin River Orchard Road, Demorest, GA 30535
MLS# 10808249Listed by: Leading Edge Real Estate LLC - New
 $419,999Active5 beds 4 baths2,131 sq. ft.
668 Bald Ridge Circle, Demorest, GA 30535
MLS# 7806253Listed by: ADAMS HOMES REALTY INC. - Open Sat, 11am to 12pmNew
 $750,000Active4 beds 3 baths2,688 sq. ft.
1655 Pardue Mill Road, Demorest, GA 30535
MLS# 10807027Listed by: Keller Williams Lanier Partners - New
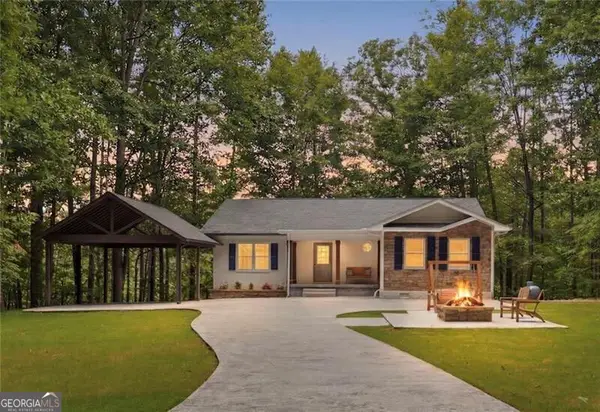 $525,000Active3 beds 3 baths3,680 sq. ft.
601 Hidden Valley Drive, Demorest, GA 30535
MLS# 10805568Listed by: eXp Realty


Protect your home and budget from life's surprises with an Assurant Home Warranty, backed by a partner that supports you through every step of homeownership. Explore Plans.
© 2023 - 2026 ERA Franchise Systems LLC. All rights reserved. ERA Franchise Systems LLC fully supports the principles of the Fair Housing Act and the Equal Opportunity Act. ERA, ERA Real Estate powered, and their respective logos are registered service marks of ERA Franchise Systems LLC. Each office is independently owned and operated.