
637 Bald Ridge Circle, Demorest, GA 30535
Local realty services provided by:ERA Towne Square Realty, Inc.
637 Bald Ridge Circle,Demorest, GA 30535
$313,667
- 3 Beds
- 3 Baths
- 1,643 sq. ft.
- Single family
- Active
Listed by: jeronda owens
Office: adams homes realty inc.
MLS#:10799949
Source:METROMLS
Price summary
- Price:$313,667
- Price per sq. ft.:$190.91
- Monthly HOA dues:$50
About this home
Welcome home to this beautiful new construction designed with today's lifestyle in mind! This thoughtfully designed two-story home offers 3 bedrooms, 2.5 bathrooms, approximately 1,642 square feet, a versatile upstairs loft, and a spacious 2-car garage. The open-concept main level is perfect for everyday living and entertaining, featuring luxury vinyl plank flooring throughout the main living areas, a bright kitchen with a tile backsplash, pendant lighting over the island, and a dining area that flows seamlessly into the backyard. Upstairs, you'll find a flexible loft ideal for a home office, media room, or play area, along with two secondary bedrooms, a full bath, and a convenient laundry room. The spacious owner's suite features a tray ceiling, walk-in closet, dual vanity, relaxing garden tub, and a separate tiled shower with a glass door. Additional highlights include Hardie Plank siding, motion-sensor flood lights, quality finishes throughout, and a great location in Habersham Meadows with convenient access to shopping, dining, schools, and Interstate I-985....
Contact an agent
Home facts
- Year built:2026
- Subdivision & Development:Habersham Meadows
- Listing ID #:10799949
- Updated:August 06, 2026 at 11:11 AM
Rooms and interior
- Bedrooms:3
- Total bathrooms:3
- Full bathrooms:2
- Half bathrooms:1
- Flooring:Carpet
- Bathrooms Description:Double Vanity
- Kitchen Description:Breakfast Area, Breakfast Bar, Dishwasher, Microwave, Pantry
- Bedroom Description:Walk-In Closet(s)
- Living area:1,643 sq. ft.
Heating and cooling
- Cooling:Ceiling Fan(s), Central Air, Electric
- Heating:Central, Electric
- Central air:Yes
Structure and exterior
- Roof:Composition
- Year built:2026
- Building area:1,643 sq. ft.
- Lot area:0.11 Acres
- Architectural Style:Craftsman
- Exterior Features:Deck/Patio
- Foundation Description:Slab
- Levels:2 Story
Schools
- High school:Habersham Central
- Middle school:H A Wilbanks
- Elementary school:Demorest
Utilities
- Water:Public
- Sewer:Public Sewer
Finances and disclosures
- Price:$313,667
- Price per sq. ft.:$190.91
Features and amenities
- Appliances:Dishwasher, Microwave
- Laundry features:Laundry, Upper Level
- Amenities:Double Pane Windows, Smoke Detector(s), Tray Ceiling(s)
Parking
- Parking description:Garage
- Garage:Yes
 2026 Georgia MLS. All rights reserved. Information Deem Reliable But Not Guaranteed August 6, 2026
New listings near 637 Bald Ridge Circle
- New
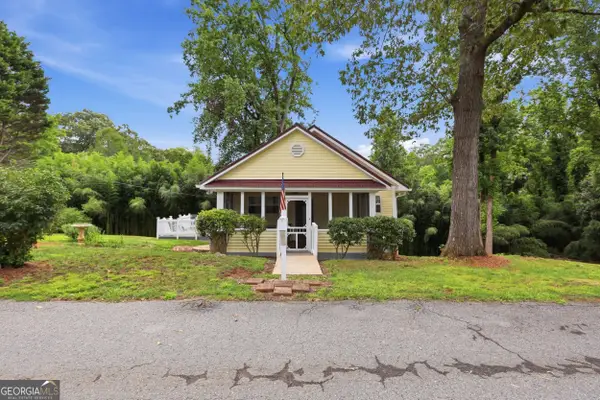 $253,000Active3 beds 2 baths1,064 sq. ft.
407 Cedar Avenue, Demorest, GA 30535
MLS# 10818857Listed by: Keller Williams Lanier Partners - New
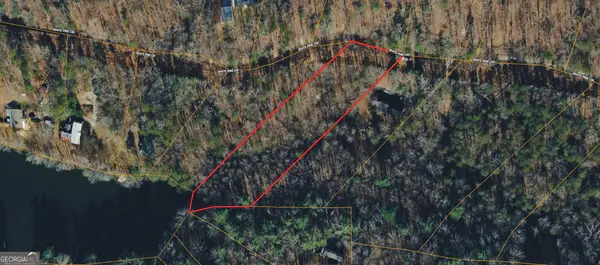 $59,000Active1.59 Acres
0 White Pine Creek, Demorest, GA 30535
MLS# 10818517Listed by: Coldwell Banker Kinard Realty - New
 $375,629Active4 beds 4 baths2,721 sq. ft.
654 Bald Ridge Circle, Demorest, GA 30535
MLS# 10818344Listed by: Adams Homes Realty Inc. - New
 $165,000Active7.16 Acres
422 Fair Valley Road, Demorest, GA 30535
MLS# 10816908Listed by: Mountain Sotheby's International - New
 $119,000Active3.29 Acres
0 Oak Lane Village Court #LOT 4, Demorest, GA 30535
MLS# 10815908Listed by: Keller Williams Lanier Partners - New
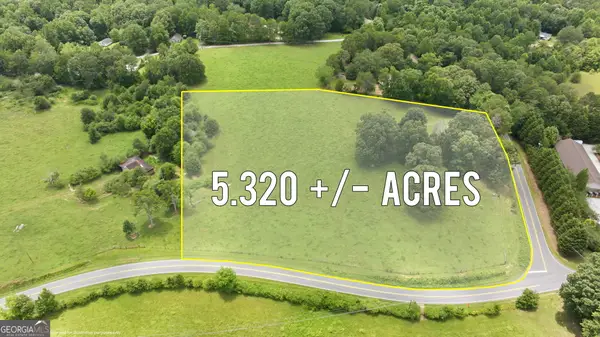 $169,000Active5.32 Acres
0 Double Bridge Connecter #LOT 3, Demorest, GA 30535
MLS# 10815920Listed by: Keller Williams Lanier Partners - New
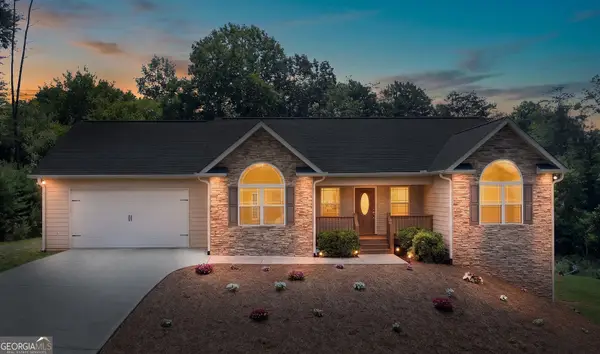 $475,000Active3 beds 2 baths1,959 sq. ft.
350 Linwood Drive, Demorest, GA 30535
MLS# 10814967Listed by: The Norton Agency  $389,900Active3 beds 2 baths1,875 sq. ft.
387 Cross Creek Trail, Demorest, GA 30535
MLS# 10812141Listed by: Dana Gregory Properties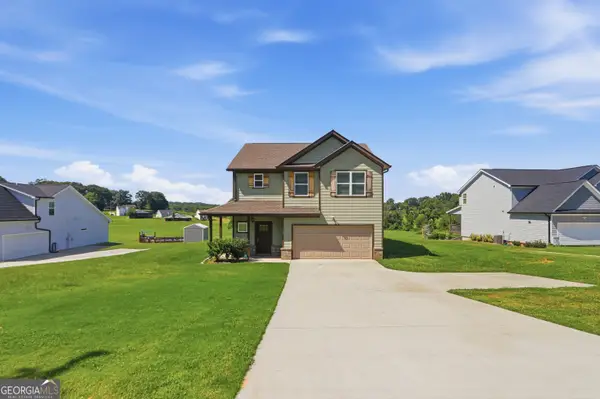 $427,000Active4 beds 3 baths2,305 sq. ft.
535 Wheeler Road, Demorest, GA 30535
MLS# 10810810Listed by: Opendoor Brokerage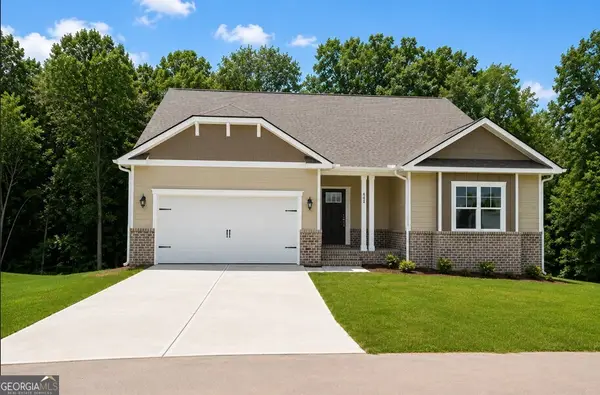 $465,189Active5 beds 4 baths3,804 sq. ft.
642 Bald Ridge Circle, Demorest, GA 30535
MLS# 10810849Listed by: Adams Homes Realty Inc.


Protect your home and budget from life's surprises with an Assurant Home Warranty, backed by a partner that supports you through every step of homeownership. Explore Plans.
© 2023 - 2026 ERA Franchise Systems LLC. All rights reserved. ERA Franchise Systems LLC fully supports the principles of the Fair Housing Act and the Equal Opportunity Act. ERA, ERA Real Estate powered, and their respective logos are registered service marks of ERA Franchise Systems LLC. Each office is independently owned and operated.