
654 Bald Ridge Circle, Demorest, GA 30535
Local realty services provided by:ERA Towne Square Realty, Inc.
654 Bald Ridge Circle,Demorest, GA 30535
$390,629
- 4 Beds
- 4 Baths
- 2,721 sq. ft.
- Single family
- Active
Listed by: jeronda owens
Office: adams homes realty inc.
MLS#:10771074
Source:METROMLS
Price summary
- Price:$390,629
- Price per sq. ft.:$143.56
- Monthly HOA dues:$50
About this home
Welcome home to the 2721 plan featuring 4 bedrooms, 3.5 baths, and approximately 2,721 sq. ft. of thoughtfully designed living space! Perfect for buyers who appreciate a more traditional layout, this home offers separate formal living and dining rooms while still providing a spacious family room ideal for entertaining. The oversized primary suite features tray ceilings and a luxurious bath complete with a separate tiled shower, relaxing garden tub, and dual vanities. Additional interior features include open handrails, a cozy fireplace, pendant lighting, motion floor lighting, and durable LVP flooring throughout the main living areas. Enjoy outdoor living year-round on the covered lanai with ceiling fan, plus the convenience of a full irrigation system. Located in a quiet North Georgia community convenient to shopping, dining, Piedmont University, and easy access to Hwy 985. This beautiful new construction home offers the perfect blend of comfort, space, and convenience.
Contact an agent
Home facts
- Year built:2026
- Listing ID #:10771074
- Updated:June 24, 2026 at 10:56 AM
Rooms and interior
- Bedrooms:4
- Total bathrooms:4
- Full bathrooms:3
- Half bathrooms:1
- Flooring:Carpet
- Dining Description:Seats 12+
- Bathrooms Description:Double Vanity
- Kitchen Description:Breakfast Bar, Breakfast Room, Dishwasher, Disposal, Kitchen Island, Solid Surface Counters, Walk-in Pantry
- Bedroom Description:Split Bedroom Plan
- Living area:2,721 sq. ft.
Heating and cooling
- Cooling:Ceiling Fan(s), Central Air, Electric
- Heating:Central, Electric
- Central air:Yes
Structure and exterior
- Roof:Composition
- Year built:2026
- Building area:2,721 sq. ft.
- Lot area:0.22 Acres
- Architectural Style:Craftsman, Traditional
- Construction Materials:Stone
- Exterior Features:Deck/Patio
- Foundation Description:Slab
- Levels:2 Story
Schools
- High school:Other
- Middle school:H A Wilbanks
- Elementary school:Demorest
Utilities
- Water:Public, Water Available
- Sewer:Public Sewer
Finances and disclosures
- Price:$390,629
- Price per sq. ft.:$143.56
Features and amenities
- Appliances:Dishwasher, Disposal
- Laundry features:Laundry, Upper Level
- Amenities:Double Pane Windows, High Ceilings, In-Law Floorplan, Smoke Detector(s)
Parking
- Total parking spaces:2
- Parking description:Garage
- Garage:Yes
 2026 Georgia MLS. All rights reserved. Information Deem Reliable But Not Guaranteed June 24, 2026
New listings near 654 Bald Ridge Circle
- New
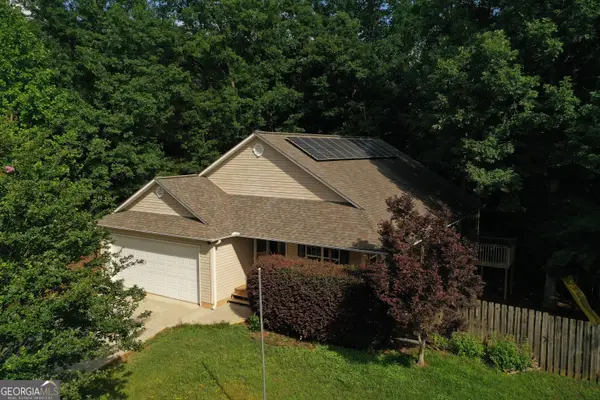 $309,900Active3 beds 2 baths1,512 sq. ft.
178 Habersham Landing Drive, Demorest, GA 30535
MLS# 10791203Listed by: K & A Realty Group LLC - New
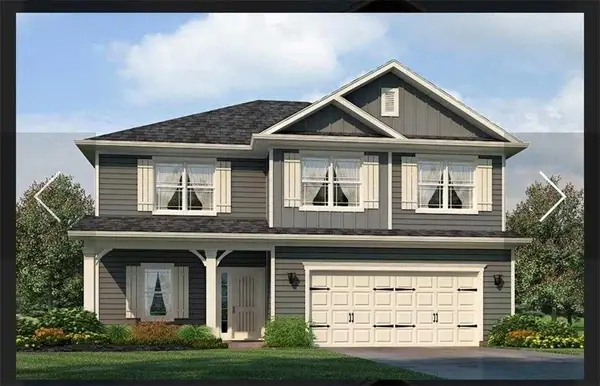 $444,277Active5 beds 4 baths3,213 sq. ft.
615 Bald Ridge Circle, Demorest, GA 30535
MLS# 7792154Listed by: ADAMS HOMES REALTY INC. - New
 $435,058Active5 beds 4 baths2,131 sq. ft.
610 Bald Ridge Circle, Demorest, GA 30535
MLS# 7792159Listed by: ADAMS HOMES REALTY INC. - New
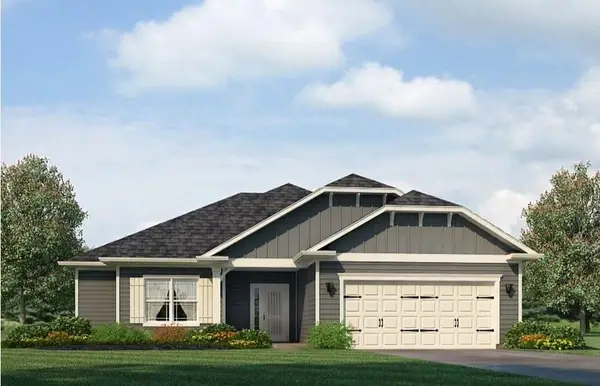 $412,197Active5 beds 3 baths3,222 sq. ft.
620 Bald Ridge Circle, Demorest, GA 30535
MLS# 7791480Listed by: ADAMS HOMES REALTY INC. - New
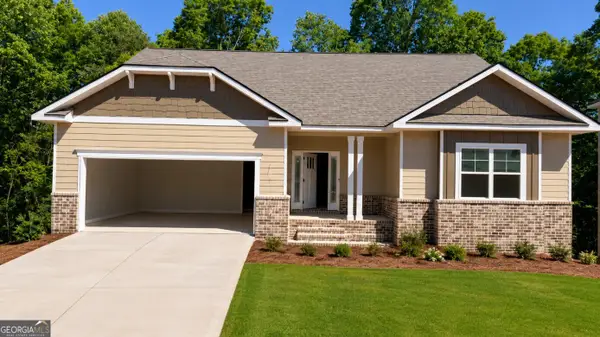 $475,189Active5 beds 4 baths3,900 sq. ft.
642 Bald Ridge Circle, Demorest, GA 30535
MLS# 10789521Listed by: Adams Homes Realty Inc. - New
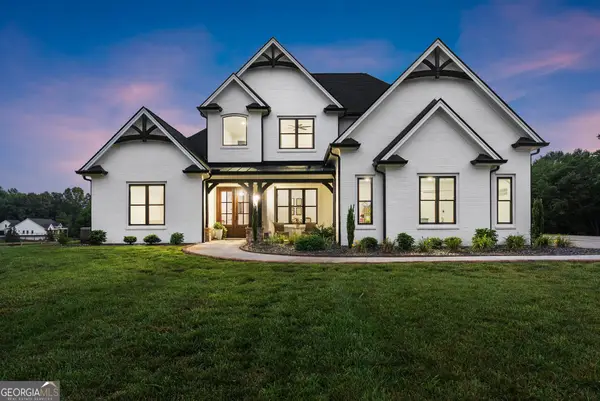 $1,375,000Active4 beds 4 baths4,631 sq. ft.
241 Fred Pitts Road, Demorest, GA 30535
MLS# 10788688Listed by: Laws Realty LLC - New
 $97,000Active0.52 Acres
170 Tomlin Alley Alley, Demorest, GA 30535
MLS# 10788184Listed by: BHHS Georgia Properties - New
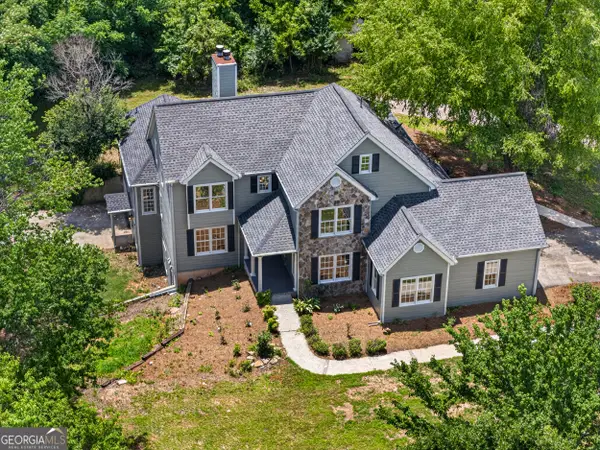 $609,900Active6 beds 5 baths4,625 sq. ft.
1070 Cannon Bridge Road, Demorest, GA 30535
MLS# 10786234Listed by: K & A Realty Group LLC - New
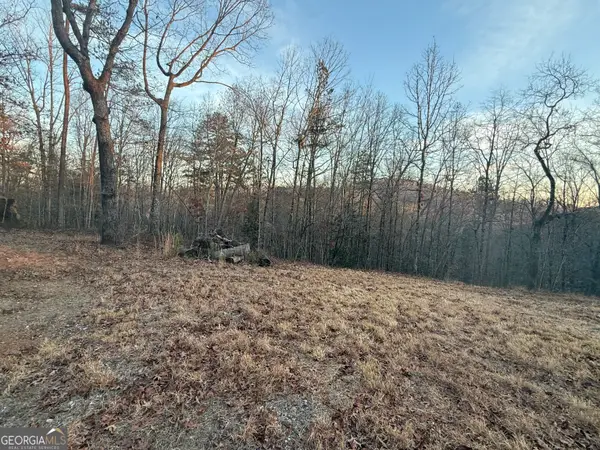 $199,900Active8.27 Acres
426 Rockhouse Crossing, Demorest, GA 30535
MLS# 10786069Listed by: Keller Williams Lanier Partners - New
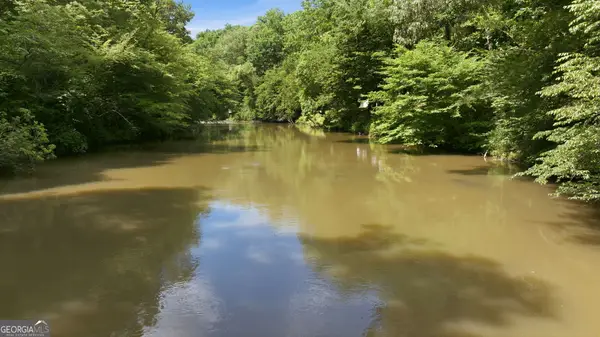 $120,000Active1.57 Acres
300 Whispering Waters, Demorest, GA 30535
MLS# 10786014Listed by: Headwaters Realty


Protect your home and budget from life's surprises with an Assurant Home Warranty, backed by a partner that supports you through every step of homeownership. Explore Plans.
© 2023 - 2026 ERA Franchise Systems LLC. All rights reserved. ERA Franchise Systems LLC fully supports the principles of the Fair Housing Act and the Equal Opportunity Act. ERA, ERA Real Estate powered, and their respective logos are registered service marks of ERA Franchise Systems LLC. Each office is independently owned and operated.