
234 Saddleback Circle, Dillard, GA 30537
Local realty services provided by:ERA Hirsch Real Estate Team
234 Saddleback Circle,Dillard, GA 30537
$795,000
- 4 Beds
- 3 Baths
- 2,888 sq. ft.
- Single family
- Active
Listed by: robyn conkling
Office: poss realty
MLS#:10826942
Source:METROMLS
Price summary
- Price:$795,000
- Price per sq. ft.:$275.28
About this home
Enjoy spectacular, long-range mountain views that captivate in this serene mountain retreat. Designed for year-round ease and comfort, this Sky Valley, GA property features a seamless two-car garage with level, direct-entry access and NO HOA. Whether you're seeking a full-time mountain sanctuary, an effortless weekend getaway, or a smart investment opportunity, this Sky Valley gem delivers the location, convenience, and breathtaking backdrop you've been waiting for.
Contact an agent
Home facts
- Year built:1980
- Subdivision & Development:Sky Valley
- Listing ID #:10826942
- Updated:October 01, 2026 at 12:04 PM
Rooms and interior
- Bedrooms:4
- Total bathrooms:3
- Full bathrooms:3
- Flooring:Carpet, Tile
- Dining Description:Living Room/Dining Room Combo
- Kitchen Description:Dishwasher, Disposal, Microwave, Oven/Range (Combo), Refrigerator
- Bedroom Description:Master On Main Level
- Basement Description:Crawl Space
- Living area:2,888 sq. ft.
Heating and cooling
- Cooling:Central Air
- Heating:Heat Pump, Propane
- Central air:Yes
Structure and exterior
- Roof:Composition
- Year built:1980
- Building area:2,888 sq. ft.
- Lot area:0.44 Acres
- Lot Features:Sloped
- Architectural Style:Traditional
- Construction Materials:Block, Stucco
- Exterior Features:Deck
- Levels:3+ Story
Schools
- High school:Rabun
- Middle school:Rabun
- Elementary school:Rabun
Utilities
- Water:Public, Water Available
- Sewer:Septic Tank
Finances and disclosures
- Price:$795,000
- Price per sq. ft.:$275.28
- Tax amount:$3,872 (24)
Features and amenities
- Appliances:Dishwasher, Disposal, Dryer, Electric Water Heater, Microwave, Oven/Range (Combo), Refrigerator, Washer
- Laundry features:Dryer, In Mud Room, Washer
- Amenities:Electric Water Heater, Rear Stairs
Parking
- Parking description:Garage
- Garage:Yes
 2026 Georgia MLS. All rights reserved. Information Deem Reliable But Not Guaranteed October 1, 2026
New listings near 234 Saddleback Circle
- New
 $439,000Active3 beds 3 baths2,036 sq. ft.
1460 Bald Mountain Rd, Dillard, GA 30537
MLS# 10855684Listed by: Evan Harrell Realty - New
 $63,500Active0.04 Acres
579 River Vista Drive, Dillard, GA 30537
MLS# 10854268Listed by: Land & Lake Realty, Inc. - New
 $81,500Active0.04 Acres
587 River Vista Drive, Dillard, GA 30537
MLS# 10854281Listed by: Land & Lake Realty, Inc. - New
 $5,999,000Active49.15 Acres
638 Chalet Village Lane, Dillard, GA 30537
MLS# 10851431Listed by: Seaport Real Estate Group - New
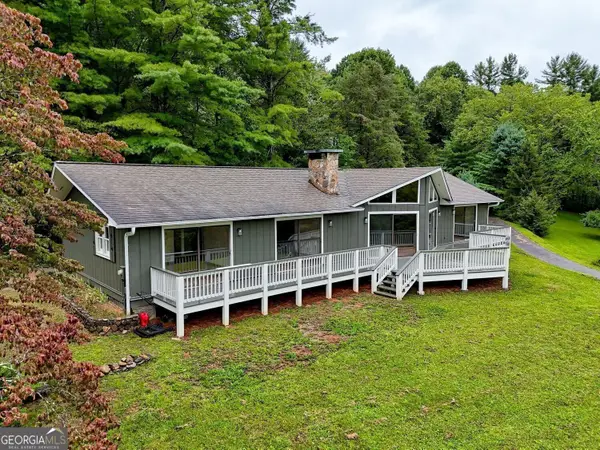 $575,000Active3 beds 2 baths1,888 sq. ft.
156 Tahoe Lane, Dillard, GA 30537
MLS# 10850184Listed by: BHGRE Metro Brokers 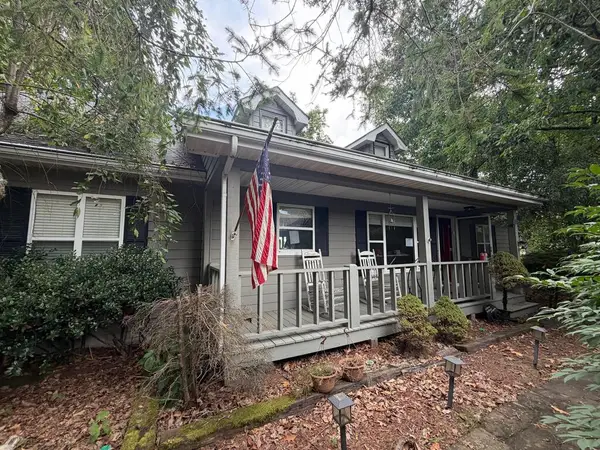 $490,000Active3 beds 2 baths1,712 sq. ft.
2386 Ridgepole Drive, Dillard, GA 30537
MLS# 436148Listed by: MOUNTAIN PROPERTIES LLC $499,000Active4 beds 3 baths3,330 sq. ft.
119 Buttermilk Circle, Dillard, GA 30537
MLS# 10841771Listed by: Evan Harrell Realty $130,000Active0.06 Acres
232 River Vista Drive, Dillard, GA 30537
MLS# 10839606Listed by: Southern Properties Real Estate $897,500Active4 beds 3 baths4,375 sq. ft.
259 Eagle Chase Circle, Dillard, GA 30537
MLS# 10836978Listed by: Poss Realty $79,500Active0.04 Acres
LOT 48 Newmar Court, Dillard, GA 30537
MLS# 10834537Listed by: Southern Properties Real Estate


Protect your home and budget from life's surprises with an Assurant Home Warranty, backed by a partner that supports you through every step of homeownership. Explore Plans.
© 2023 - 2026 ERA Franchise Systems LLC. All rights reserved. ERA Franchise Systems LLC fully supports the principles of the Fair Housing Act and the Equal Opportunity Act. ERA, ERA Real Estate powered, and their respective logos are registered service marks of ERA Franchise Systems LLC. Each office is independently owned and operated.