
259 Eagle Chase Circle, Dillard, GA 30537
Local realty services provided by:ERA Kings Bay Realty
Listed by: robyn conkling
Office: poss realty
MLS#:10836978
Source:METROMLS
Price summary
- Price:$897,500
- Price per sq. ft.:$205.14
About this home
Breathtaking mountain living awaits at 259 Eagle Chase! This magnificent Dillard retreat showcases exceptional high-end finishes, soaring wood-beamed ceilings, and an open layout bathed in natural light. The chef's kitchen is equipped with top-of-the-line, professional-grade appliances including Wolf Gas Cooktop, perfect for culinary enthusiasts. Step outside to an amazing outdoor entertaining space designed for seamlessly hosting guests against a scenic mountain backdrop. Located minutes from hiking, dining, and the towns of Clayton, Dillard, Franklin and Highlands - this property offers the ultimate mountain lifestyle! Schedule your private tour today!
Contact an agent
Home facts
- Year built:1978
- Subdivision & Development:Eagle Chase
- Listing ID #:10836978
- Updated:September 06, 2026 at 11:02 AM
Rooms and interior
- Bedrooms:4
- Total bathrooms:3
- Full bathrooms:2
- Half bathrooms:1
- Flooring:Hardwood, Stone, Tile
- Bathrooms Description:Double Vanity, Separate Shower, Soaking Tub, Tile Bath, Whirlpool Bath
- Kitchen Description:Convection Oven, Cooktop, Dishwasher, Disposal, Double Oven, Ice Maker, Microwave, Oven (Wall), Refrigerator, Stainless Steel Appliance(s)
- Bedroom Description:Master On Main Level, Split Bedroom Plan, Walk-In Closet(s)
- Basement Description:Crawl Space
- Living area:4,375 sq. ft.
Heating and cooling
- Cooling:Heat Pump
- Heating:Heat Pump
Structure and exterior
- Roof:Metal
- Year built:1978
- Building area:4,375 sq. ft.
- Lot area:0.74 Acres
- Lot Features:Open Lot
- Architectural Style:Country/Rustic, Craftsman
- Construction Materials:Rough-Sawn Lumber
- Levels:2 Story
Schools
- High school:Rabun
- Middle school:Rabun
- Elementary school:Rabun
Utilities
- Water:Shared Well
- Sewer:Septic Tank, Sewer Connected
Finances and disclosures
- Price:$897,500
- Price per sq. ft.:$205.14
- Tax amount:$4,166 (2025)
Features and amenities
- Appliances:Convection Oven, Cooktop, Dishwasher, Disposal, Double Oven, Dryer, Gas Water Heater, Microwave, Oven (Wall), Refrigerator, Stainless Steel Appliance(s), Tankless Water Heater, Washer
- Laundry features:Common Area, Dryer, Laundry, Upper Level, Washer
- Amenities:Beamed Ceilings, Bookcases, Gas Water Heater, High Ceilings, Tankless Water Heater, Vaulted Ceiling(s), Wet Bar
Parking
- Parking description:Garage, Garage Door Opener
- Garage:Yes
 2026 Georgia MLS. All rights reserved. Information Deem Reliable But Not Guaranteed September 6, 2026
New listings near 259 Eagle Chase Circle
- New
 $130,000Active0.06 Acres
232 River Vista Drive, Dillard, GA 30537
MLS# 10839606Listed by: Southern Properties Real Estate - New
 $79,500Active0.04 Acres
LOT 48 Newmar Court, Dillard, GA 30537
MLS# 10834537Listed by: Southern Properties Real Estate - New
 $558,000Active3 beds 3 baths2,936 sq. ft.
174 Bell Colony Road, Dillard, GA 30537
MLS# 10833262Listed by: BHHS Georgia Properties 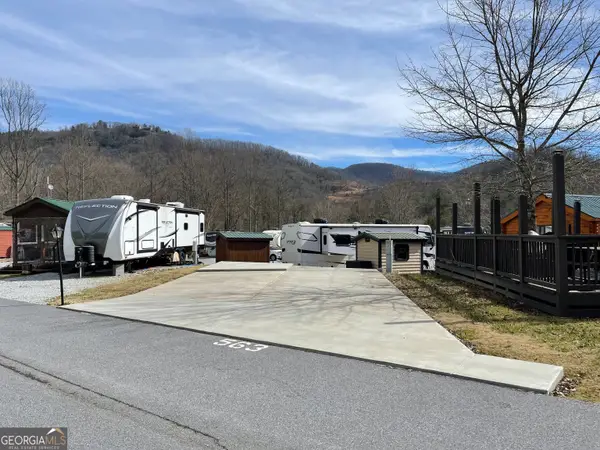 $74,999Active0.04 Acres
LOT 563 River Vista, Dillard, GA 30537
MLS# 10830882Listed by: Southern Properties Real Estate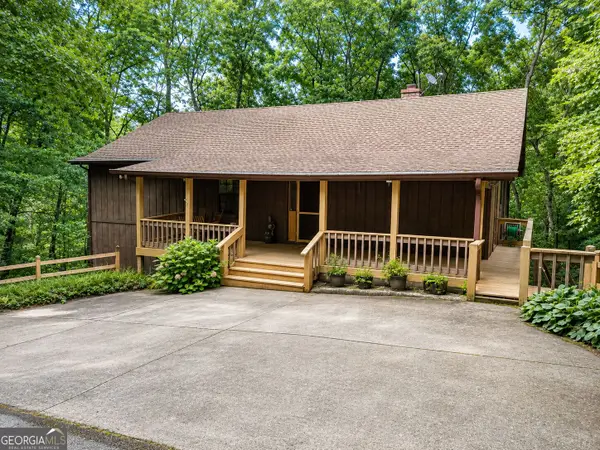 $374,900Pending4 beds 3 baths2,560 sq. ft.
195 Cedar Lane, Dillard, GA 30537
MLS# 10830387Listed by: Durpo Realty Associates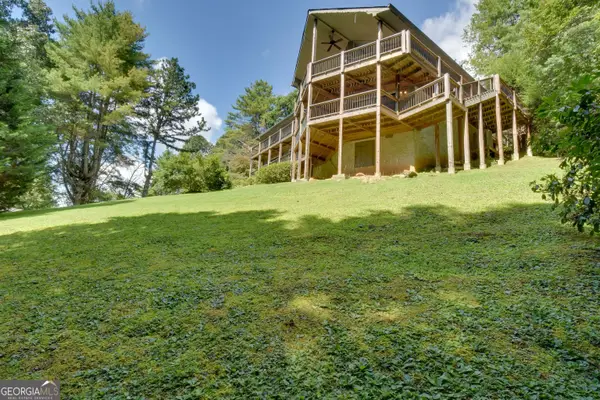 $549,900Active4 beds 3 baths2,386 sq. ft.
194 Fairway Lane, Dillard, GA 30537
MLS# 10830422Listed by: Durpo Realty Associates $795,000Active4 beds 3 baths2,888 sq. ft.
234 Saddleback Circle, Dillard, GA 30537
MLS# 10826942Listed by: Poss Realty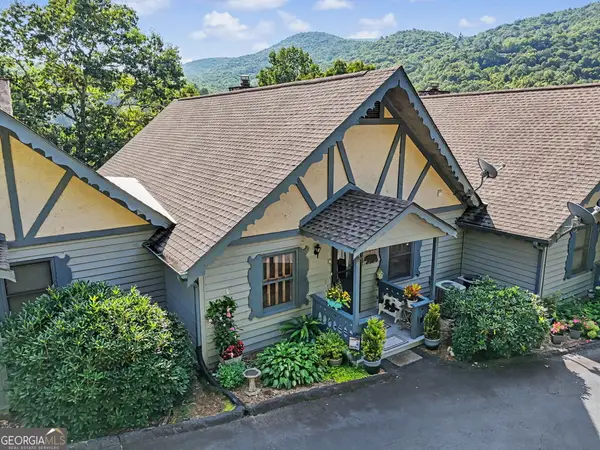 $449,850Active3 beds 4 baths2,464 sq. ft.
70 Spy Glass Circle, Dillard, GA 30537
MLS# 10826586Listed by: BHHS Georgia Properties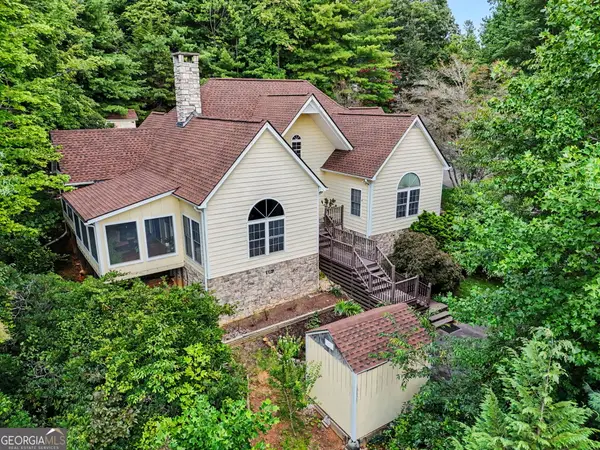 $529,900Active3 beds 3 baths2,304 sq. ft.
171 Bell Colony Road, Dillard, GA 30537
MLS# 10824548Listed by: BHHS Georgia Properties


Protect your home and budget from life's surprises with an Assurant Home Warranty, backed by a partner that supports you through every step of homeownership. Explore Plans.
© 2023 - 2026 ERA Franchise Systems LLC. All rights reserved. ERA Franchise Systems LLC fully supports the principles of the Fair Housing Act and the Equal Opportunity Act. ERA, ERA Real Estate powered, and their respective logos are registered service marks of ERA Franchise Systems LLC. Each office is independently owned and operated.