
2498 Johnson Drive, Doraville, GA 30340
Local realty services provided by:ERA Sunrise Realty
2498 Johnson Drive,Doraville, GA 30340
$439,900
- 6 Beds
- 3 Baths
- 3,185 sq. ft.
- Single family
- Active
Listed by: mike price, jeremy tester
Office: exp realty, llc.
MLS#:7837344
Source:FIRSTMLS
Price summary
- Price:$439,900
- Price per sq. ft.:$138.12
About this home
Welcome home to this spacious 6-bedroom, 3-bath all-brick home situated on a large, level lot with an incredible amount of living space. Inside, you’ll find a huge dining room with a fireplace, creating a warm and inviting setting for family gatherings, holidays, and entertaining. The generous floor plan offers plenty of flexibility, with spacious bedrooms and room for everyone to spread out.
Upstairs features comfortable, well-sized bedrooms, while the lower level provides an additional living area, bedroom, full kitchen, and bathroom—perfect for guests, extended family, a teen suite, or multi-generational living. A bright sunroom area adds even more versatile space for relaxing, entertaining, or enjoying views of the backyard.
Outside, the large, level backyard offers plenty of room for cookouts, gatherings, play, pets, gardening, or creating your own outdoor entertaining space. With its classic all-brick construction, flexible layout, multiple living areas, and exceptional amount of space both inside and out, this home offers endless possibilities for its next owner.
Ideally located just off the vibrant Buford Highway corridor, this home offers convenient access to I-285, I-85, MARTA, Buford Highway Farmers Market, international dining, shopping, and everyday conveniences. Enjoy easy access to Doraville, Chamblee, Peachtree Corners and surrounding Metro Atlanta destinations while still coming home to a spacious property on a large, level lot....
Contact an agent
Home facts
- Year built:1958
- Subdivision & Development:Northwoods Forest
- Listing ID #:7837344
- Updated:September 28, 2026 at 01:28 PM
Rooms and interior
- Bedrooms:6
- Total bathrooms:3
- Full bathrooms:3
- Flooring:Carpet, Ceramic Tile, Hardwood
- Dining Description:Open Concept, Seats 12+
- Bathrooms Description:Shower Only
- Kitchen Description:Cabinets White, Eat-in Kitchen, Gas Cooktop, Gas Oven, Refrigerator, View to Family Room
- Bedroom Description:Master on Main
- Basement Description:Exterior Entry, Finished, Finished Bath, Full
- Living area:3,185 sq. ft.
Heating and cooling
- Cooling:Central Air
- Heating:Central
- Central air:Yes
Structure and exterior
- Roof:Composition, Shingle
- Year built:1958
- Building area:3,185 sq. ft.
- Lot area:0.46 Acres
- Lot Features:Back Yard, Front Yard, Landscaped, Level
- Architectural Style:Ranch
- Construction Materials:Brick 4 Sides
- Levels:1 Story
Schools
- High school:Paul Duke
- Middle school:Summerour
- Elementary school:Baldwin - Gwinnett
Utilities
- Water:Public, Water Available
- Sewer:Septic Tank
Finances and disclosures
- Price:$439,900
- Price per sq. ft.:$138.12
- Tax amount:$4,020 (2025)
Features and amenities
- Laundry features:Dryer, In Basement, Laundry Room, Main Level, Washer
- Amenities:Bookcases
Parking
- Parking description:Driveway, On Street
 Listings identified with the FMLS IDX logo come from FMLS and are held by brokerage firms other than the owner of this website. The listing brokerage is identified in any listing details. Information is deemed reliable but is not guaranteed. If you believe any FMLS listing contains material that infringes your copyrighted work please click here (https://www.fmls.com/dmca) to review our DMCA policy and learn how to submit a takedown request. ©2026 First Multiple Listing Service, Inc.
New listings near 2498 Johnson Drive
- New
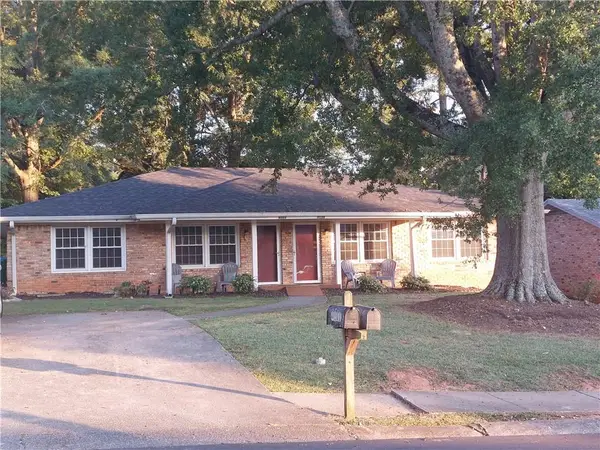 $415,000Active2 beds 1 baths2,072 sq. ft.
4161 Windsor Oak Drive, Doraville, GA 30340
MLS# 7841962Listed by: PLATINUM REAL ESTATE, LLC. - New
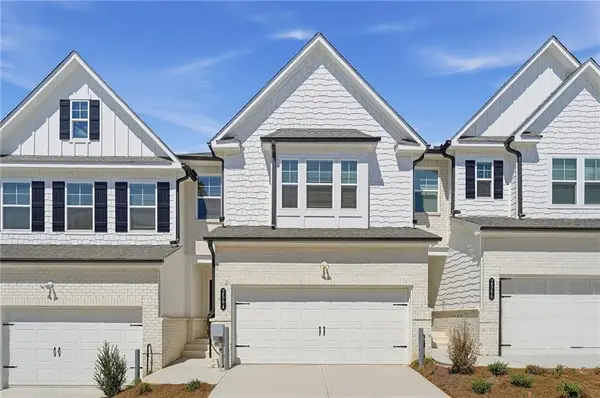 $472,900Active3 beds 3 baths1,810 sq. ft.
2564 States Avenue, Doraville, GA 30360
MLS# 7839667Listed by: LENNAR REALTY INC. - New
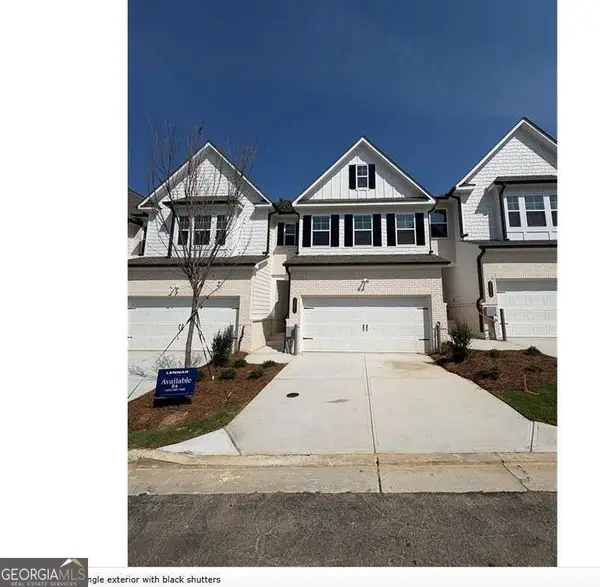 $470,000Active3 beds 3 baths1,831 sq. ft.
2562 States Avenue #24, Doraville, GA 30360
MLS# 10850378Listed by: Lennar Realty Inc. - New
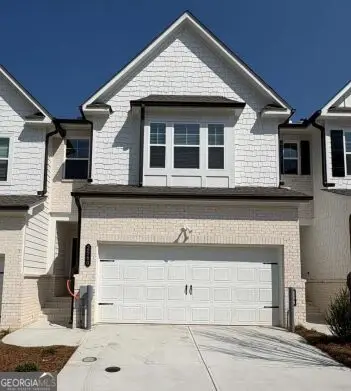 $472,900Active3 beds 3 baths
2564 States Avenue, Doraville, GA 30360
MLS# 10850400Listed by: Lennar Realty Inc. - New
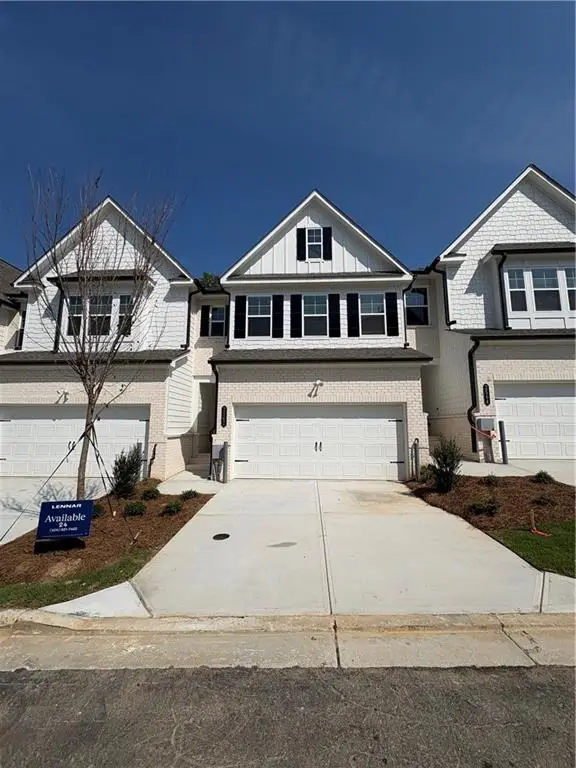 $470,000Active3 beds 3 baths1,831 sq. ft.
2562 States Avenue, Doraville, GA 30360
MLS# 7839070Listed by: LENNAR REALTY INC. 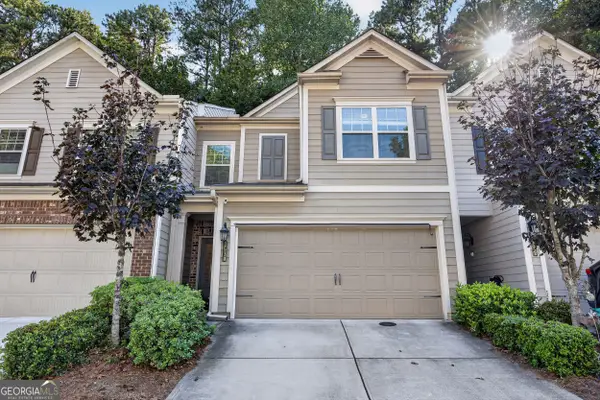 $364,999Active3 beds 3 baths1,788 sq. ft.
2530 Norwood Park Crossing, Doraville, GA 30340
MLS# 10843968Listed by: Keller Williams Realty $555,000Active4 beds 4 baths
4274 Sand Pine Alley, Doraville, GA 30360
MLS# 10837706Listed by: ATL Rental Management $435,000Active3 beds 2 baths1,150 sq. ft.
2672 Brook Park Way, Doraville, GA 30340
MLS# 7830756Listed by: BOLST, INC. $264,000Active3 beds 1 baths1,131 sq. ft.
4218 Chamblee Tucker Road, Doraville, GA 30340
MLS# 7830097Listed by: VIRTUAL PROPERTIES REALTY.COM


Protect your home and budget from life's surprises with an Assurant Home Warranty, backed by a partner that supports you through every step of homeownership. Explore Plans.
© 2023 - 2026 ERA Franchise Systems LLC. All rights reserved. ERA Franchise Systems LLC fully supports the principles of the Fair Housing Act and the Equal Opportunity Act. ERA, ERA Real Estate powered, and their respective logos are registered service marks of ERA Franchise Systems LLC. Each office is independently owned and operated.