
3969 Briaridge Circle, Doraville, GA 30340
Local realty services provided by:ERA Sunrise Realty
3969 Briaridge Circle,Doraville, GA 30340
$385,000
- 3 Beds
- 2 Baths
- 1,650 sq. ft.
- Single family
- Active
Listed by: mark spain, john wilson
Office: mark spain real estate
MLS#:7849423
Source:FIRSTMLS
Price summary
- Price:$385,000
- Price per sq. ft.:$233.33
About this home
This one is ready to impress! 3969 Briaridge Cir offers a comfortable layout with the right mix of style and everyday functionality. The inviting living room features a fireplace that creates an instant focal point, while the kitchen stands out with stainless steel appliances and a stylish accent backsplash. Step outside to enjoy the patio, perfect for grilling, entertaining, or simply kicking back after a long day. With great spaces inside and out, this home is ready for you to make it your own. Don’t miss your chance to see it!
Contact an agent
Home facts
- Year built:1971
- Subdivision & Development:Briaridge Subdvision
- Listing ID #:7849423
- Updated:October 06, 2026 at 07:02 PM
Rooms and interior
- Bedrooms:3
- Total bathrooms:2
- Full bathrooms:2
- Flooring:Hardwood, Laminate
- Bathrooms Description:Shower Only
- Kitchen Description:Cabinets White, Dishwasher, Electric Range, Microwave, Stone Counters
- Living area:1,650 sq. ft.
Heating and cooling
- Cooling:Central Air
- Heating:Central
- Central air:Yes
Structure and exterior
- Roof:Composition, Shingle
- Year built:1971
- Building area:1,650 sq. ft.
- Lot area:0.43 Acres
- Lot Features:Back Yard, Front Yard, Private
- Architectural Style:Traditional
- Construction Materials:Brick 4 Sides
- Exterior Features:Front Porch, Patio, Rain Gutters
- Levels:2 Story
Schools
- High school:Lakeside - Dekalb
- Middle school:Henderson - Dekalb
- Elementary school:Evansdale
Utilities
- Water:Public, Water Available
- Sewer:Public Sewer
Finances and disclosures
- Price:$385,000
- Price per sq. ft.:$233.33
- Tax amount:$4,301 (2025)
Features and amenities
- Laundry features:In Garage
Parking
- Parking description:Driveway, Garage, Garage Faces Front
- Garage spaces:2
 Listings identified with the FMLS IDX logo come from FMLS and are held by brokerage firms other than the owner of this website. The listing brokerage is identified in any listing details. Information is deemed reliable but is not guaranteed. If you believe any FMLS listing contains material that infringes your copyrighted work please click here (https://www.fmls.com/dmca) to review our DMCA policy and learn how to submit a takedown request. ©2026 First Multiple Listing Service, Inc.
New listings near 3969 Briaridge Circle
- Coming Soon
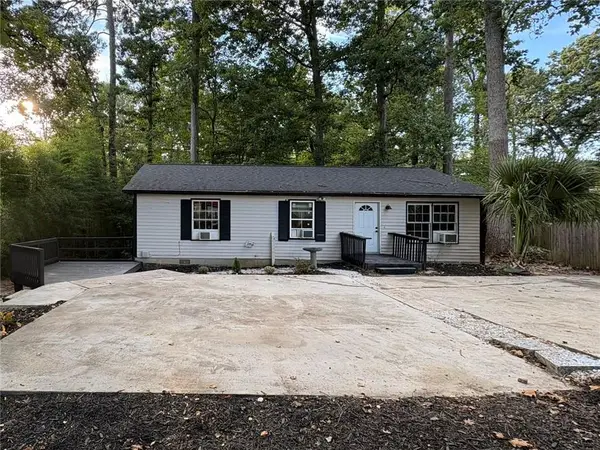 $325,000Coming Soon3 beds 2 baths1,008 sq. ft.
6543 Sage Street, Doraville, GA 30340
MLS# 7849994Listed by: MAXIMA REALTY LLC - New
 $449,990Active3 beds 2 baths1,300 sq. ft.
4485 Hickory Wood Lane, Atlanta, GA 30360
MLS# 10867110Listed by: Watch Realty Co - New
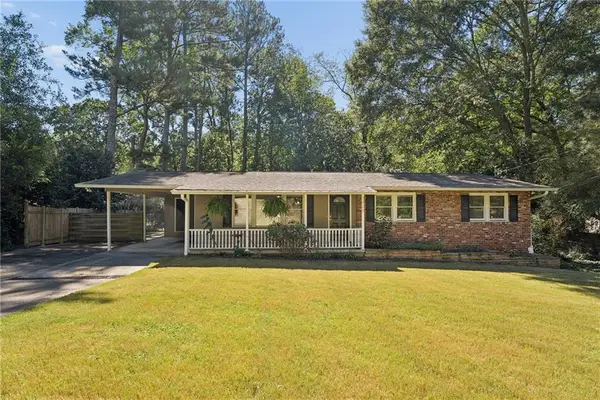 $425,000Active3 beds 2 baths1,320 sq. ft.
3428 Havalyn Lane, Doraville, GA 30340
MLS# 7846925Listed by: ATLANTA FINE HOMES SOTHEBY'S INTERNATIONAL - New
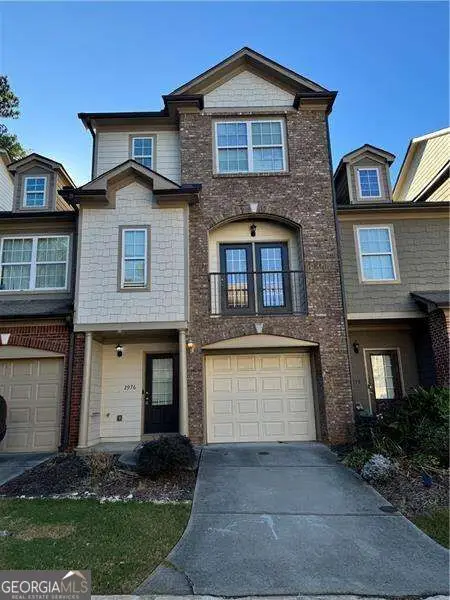 $2,695Active4 beds 4 baths
2976 Ashlyn Crest Court, Doraville, GA 30340
MLS# 10854168Listed by: Atlanta Communities 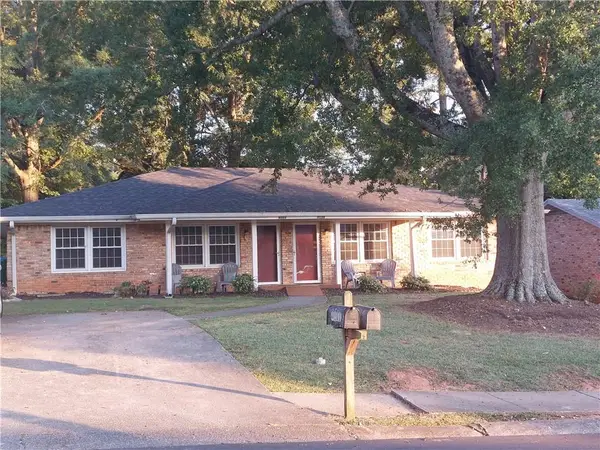 $399,000Active2 beds 1 baths2,072 sq. ft.
4161 Windsor Oak Drive, Doraville, GA 30340
MLS# 7841962Listed by: PLATINUM REAL ESTATE, LLC.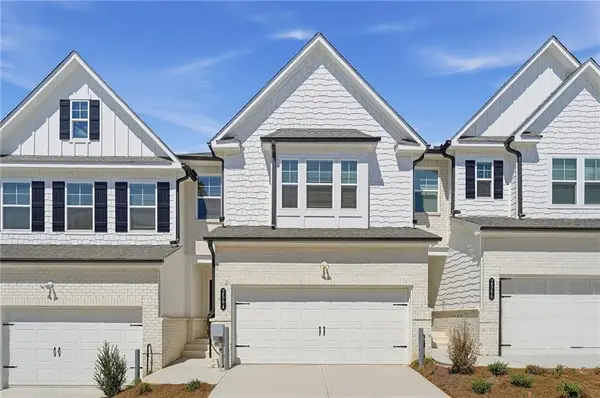 $472,900Active3 beds 3 baths1,810 sq. ft.
2564 States Avenue, Doraville, GA 30360
MLS# 7839667Listed by: LENNAR REALTY INC.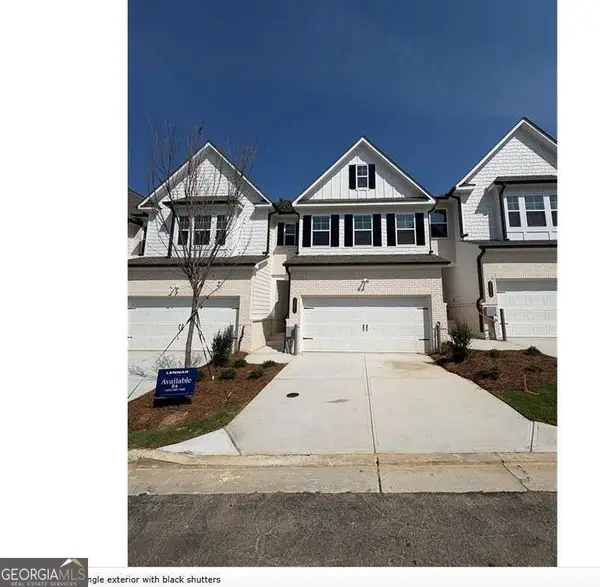 $455,695Active3 beds 3 baths1,831 sq. ft.
2562 States Avenue #24, Doraville, GA 30360
MLS# 10850378Listed by: Lennar Realty Inc. $472,900Active3 beds 3 baths
2564 States Avenue, Doraville, GA 30360
MLS# 10850400Listed by: Lennar Realty Inc.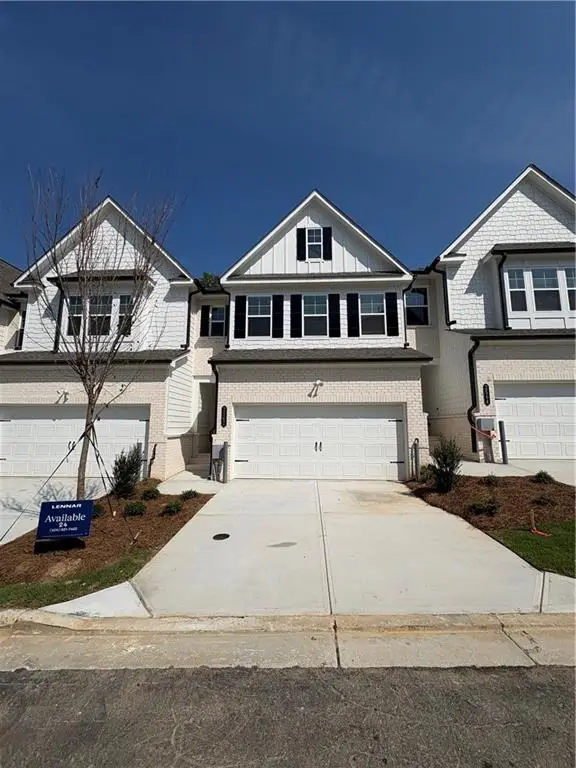 $455,695Active3 beds 3 baths1,831 sq. ft.
2562 States Avenue, Doraville, GA 30360
MLS# 7839070Listed by: LENNAR REALTY INC.


Protect your home and budget from life's surprises with an Assurant Home Warranty, backed by a partner that supports you through every step of homeownership. Explore Plans.
© 2023 - 2026 ERA Franchise Systems LLC. All rights reserved. ERA Franchise Systems LLC fully supports the principles of the Fair Housing Act and the Equal Opportunity Act. ERA, ERA Real Estate powered, and their respective logos are registered service marks of ERA Franchise Systems LLC. Each office is independently owned and operated.