
4119 English Oak Drive, Doraville, GA 30340
Local realty services provided by:ERA Towne Square Realty, Inc.
4119 English Oak Drive,Atlanta, GA 30340
$350,000
- 3 Beds
- 3 Baths
- 1,442 sq. ft.
- Single family
- Active
Listed by: huyen dao
Office: ndi maxim residential
MLS#:7803339
Source:FIRSTMLS
Price summary
- Price:$350,000
- Price per sq. ft.:$242.72
About this home
WELCOME TO A SPACIOUS RANCH HOME WITH THE PARTIALLY FINISHED BASEMENT NEAR BUFORD HIGHWAY. THIS HOME OFFERS 2 BEDROOMS ON THE MAIN LEVEL. ANOTHER SMALL BEDROOM ON THE MAIN LEVEL. THE FAMILY ROOM IS SPACIOUS THAT IS OPEN TO THE KITCHEN. THERE IS AN ADDITIONAL SMALL EXTENDED AREA TO THE KITCHEN FOR MORE SPACE. THERE IS A SUPER SUPER LONG DRIVEWAY. THE FRONT YARD AND BACK YARD ARE RELATIVELY LARGE. THERE IS A CARPORT THAT CAN BE GOOD FOR TWO CARS. THE BASEMENTOF 1178 SQUARE FEET IS PARTIALLY FINISHED WITH THE DOORS TO THE OUTSIDE.THERE IS A BIG SHED FOR MORE STORAGE IN THE BACK OF THE HOME. NO HOA. THERE ARE NO SELLER DISCLOSURE. THE OWNERS SAID THE ROOF IS ABOUT 11-12 YEARS OLD. THE MAIN LEVEL IS ABOUT 1442 SF AND THE BASEMENT IS ABOUT 1178 SF. THIS HOME OFFERS A HUGE POTENTIAL FOR YOU TO RENOVATE. BRICK FRONT. SPACIOUS FLOOR PLAN. SOLD AS IS. THE LOCATION IS EXCELLENT. HURRY BEFORE IT IS GONE !!!
Contact an agent
Home facts
- Year built:1964
- Listing ID #:7803339
- Updated:July 11, 2026 at 08:18 PM
Rooms and interior
- Bedrooms:3
- Total bathrooms:3
- Full bathrooms:3
- Flooring:Carpet, Ceramic Tile
- Kitchen Description:Breakfast Bar, Tile Counters, View to Family Room
- Bedroom Description:Master on Main
- Basement Description:Unfinished
- Living area:1,442 sq. ft.
Heating and cooling
- Cooling:Central Air
- Heating:Central
- Central air:Yes
Structure and exterior
- Roof:Composition
- Year built:1964
- Building area:1,442 sq. ft.
- Lot area:0.26 Acres
- Lot Features:Back Yard, Front Yard
- Architectural Style:Traditional
- Construction Materials:Brick Front
- Exterior Features:Patio, Private Yard
- Levels:2 Story
Schools
- High school:Cross Keys
- Middle school:Sequoyah - DeKalb
- Elementary school:Cary Reynolds
Utilities
- Water:Public
- Sewer:Public Sewer, Sewer Available
Finances and disclosures
- Price:$350,000
- Price per sq. ft.:$242.72
- Tax amount:$6,244 (2025)
Features and amenities
- Laundry features:Laundry Room
Parking
- Parking description:1 Carport Space(s), Carport, Driveway
- Carport spaces:1
 Listings identified with the FMLS IDX logo come from FMLS and are held by brokerage firms other than the owner of this website. The listing brokerage is identified in any listing details. Information is deemed reliable but is not guaranteed. If you believe any FMLS listing contains material that infringes your copyrighted work please click here (https://www.fmls.com/dmca) to review our DMCA policy and learn how to submit a takedown request. ©2026 First Multiple Listing Service, Inc.
New listings near 4119 English Oak Drive
- New
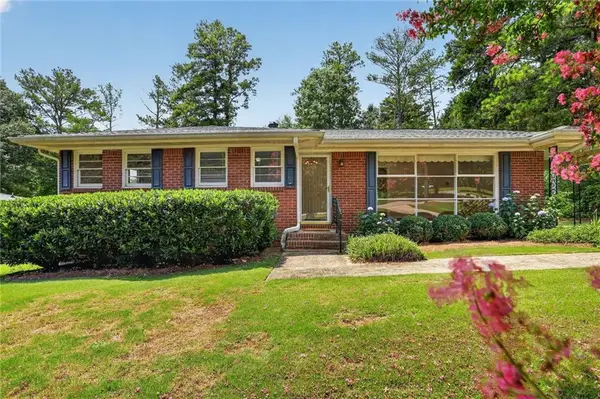 $260,000Active3 beds 2 baths1,056 sq. ft.
2839 Poplar Street, Atlanta, GA 30340
MLS# 7802379Listed by: KELLER WILLIAMS RLTY, FIRST ATLANTA - Open Sat, 1 to 3pmNew
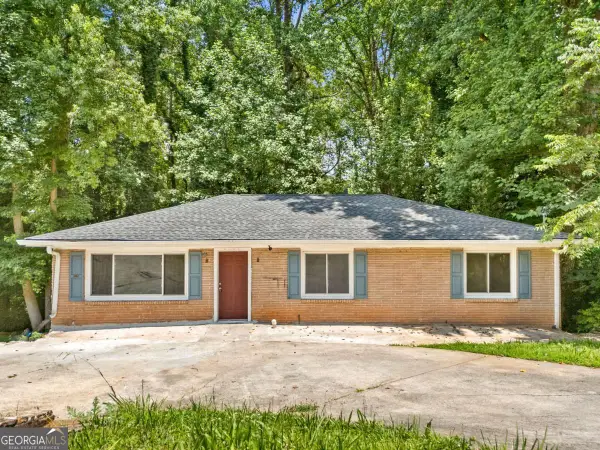 $460,000Active5 beds 3 baths2,784 sq. ft.
4049 Green Oak Drive, Atlanta, GA 30340
MLS# 10802643Listed by: Virtual Properties Realty.Net - Coming Soon
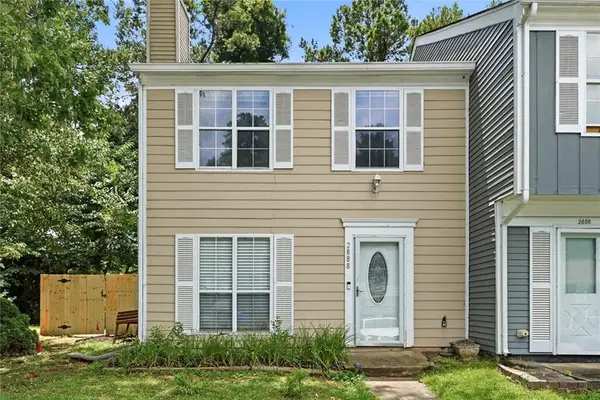 $269,000Coming Soon2 beds 3 baths
2888 Aspen Woods Entry, Doraville, GA 30360
MLS# 7802061Listed by: HARRY NORMAN REALTORS - New
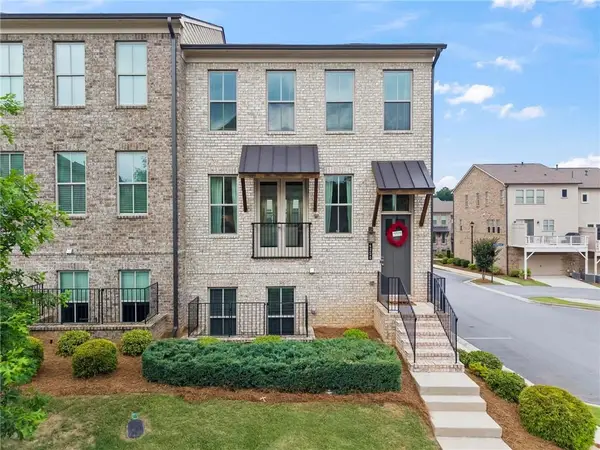 $550,000Active4 beds 4 baths2,250 sq. ft.
4350 Colorado Fir Alley, Atlanta, GA 30360
MLS# 7801538Listed by: DORSEY ALSTON REALTORS - New
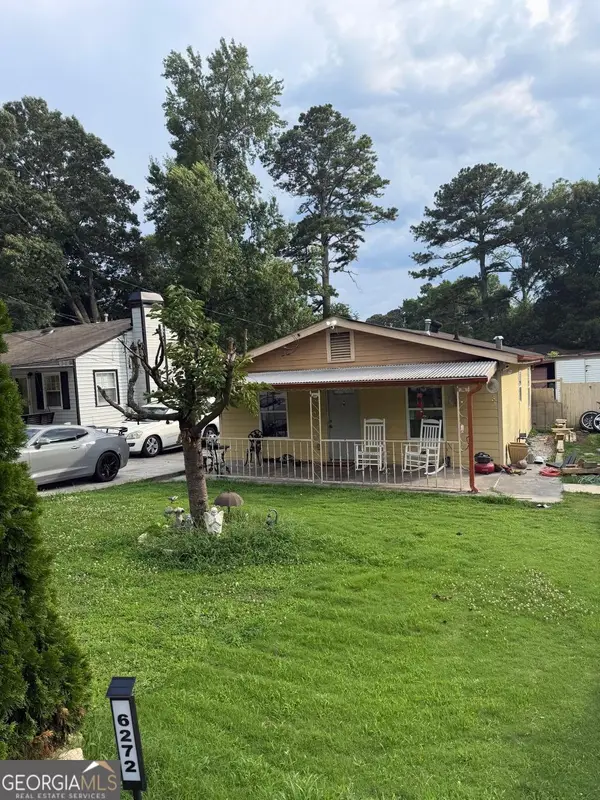 $395,000Active4 beds 2 baths1,190 sq. ft.
6272 Edward Street, Doraville, GA 30340
MLS# 10799891Listed by: Maximum One Executive Realtors - New
 $315,000Active4 beds 3 baths1,694 sq. ft.
2601 Avery Park Circle, Atlanta, GA 30360
MLS# 7799972Listed by: REALTY OF AMERICA, LLC - New
 $449,900Active3 beds 2 baths
2645 Valmar Drive, Doraville, GA 30340
MLS# 10799635Listed by: Homeland Realty Group - New
 $315,000Active4 beds 3 baths
2601 Avery Park Circle #14, Atlanta, GA 30360
MLS# 10799670Listed by: Realty of America - New
 $514,695Active3 beds 3 baths1,830 sq. ft.
2602 Adventure Way, Doraville, GA 30360
MLS# 10798330Listed by: Lennar Realty Inc.


Protect your home and budget from life's surprises with an Assurant Home Warranty, backed by a partner that supports you through every step of homeownership. Explore Plans.
© 2023 - 2026 ERA Franchise Systems LLC. All rights reserved. ERA Franchise Systems LLC fully supports the principles of the Fair Housing Act and the Equal Opportunity Act. ERA, ERA Real Estate powered, and their respective logos are registered service marks of ERA Franchise Systems LLC. Each office is independently owned and operated.