
4275 Sand Pine Aly, Doraville, GA 30360
Local realty services provided by:ERA Sunrise Realty
4275 Sand Pine Aly,Doraville, GA 30360
$554,900
- 4 Beds
- 4 Baths
- 2,295 sq. ft.
- Townhouse
- Active
Listed by: yu cheng he
Office: virtual properties realty. biz
MLS#:7815219
Source:FIRSTMLS
Price summary
- Price:$554,900
- Price per sq. ft.:$241.79
- Monthly HOA dues:$130
About this home
Location, Location, Location! 3-Level End Unit in GATED CARVER HILLS community. Dunwoody High School District. The Somerset from Century Communities features a family-friendly design with 4 bedrooms and 3.5 bathrooms. More than open spacious dining area, kitchen, and living room. Large kitchen island countertop, stainless steel appliances, modern fireplace, and lighting to add a luxurious touch to the main level and high-end hardwood floors. Beautiful tile floors in all bathrooms and laundry room. Amenities include a resort-style pool with covered private cabanas, bocce ball court, event lawn, walking trails, clubhouse, dog park, lounge chairs, fire pits - all to enjoy. Guest parking everywhere. Located in the Doraville & Dunwoody area off I-285 & Peachtree Industrial Boulevard, short distance to Buckhead , Perimeter, downtown, and the airport
Contact an agent
Home facts
- Year built:2021
- Subdivision & Development:Heights/Carver Hills Ph IV
- Listing ID #:7815219
- Updated:September 28, 2026 at 01:28 PM
Rooms and interior
- Bedrooms:4
- Total bathrooms:4
- Full bathrooms:3
- Half bathrooms:1
- Flooring:Carpet, Hardwood
- Dining Description:Great Room, Open Concept
- Bathrooms Description:Double Vanity, Shower Only
- Kitchen Description:Breakfast Bar, Cabinets White, Dishwasher, Disposal, Eat-in Kitchen, Gas Oven, Gas Range, Kitchen Island, Microwave, Pantry Walk-In, Refrigerator, Stone Counters, View to Family Room
- Bedroom Description:Oversized Master, Split Bedroom Plan
- Living area:2,295 sq. ft.
Heating and cooling
- Cooling:Ceiling Fan(s), Central Air
- Heating:Central, Forced Air
- Central air:Yes
Structure and exterior
- Roof:Composition
- Year built:2021
- Building area:2,295 sq. ft.
- Lot area:0.02 Acres
- Lot Features:Corner Lot
- Architectural Style:Townhouse
- Construction Materials:Brick 3 Sides, Brick Front
- Exterior Features:Balcony, Deck
- Levels:3+ Story
Schools
- High school:Dunwoody
- Middle school:Peachtree
- Elementary school:Chesnut
Utilities
- Water:Public, Water Available
- Sewer:Public Sewer, Sewer Available
Finances and disclosures
- Price:$554,900
- Price per sq. ft.:$241.79
- Tax amount:$10,052 (2025)
Features and amenities
- Laundry features:Laundry Room, Upper Level
- Amenities:Central Vacuum, High Ceilings 9 ft Lower, Walk-In Closet(s)
Parking
- Parking description:Garage
- Garage spaces:2
 Listings identified with the FMLS IDX logo come from FMLS and are held by brokerage firms other than the owner of this website. The listing brokerage is identified in any listing details. Information is deemed reliable but is not guaranteed. If you believe any FMLS listing contains material that infringes your copyrighted work please click here (https://www.fmls.com/dmca) to review our DMCA policy and learn how to submit a takedown request. ©2026 First Multiple Listing Service, Inc.
New listings near 4275 Sand Pine Aly
- New
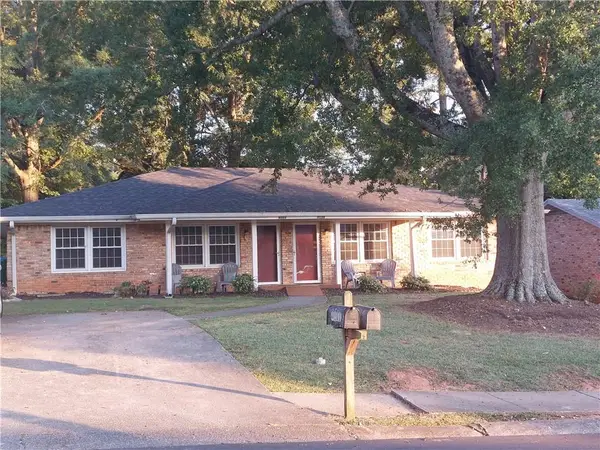 $415,000Active2 beds 1 baths2,072 sq. ft.
4161 Windsor Oak Drive, Doraville, GA 30340
MLS# 7841962Listed by: PLATINUM REAL ESTATE, LLC. - New
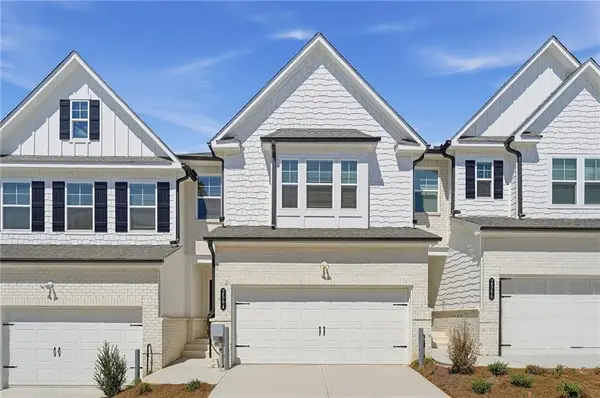 $472,900Active3 beds 3 baths1,810 sq. ft.
2564 States Avenue, Doraville, GA 30360
MLS# 7839667Listed by: LENNAR REALTY INC. - New
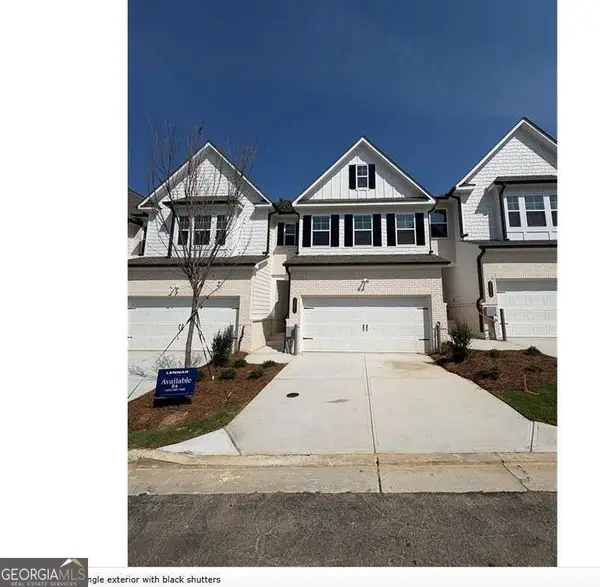 $470,000Active3 beds 3 baths1,831 sq. ft.
2562 States Avenue #24, Doraville, GA 30360
MLS# 10850378Listed by: Lennar Realty Inc. - New
 $472,900Active3 beds 3 baths
2564 States Avenue, Doraville, GA 30360
MLS# 10850400Listed by: Lennar Realty Inc. - New
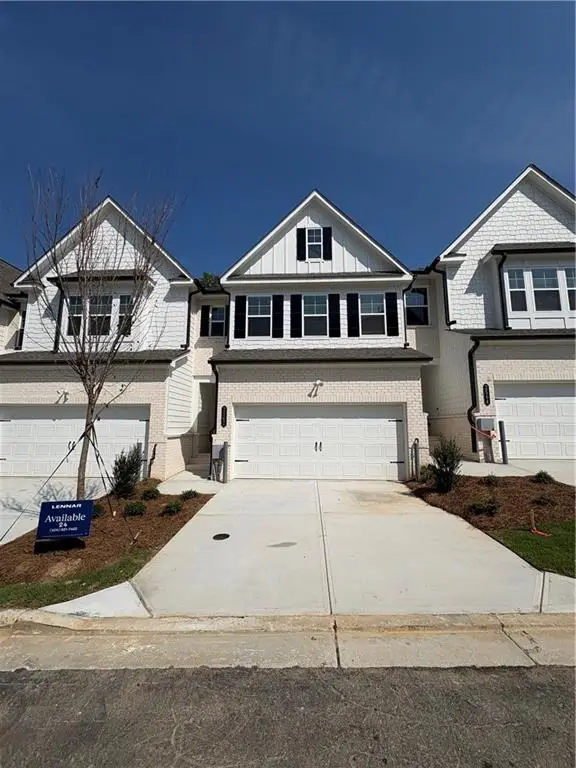 $470,000Active3 beds 3 baths1,831 sq. ft.
2562 States Avenue, Doraville, GA 30360
MLS# 7839070Listed by: LENNAR REALTY INC.  $439,900Active6 beds 3 baths3,185 sq. ft.
2498 Johnson Drive, Doraville, GA 30340
MLS# 7837344Listed by: EXP REALTY, LLC.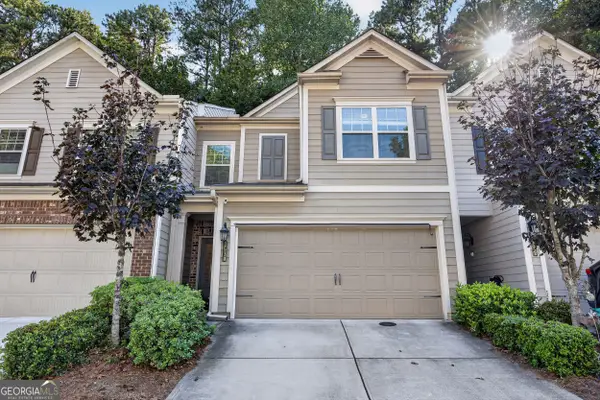 $364,999Active3 beds 3 baths1,788 sq. ft.
2530 Norwood Park Crossing, Doraville, GA 30340
MLS# 10843968Listed by: Keller Williams Realty $555,000Active4 beds 4 baths
4274 Sand Pine Alley, Doraville, GA 30360
MLS# 10837706Listed by: ATL Rental Management $435,000Active3 beds 2 baths1,150 sq. ft.
2672 Brook Park Way, Doraville, GA 30340
MLS# 7830756Listed by: BOLST, INC. $264,000Active3 beds 1 baths1,131 sq. ft.
4218 Chamblee Tucker Road, Doraville, GA 30340
MLS# 7830097Listed by: VIRTUAL PROPERTIES REALTY.COM


Protect your home and budget from life's surprises with an Assurant Home Warranty, backed by a partner that supports you through every step of homeownership. Explore Plans.
© 2023 - 2026 ERA Franchise Systems LLC. All rights reserved. ERA Franchise Systems LLC fully supports the principles of the Fair Housing Act and the Equal Opportunity Act. ERA, ERA Real Estate powered, and their respective logos are registered service marks of ERA Franchise Systems LLC. Each office is independently owned and operated.