
2298 Treaty Lane, Douglasville, GA 30135
Local realty services provided by:ERA Hirsch Real Estate Team
2298 Treaty Lane,Douglasville, GA 30135
$399,900
- 4 Beds
- 4 Baths
- 2,544 sq. ft.
- Single family
- Active
Listed by: david canaday, grace mcdonald
Office: watkins real estate associates
MLS#:10792557
Source:METROMLS
Price summary
- Price:$399,900
- Price per sq. ft.:$157.19
- Monthly HOA dues:$112.5
About this home
BETTER THAN NEW in Timber Ridge! Assumable FHA Loan @ 3.75% for the right buyer! Why shop new construction when this nearly-new home already includes thousands in upgrades that buyers typically add after closing? From the moment you pull up, this home stands out with its adorable curb appeal, professional landscaping, and a full list of upgrades. The backyard backs onto mature trees, creating added privacy and one of the most desirable settings in the neighborhood. Even better, the builder no longer offers homes or homesites this large, making this a rare opportunity to get the space and setting that newer builds can't replicate. Move right in and enjoy custom cabinetry in the primary bath and laundry room, an upgraded half-bath vanity, ceiling fans, upgraded kitchen and bath fixtures, custom blinds and draperies, professional landscaping, and an epoxy-coated garage floor with built-in storage shelving. Featuring the popular Portland floor plan, the main level offers an open-concept design connecting the kitchen, dining area, and family room, plus a flexible space ideal for a home office, playroom, or formal living room. Upstairs, you'll find a spacious owner's suite with a luxurious bath and oversized walk-in closet, a versatile loft, and three secondary bedrooms, including one with a private bath. All the benefits of new construction without the wait, expense, or hassle of completing the upgrades yourself. Ask how you may receive up to a $500 lender credit when using one of our preferred lenders. Certain exclusions apply....
Contact an agent
Home facts
- Year built:2024
- Subdivision & Development:Timber Ridge
- Listing ID #:10792557
- Updated:August 24, 2026 at 09:31 PM
Rooms and interior
- Bedrooms:4
- Total bathrooms:4
- Full bathrooms:3
- Half bathrooms:1
- Flooring:Carpet, Laminate
- Dining Description:Living Room/Dining Room Combo
- Bathrooms Description:Double Vanity
- Kitchen Description:Dishwasher, Disposal, Kitchen Island, Microwave, Pantry, Refrigerator, Stainless Steel Appliance(s)
- Bedroom Description:Walk-In Closet(s)
- Living area:2,544 sq. ft.
Heating and cooling
- Cooling:Ceiling Fan(s), Central Air
- Heating:Central, Natural Gas
- Central air:Yes
Structure and exterior
- Roof:Composition
- Year built:2024
- Building area:2,544 sq. ft.
- Lot area:0.25 Acres
- Lot Features:Level
- Architectural Style:Craftsman
- Construction Materials:Brick
- Foundation Description:Slab
- Levels:2 Story
Schools
- High school:New Manchester
- Middle school:Chestnut Log
- Elementary school:Mount Carmel
Utilities
- Water:Public, Water Available
- Sewer:Public Sewer, Sewer Connected
Finances and disclosures
- Price:$399,900
- Price per sq. ft.:$157.19
- Tax amount:$6,881 (24)
Features and amenities
- Appliances:Dishwasher, Disposal, Electric Water Heater, Microwave, Refrigerator, Stainless Steel Appliance(s)
- Laundry features:Upper Level
- Amenities:Double Pane Windows, Electric Water Heater, High Ceilings
Parking
- Total parking spaces:2
- Parking description:Attached, Garage, Garage Door Opener
- Garage:Yes
 2026 Georgia MLS. All rights reserved. Information Deem Reliable But Not Guaranteed August 24, 2026
New listings near 2298 Treaty Lane
- Coming Soon
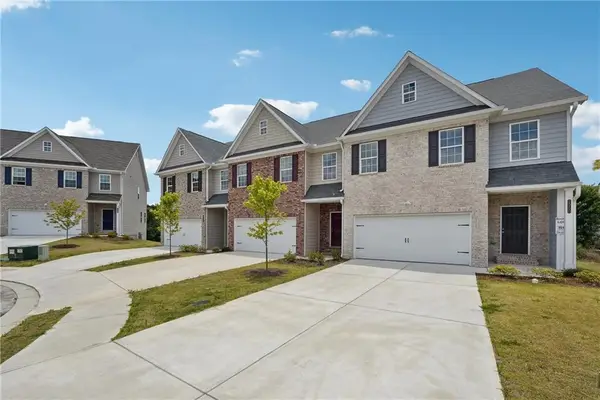 $351,500Coming Soon3 beds 3 baths2,010 sq. ft.
2700 Fareed Street #LOT 2, Douglasville, GA 30135
MLS# 7826425Listed by: WATKINS REAL ESTATE ASSOCIATES - Coming Soon
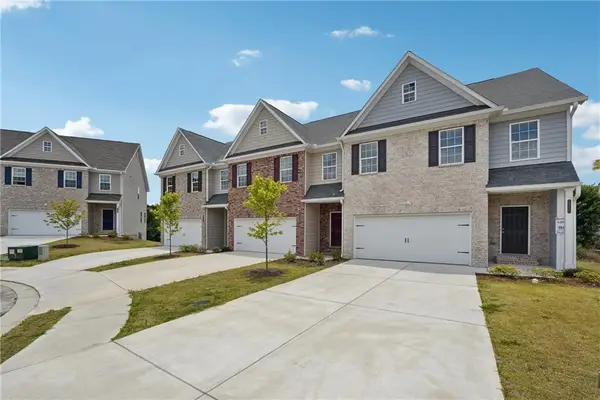 $360,500Coming Soon3 beds 3 baths2,010 sq. ft.
2720 Fareed Street #LOT 4, Douglasville, GA 30135
MLS# 7826443Listed by: WATKINS REAL ESTATE ASSOCIATES - Coming Soon
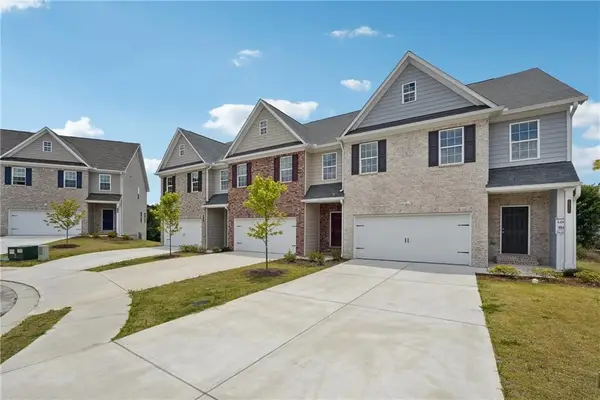 $396,000Coming Soon3 beds 3 baths2,076 sq. ft.
2960 Fareed Street #LOT 28, Douglasville, GA 30135
MLS# 7826456Listed by: WATKINS REAL ESTATE ASSOCIATES - Coming Soon
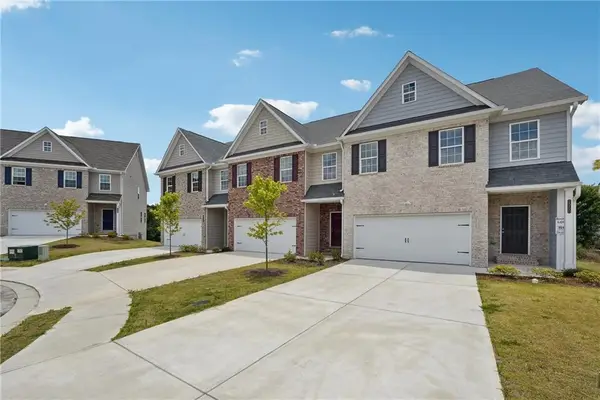 $355,500Coming Soon3 beds 3 baths2,128 sq. ft.
2811 Fareed Street #LOT 45, Douglasville, GA 30135
MLS# 7826506Listed by: WATKINS REAL ESTATE ASSOCIATES - Coming Soon
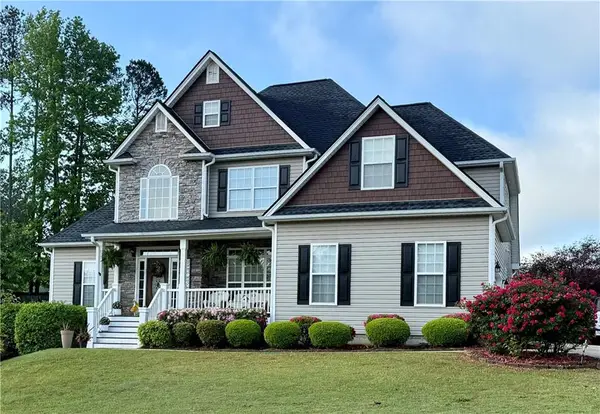 $550,000Coming Soon5 beds 4 baths3,825 sq. ft.
32 Lasalle Lane, Douglasville, GA 30134
MLS# 7823907Listed by: ATLANTA COMMUNITIES - Coming Soon
 $249,000Coming Soon3 beds 1 baths1,074 sq. ft.
2683 Legion Lake Road, Douglasville, GA 30135
MLS# 10829748Listed by: Simply List - Coming Soon
 $389,900Coming Soon3 beds 3 baths
9140 Dover Street, Lithia Springs, GA 30122
MLS# 10827377Listed by: Keller Williams Realty Cityside - Coming Soon
 $389,900Coming Soon3 beds 3 baths2,653 sq. ft.
9140 Dover Street, Lithia Springs, GA 30122
MLS# 7822619Listed by: KELLER WILLIAMS REALTY CITYSIDE - Coming Soon
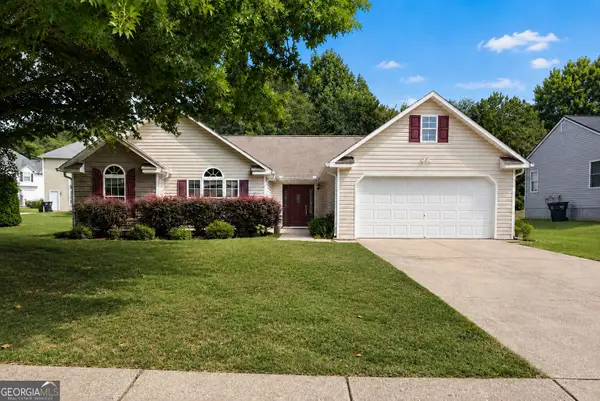 $315,000Coming Soon3 beds 2 baths1,970 sq. ft.
6330 Queensdale Drive, Douglasville, GA 30135
MLS# 10821763Listed by: Compass - New
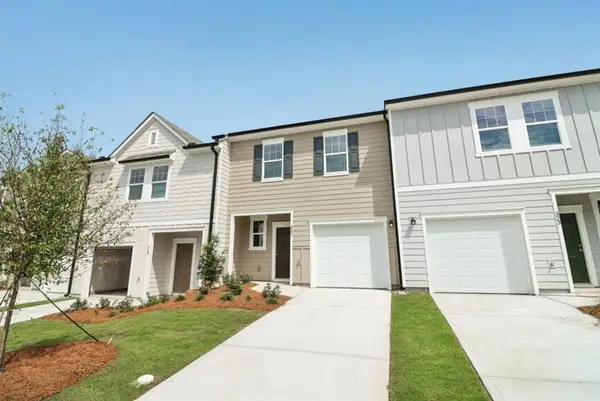 $277,990Active3 beds 3 baths1,421 sq. ft.
1004 Castanea Drive, Douglasville, GA 30135
MLS# 7826352Listed by: STARLIGHT HOMES GEORGIA REALTY LLC


Protect your home and budget from life's surprises with an Assurant Home Warranty, backed by a partner that supports you through every step of homeownership. Explore Plans.
© 2023 - 2026 ERA Franchise Systems LLC. All rights reserved. ERA Franchise Systems LLC fully supports the principles of the Fair Housing Act and the Equal Opportunity Act. ERA, ERA Real Estate powered, and their respective logos are registered service marks of ERA Franchise Systems LLC. Each office is independently owned and operated.