
3285 Hunting Creek Pass, Douglasville, GA 30135
Local realty services provided by:ERA Towne Square Realty, Inc.
3285 Hunting Creek Pass,Douglasville, GA 30135
$300,000
- 5 Beds
- 3 Baths
- - sq. ft.
- Single family
- Sold
Listed by: irving franklin
Office: maximum one realty greater atl.
MLS#:7777235
Source:FIRSTMLS
Sorry, we are unable to map this address
Price summary
- Price:$300,000
- Monthly HOA dues:$75
About this home
Welcome to 3285 Hunting Creek Pass in Douglasville, GA! This spacious 5-bedroom, 3-bath home offers approximately 2,873 square feet of comfortable living space in a well-established community. Featuring an open and functional floor plan, the property includes generous bedroom sizes, multiple living areas, and great natural lighting throughout. Conveniently located near shopping, dining, schools, and major highways, this home offers both comfort and accessibility. The neighborhood features well-maintained homes and a welcoming community atmosphere with HOA amenities included. Great opportunity for homeowners or investors alike.
Contact an agent
Home facts
- Year built:2005
- Listing ID #:7777235
- Updated:July 21, 2026 at 11:42 AM
Rooms and interior
- Bedrooms:5
- Total bathrooms:3
- Full bathrooms:3
- Flooring:Carpet
- Dining Description:Separate Dining Room
- Bathrooms Description:Separate His/Hers, Separate Tub/Shower, Vaulted Ceiling(s)
- Kitchen Description:Dishwasher, Disposal, Gas Cooktop, Gas Oven, Kitchen Island, Microwave, Refrigerator
- Bedroom Description:Oversized Master
Heating and cooling
- Cooling:Central Air
- Heating:Central
- Central air:Yes
Structure and exterior
- Roof:Shingle
- Year built:2005
- Lot Features:Back Yard, Front Yard
- Architectural Style:Traditional
- Exterior Features:Patio, Rain Gutters, Storage
- Levels:2 Story
Schools
- High school:New Manchester
- Middle school:Factory Shoals
- Elementary school:New Manchester
Utilities
- Water:Public, Water Available
- Sewer:Public Sewer
Finances and disclosures
- Price:$300,000
- Tax amount:$3,347 (2025)
Features and amenities
- Appliances:Home Theater
- Laundry features:In Hall
- Amenities:Entrance Foyer, Walk-In Closet(s)
Parking
- Total parking spaces:4
- Parking description:Attached
 Listings identified with the FMLS IDX logo come from FMLS and are held by brokerage firms other than the owner of this website. The listing brokerage is identified in any listing details. Information is deemed reliable but is not guaranteed. If you believe any FMLS listing contains material that infringes your copyrighted work please click here (https://www.fmls.com/dmca) to review our DMCA policy and learn how to submit a takedown request. ©2026 First Multiple Listing Service, Inc.
New listings near 3285 Hunting Creek Pass
- Coming Soon
 $420,000Coming Soon3 beds 3 baths
4394 Mill Water Crossing, Douglasville, GA 30135
MLS# 10809474Listed by: eXp Realty - New
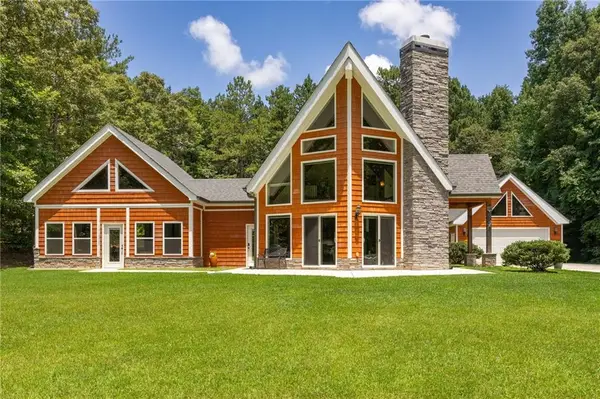 $689,000Active3 beds 3 baths2,218 sq. ft.
415 Bruce Road, Douglasville, GA 30134
MLS# 7808036Listed by: ATLANTA COMMUNITIES - New
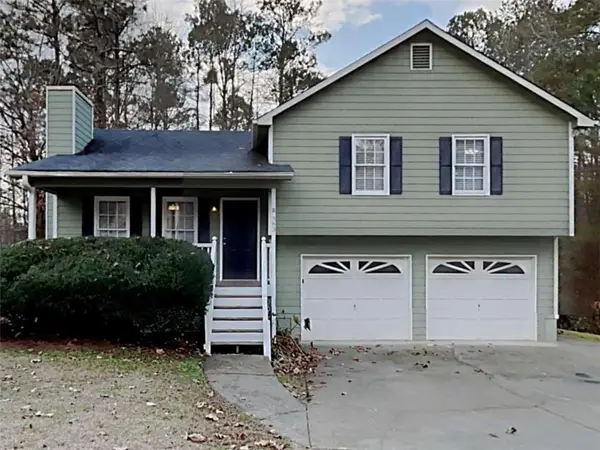 $285,000Active3 beds 2 baths
383 Robin Hood Drive, Douglasville, GA 30134
MLS# 7808056Listed by: SOVEREIGN REAL ESTATE GROUP NATIONAL CORP. 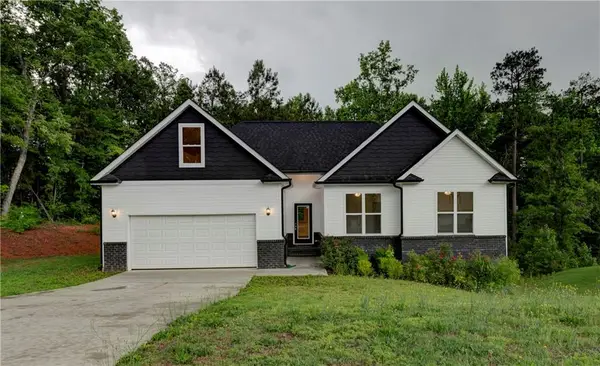 $389,900Active5 beds 4 baths2,692 sq. ft.
15 Cassidy Trail, Douglasville, GA 30134
MLS# 7776606Listed by: CHAPMAN HALL REALTY- New
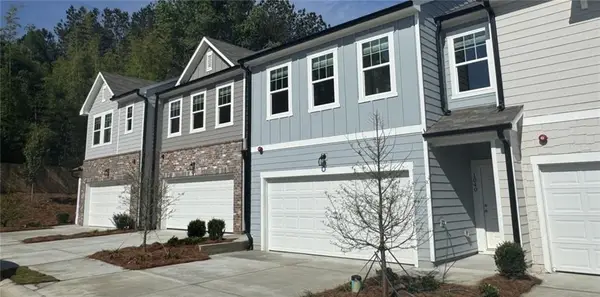 $319,240Active4 beds 3 baths1,764 sq. ft.
3029 Osier Circle, Douglasville, GA 30135
MLS# 7807634Listed by: STARLIGHT HOMES GEORGIA REALTY LLC - New
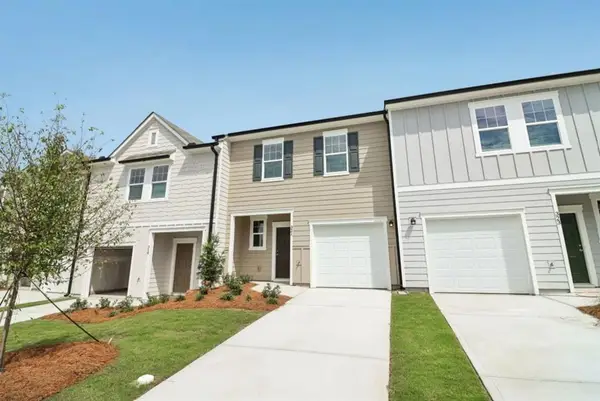 $278,490Active3 beds 3 baths1,421 sq. ft.
3036 Acia Circle, Douglasville, GA 30135
MLS# 7807643Listed by: STARLIGHT HOMES GEORGIA REALTY LLC - Coming Soon
 $459,900Coming Soon3 beds 3 baths
480 Mary Hill Lane, Douglasville, GA 30134
MLS# 10809123Listed by: Your Home Sold Guaranteed Realty HOR - Coming Soon
 $444,900Coming Soon3 beds 3 baths
458 Mary Hill, Douglasville, GA 30134
MLS# 10809133Listed by: Your Home Sold Guaranteed Realty HOR - Open Sat, 1 to 4pmNew
 $499,900Active5 beds 4 baths3,482 sq. ft.
9152 Dover Street, Lithia Springs, GA 30122
MLS# 10809067Listed by: BHGRE Metro Brokers - New
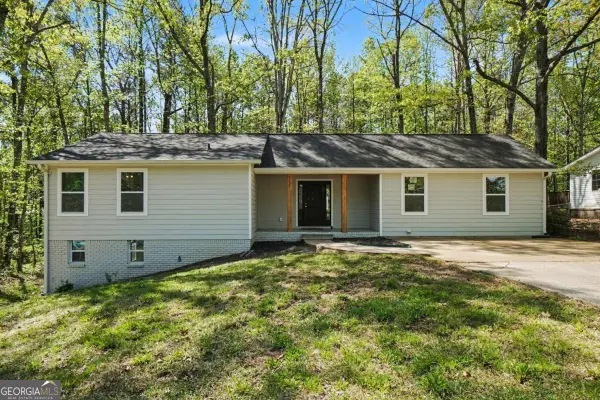 $287,000Active3 beds 2 baths1,530 sq. ft.
3165 Beaver Drive, Douglasville, GA 30135
MLS# 10808738Listed by: Georgia Life Realty


Protect your home and budget from life's surprises with an Assurant Home Warranty, backed by a partner that supports you through every step of homeownership. Explore Plans.
© 2023 - 2026 ERA Franchise Systems LLC. All rights reserved. ERA Franchise Systems LLC fully supports the principles of the Fair Housing Act and the Equal Opportunity Act. ERA, ERA Real Estate powered, and their respective logos are registered service marks of ERA Franchise Systems LLC. Each office is independently owned and operated.